Welcome to this beautifully updated 5-bedroom-2.5-bath single-family home on a corner lot in the heart of Lewisville, TX. Situated on a spacious 0.26-acre, east-facing lot, this move-in-ready residence blends modern upgrades, comfort, and functionality.
The primary suite is conveniently located downstairs, while the upper-level features four bedrooms and a large living area, perfect for family and guests. The remodeled kitchen boasts granite countertops, a brand-new electric oven, decorative crystal lighting, and a grand chandelier that adds elegance to the space. Enjoy meals in the formal dining room or the bright breakfast area, then relax in the newly added sunroom.
Every detail has been thoughtfully updated — no carpet throughout, Engineered wood-laminate flooring, new smoke detectors, fresh interior and exterior paint, new shower door, and new vanity top upstairs. The two-car garage features an insulated door and brand-new epoxy flooring, with an additional cooking range, bonus refrigerator, washer, and dryer included.
Step outside to an entertainer’s dream — a covered patio, huge backyard with brand-new grass, and space large enough to add a pool or host gatherings of 100 plus people. Additional upgrades include a new roof, new concrete driveway, 8-foot board-on-board fence, and a remote-controlled motorized gate for added privacy and convenience. A large storage unit in the backyard completes this incredible home.
This property truly has it all — space, style, and quality upgrades in a desirable Lewisville neighborhood. Don’t miss your chance to make this your new home.
For sale
$440,000
2008 Devin Ln, Lewisville, TX 75067
5beds
2,714sqft
Single Family Residence
Built in 1999
0.26 Acres Lot
$438,400 Zestimate®
$162/sqft
$-- HOA
What's special
Brand-new electric ovenFormal dining roomNewly added sunroomEngineered wood-laminate flooringGranite countertopsCovered patioCorner lot
- 43 days
- 799
- 58
Zillow last checked:
Listing updated:
Listed by:
OT Goyal 0651172 214-500-7096,
Chetak Management Company 214-500-7096
Source: NTREIS,MLS#: 21339474
Facts & features
Interior
Bedrooms & bathrooms
- Bedrooms: 5
- Bathrooms: 3
- Full bathrooms: 2
- 1/2 bathrooms: 1
Primary bedroom
- Features: Ceiling Fan(s), Walk-In Closet(s)
- Level: First
- Dimensions: 16 x 13
Bedroom
- Features: Walk-In Closet(s)
- Level: Second
- Dimensions: 11 x 11
Bedroom
- Features: Walk-In Closet(s)
- Level: Second
- Dimensions: 11 x 11
Bedroom
- Features: Walk-In Closet(s)
- Level: Second
- Dimensions: 11 x 12
Bedroom
- Features: Walk-In Closet(s)
- Level: Second
- Dimensions: 11 x 13
Primary bathroom
- Features: Bidet, Built-in Features, Dual Sinks, Double Vanity, En Suite Bathroom, Garden Tub/Roman Tub, Linen Closet
- Level: First
- Dimensions: 1 x 2
Bonus room
- Level: First
- Dimensions: 11 x 15
Breakfast room nook
- Level: First
- Dimensions: 9 x 7
Dining room
- Level: First
- Dimensions: 11 x 10
Other
- Features: Built-in Features, Dual Sinks, Linen Closet, Stone Counters
- Level: Second
- Dimensions: 1 x 2
Half bath
- Level: First
- Dimensions: 1 x 2
Kitchen
- Features: Breakfast Bar, Built-in Features, Dual Sinks, Eat-in Kitchen, Granite Counters, Pantry
- Level: First
- Dimensions: 11 x 9
Living room
- Features: Fireplace
- Level: First
- Dimensions: 16 x 17
Living room
- Level: Second
- Dimensions: 20 x 14
Heating
- Central, Natural Gas
Cooling
- Central Air, Electric, Zoned
Appliances
- Included: Convection Oven, Dryer, Dishwasher, Electric Cooktop, Electric Oven, Electric Range, Disposal, Gas Water Heater, Indoor Grill, Microwave, Refrigerator, Washer
- Laundry: Common Area, Washer Hookup, Electric Dryer Hookup, Laundry in Utility Room
Features
- Chandelier, Decorative/Designer Lighting Fixtures, Double Vanity, Eat-in Kitchen, Granite Counters, High Speed Internet, Pantry, Cable TV, Wired for Data, Walk-In Closet(s)
- Flooring: Ceramic Tile, Engineered Hardwood, Granite, Laminate, Tile
- Has basement: No
- Number of fireplaces: 1
- Fireplace features: Gas Starter, Wood Burning
Interior area
- Total interior livable area: 2,714 sqft
Video & virtual tour
Property
Parking
- Total spaces: 4
- Parking features: Covered, Carport, Door-Single, Epoxy Flooring, Electric Gate, Garage, Garage Door Opener, Boat, RV Access/Parking
- Attached garage spaces: 2
- Carport spaces: 2
- Covered spaces: 4
Features
- Levels: Two
- Stories: 2
- Patio & porch: Covered
- Exterior features: Dog Run, Private Yard
- Pool features: None
- Fencing: Back Yard,Electric,Gate,High Fence,Wood
Lot
- Size: 0.26 Acres
- Features: Corner Lot, Interior Lot, Landscaped, Many Trees
- Residential vegetation: Brush, Grassed
Details
- Parcel number: R193954
Construction
Type & style
- Home type: SingleFamily
- Architectural style: A-Frame,Traditional,Detached
- Property subtype: Single Family Residence
Materials
- Brick, Concrete
- Foundation: Slab
- Roof: Shingle
Condition
- Year built: 1999
Utilities & green energy
- Sewer: Public Sewer
- Water: Public
- Utilities for property: Phone Available, Sewer Available, Water Available, Cable Available
Community & HOA
Community
- Features: Curbs, Sidewalks
- Security: Prewired, Security System, Carbon Monoxide Detector(s), Smoke Detector(s)
- Subdivision: Timber Hill Add Ph Iii
HOA
- Has HOA: No
Location
- Region: Lewisville
Financial & listing details
- Price per square foot: $162/sqft
- Tax assessed value: $485,356
- Annual tax amount: $8,037
- Date on market: 7/23/2026
- Cumulative days on market: 43 days
- Listing terms: Cash,Conventional,1031 Exchange,FHA,Texas Vet,VA Loan
Estimated market value
$438,400
$416,000 - $460,000
$3,215/mo
Price history
| Date | Event | Price |
|---|---|---|
| 8/13/2026 | Listed for sale | $440,000$162/sqft |
Source: NTREIS #21339474 Report a problem | ||
| 8/6/2026 | Contingent | $440,000$162/sqft |
Source: NTREIS #21339474 Report a problem | ||
| 7/23/2026 | Listed for sale | $440,000-2.2%$162/sqft |
Source: NTREIS #21339474 Report a problem | ||
| 5/5/2026 | Listing removed | $450,000$166/sqft |
Source: NTREIS #21088238 Report a problem | ||
| 4/14/2026 | Pending sale | $450,000$166/sqft |
Source: NTREIS #21088238 Report a problem | ||
| 4/10/2026 | Contingent | $450,000$166/sqft |
Source: NTREIS #21088238 Report a problem | ||
| 1/16/2026 | Price change | $450,000-5.3%$166/sqft |
Source: NTREIS #21088238 Report a problem | ||
| 1/10/2026 | Listed for sale | $475,000-10.4%$175/sqft |
Source: NTREIS #21088238 Report a problem | ||
| 11/16/2025 | Listing removed | $529,999$195/sqft |
Source: NTREIS #21088238 Report a problem | ||
| 10/24/2025 | Listed for sale | $529,999$195/sqft |
Source: NTREIS #21088238 Report a problem | ||
| 11/21/2022 | Price change | $2,800-6.7%$1/sqft |
Source: Zillow Rental Manager Report a problem | ||
| 11/5/2022 | Price change | $3,000-14.3%$1/sqft |
Source: Zillow Rental Manager Report a problem | ||
| 10/28/2022 | Listed for rent | $3,500$1/sqft |
Source: Zillow Rental Manager Report a problem | ||
| 9/16/2022 | Listing removed | -- |
Source: Zillow Rental Manager Report a problem | ||
| 9/13/2022 | Price change | $3,500-5.4%$1/sqft |
Source: Zillow Rental Manager Report a problem | ||
| 8/22/2022 | Price change | $3,700-9.8%$1/sqft |
Source: Zillow Rental Manager Report a problem | ||
| 8/16/2022 | Listed for rent | $4,100$2/sqft |
Source: Zillow Rental Manager Report a problem | ||
Public tax history
| Year | Property taxes | Tax assessment |
|---|---|---|
| 2025 | $8,361 +4% | $485,356 +4.4% |
| 2024 | $8,037 +39.1% | $465,098 +16.9% |
| 2023 | $5,778 -9.1% | $397,855 +10% |
| 2022 | $6,358 +2.7% | $361,686 +10% |
| 2021 | $6,188 +4.7% | $328,805 +5.9% |
| 2020 | $5,909 +2.5% | $310,438 +2.1% |
| 2019 | $5,767 +4.5% | $304,147 +7.2% |
| 2018 | $5,518 +18.8% | $283,720 +8.6% |
| 2017 | $4,644 | $261,287 +10% |
| 2016 | $4,644 +14.1% | $237,534 +10% |
| 2015 | $4,068 | $215,940 +10% |
| 2014 | $4,068 | $196,309 -5.2% |
| 2013 | $4,068 | $207,081 +9.2% |
| 2012 | -- | $189,688 -1.3% |
| 2011 | -- | $192,237 -0.8% |
| 2010 | -- | $193,742 +1.4% |
| 2009 | -- | $191,070 -1.5% |
| 2007 | $4,272 -3.6% | $194,014 +2.1% |
| 2006 | $4,433 +1.7% | $189,989 +1.7% |
| 2005 | $4,360 | $186,860 +2.2% |
| 2004 | -- | $182,890 -6.6% |
| 2003 | -- | $195,736 +8.2% |
| 2002 | -- | $180,925 +12.2% |
| 2001 | -- | $161,189 |
Find assessor info on the county website
Monthly payment
Est. payment
Payment breakdown
Explore the cost of this home by adjusting the details. Changes won't be saved.Climate risks
Neighborhood: Timber Valley Estates
Nearby schools
Schools provided by the listing agent
- Elementary: Creekside
- Middle: Marshall Durham
- High: Lewisville
- District: Lewisville ISD
Source: NTREIS. This data may not be complete. We recommend contacting the local school district to confirm school assignments for this home.


Similar homes
- $419,9003 bd2 ba2.3k sqft1902 Buffalo Bend Dr, Lewisville, TX 75067For Sale
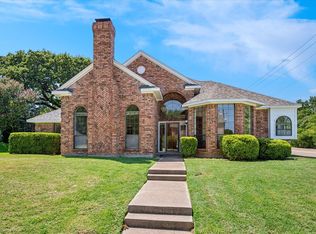 MLS ID #21357102, Karen Rutherford. NTREIS
 - $415,0004 bd3 ba2.6k sqft1225 Sam Dennis Dr, Lewisville, TX 75077For Sale
 MLS ID #21357699, Steven Robertson. NTREIS
 - $349,0003 bd2 ba1.5k sqft2037 Vista Dr, Lewisville, TX 75067For Sale
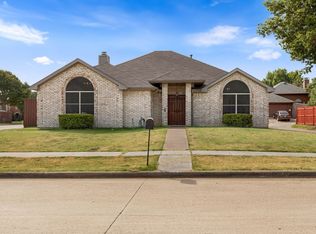 MLS ID #21353689, Grady Ray. NTREIS
 - $395,0004 bd3 ba2k sqft1184 Courtney Ln, Lewisville, TX 75077For Sale
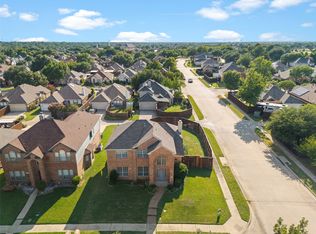 MLS ID #21292219, Mackenzie Larch. NTREIS
