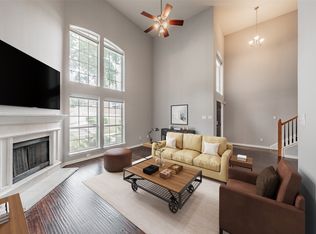
Welcome home to this beautifully maintained brick home in the heart of Lewisville, offering an ideal combination of space, comfort, and an unbeatable DFW location. Nestled beneath a mature shade tree with attractive landscaping and a 2-car garage, this inviting residence features 4 bedrooms downstairs plus a large upstairs game room or flex space perfect for a media room, playroom, home office, or workout area. Inside, you'll find soaring ceilings, abundant natural light, and luxury vinyl plank flooring throughout with no carpet, creating a stylish and low-maintenance living environment. The spacious dining room off the entry sets the stage for entertaining, while the open-concept living area flows seamlessly into the well-appointed kitchen featuring painted cabinets, ample counter and cabinet space, tile backsplash, matching stainless steel appliances, and a large breakfast nook with a built-in work desk. The oversized primary suite offers a relaxing retreat with an updated ceiling fan, spacious walk-in closet, and beautifully updated en suite bath featuring dual sinks, granite countertops, a separate tiled shower, and a large garden tub. Sizeable secondary bedrooms provide flexibility for family and guests. Step outside to enjoy the low-maintenance backyard with plenty of room to relax and unwind. Conveniently located near highly rated schools, shopping, dining, and entertainment, this home is just 7.2 miles from DFW International Airport, less than 30 minutes from Downtown Dallas, and centrally positioned between Dallas and Fort Worth, providing easy access to major employment centers, Grandscape, Legacy West, Toyota Music Factory, and countless attractions across the Metroplex. This exceptional home combines thoughtful updates, versatile living spaces, and one of the most convenient locations in North Texas.
Pending
Price cut: $10K (7/3)
$410,000
545 Continental Dr, Lewisville, TX 75067
4beds
2,127sqft
Single Family Residence
Built in 1999
5,837 Square Feet Lot
$405,800 Zestimate®
$193/sqft
$-- HOA
What's special
Beautifully maintained brick homeUpdated ceiling fanAbundant natural lightGranite countertopsSpacious walk-in closetTile backsplashSoaring ceilings
- 62 days |
- 310 |
- 2 |
Likely to sell faster than
Zillow last checked:
Listing updated:
Listed by:
Michael Osborne 0632468 (940)484-9411,
Keller Williams Realty 940-484-9411
Source: NTREIS,MLS#: 21304866
Facts & features
Interior
Bedrooms & bathrooms
- Bedrooms: 4
- Bathrooms: 2
- Full bathrooms: 2
Primary bedroom
- Level: First
- Dimensions: 18 x 12
Bedroom
- Level: First
- Dimensions: 11 x 10
Bedroom
- Level: First
- Dimensions: 11 x 10
Bedroom
- Level: First
- Dimensions: 13 x 10
Primary bathroom
- Level: First
- Dimensions: 11 x 10
Breakfast room nook
- Level: First
- Dimensions: 11 x 8
Dining room
- Level: First
- Dimensions: 11 x 11
Game room
- Level: Second
- Dimensions: 16 x 12
Kitchen
- Level: First
- Dimensions: 15 x 11
Living room
- Level: First
- Dimensions: 22 x 15
Utility room
- Level: First
- Dimensions: 6 x 6
Heating
- Central, Natural Gas
Cooling
- Central Air, Ceiling Fan(s), Electric
Appliances
- Included: Dishwasher, Electric Range, Disposal
- Laundry: Washer Hookup, Dryer Hookup, Laundry in Utility Room
Features
- High Speed Internet
- Flooring: Tile, Vinyl, Wood
- Windows: Window Coverings
- Has basement: No
- Number of fireplaces: 1
- Fireplace features: Gas Starter, Wood Burning
Interior area
- Total interior livable area: 2,127 sqft
Video & virtual tour
Property
Parking
- Total spaces: 2
- Parking features: Covered, Door-Multi, Garage Faces Front
- Attached garage spaces: 2
Features
- Levels: One
- Stories: 1
- Pool features: None
- Fencing: Wood
Lot
- Size: 5,837 Square Feet
- Features: Interior Lot
Details
- Parcel number: R193958
Construction
Type & style
- Home type: SingleFamily
- Architectural style: Detached
- Property subtype: Single Family Residence
Materials
- Brick
- Foundation: Slab
- Roof: Composition,Shingle
Condition
- Year built: 1999
Utilities & green energy
- Sewer: Public Sewer
- Water: Public
- Utilities for property: Cable Available, Sewer Available, Water Available
Community & HOA
Community
- Subdivision: Timber Hill Add Ph Iii
HOA
- Has HOA: No
Location
- Region: Lewisville
Financial & listing details
- Price per square foot: $193/sqft
- Tax assessed value: $434,003
- Annual tax amount: $7,477
- Date on market: 6/20/2026
- Cumulative days on market: 50 days
- Listing terms: Cash,Conventional,FHA,VA Loan
Estimated market value
$405,800
$386,000 - $426,000
$2,707/mo
Price history
| Date | Event | Price |
|---|---|---|
| 8/5/2026 | Pending sale | $410,000$193/sqft |
Source: NTREIS #21304866 Report a problem | ||
| 7/25/2026 | Contingent | $410,000$193/sqft |
Source: NTREIS #21304866 Report a problem | ||
| 7/3/2026 | Price change | $410,000-2.4%$193/sqft |
Source: NTREIS #21304866 Report a problem | ||
| 6/20/2026 | Listed for sale | $420,000+148.5%$197/sqft |
Source: NTREIS #21304866 Report a problem | ||
| 5/26/2011 | Listing removed | $169,000$79/sqft |
Source: Sackborn Corp, LLC #11566052 Report a problem | ||
| 3/26/2011 | Listed for sale | $169,000$79/sqft |
Source: Sackborn Corp, LLC #11566052 Report a problem | ||
Public tax history
| Year | Property taxes | Tax assessment |
|---|---|---|
| 2025 | $7,477 +1.9% | $434,003 +2.2% |
| 2024 | $7,338 +4.7% | $424,626 +5.4% |
| 2023 | $7,006 +6% | $402,929 +15.7% |
| 2022 | $6,610 +13.4% | $348,319 +18.6% |
| 2021 | $5,829 +4.3% | $293,647 +5.9% |
| 2020 | $5,586 +2% | $277,163 +1.5% |
| 2019 | $5,479 +5.1% | $273,119 +8.4% |
| 2018 | $5,214 +8.6% | $252,000 -1.9% |
| 2017 | $4,801 | $256,845 +12.6% |
| 2016 | $4,801 +30.9% | $228,136 +5.7% |
| 2015 | $3,669 | $215,838 +28.6% |
| 2014 | $3,669 | $167,878 -5.7% |
| 2013 | $3,669 | $178,117 +9.7% |
| 2012 | -- | $162,335 -1.4% |
| 2011 | -- | $164,648 -0.8% |
| 2010 | -- | $166,013 +1.5% |
| 2009 | -- | $163,586 -2.7% |
| 2007 | $3,670 -3.4% | $168,171 +2.3% |
| 2006 | $3,799 -6.5% | $164,356 -6.1% |
| 2005 | $4,065 | $174,957 -1.4% |
| 2004 | -- | $177,363 -3% |
| 2003 | -- | $182,865 +4.5% |
| 2002 | -- | $175,020 +7.2% |
| 2001 | -- | $163,239 |
Find assessor info on the county website
Monthly payment
Est. payment
Payment breakdown
Explore the cost of this home by adjusting the details. Changes won't be saved.Climate risks
Neighborhood: Timber Valley Estates
Nearby schools
GreatSchools rating
- 3/10Lewisville Elementary SchoolGrades: K-5Distance: 0.6 mi
- 2/10Marshall Durham Middle SchoolGrades: 6-8Distance: 0.3 mi
- 3/10Lewisville High SchoolGrades: 9-12Distance: 2 mi
Schools provided by the listing agent
- Elementary: Lewisville
- Middle: Marshall Durham
- High: Lewisville
- District: Lewisville ISD
Source: NTREIS. This data may not be complete. We recommend contacting the local school district to confirm school assignments for this home.
- $430,500-- bd2 ba2.4k sqft541 Continental Dr, Lewisville, TX 75067Off Market
- $--4 bd3 ba2.4k sqft549 Continental Dr, Lewisville, TX 75067Sold
- $404,0004 bd2 ba2.1k sqft537 Continental Dr, Lewisville, TX 75067Off Market

- $424,9003 bd2 ba2.3k sqft2000 Devin Ln, Lewisville, TX 75067Off Market

- $402,4004 bd2 ba2k sqft553 Continental Dr, Lewisville, TX 75067Off Market
- $--4 bd3 ba2.7k sqft2004 Devin Ln, Lewisville, TX 75067Sold
- $463,6003 bd2 ba1.7k sqft2001 Terrence Ln, Lewisville, TX 75067Off Market
- $446,0004 bd2 ba2.7k sqft533 Continental Dr, Lewisville, TX 75067Off Market
A local agent can set up tours, give advice and negotiate with sellers.
Similar homes
- $499,9003 bd3 ba2.1k sqft257 Ridge Haven Dr, Lewisville, TX 75067For Sale
 MLS ID #21345821, Patrick Kocher. NTREIS
 - $319,9003 bd3 ba1.7k sqft1785 Massey Dr, Lewisville, TX 75067For Sale
 MLS ID #21261338, Michael Abrams. NTREIS
 - $407,0004 bd3 ba2.2k sqft322 Sweet Leaf Ln, Lake Dallas, TX 75065For Sale
 MLS ID #21186820, Kim Bentley. NTREIS
 - $420,0003 bd2 ba1.6k sqft1833 Melton Dr, Carrollton, TX 75010For Sale
 MLS ID #21338812, Thomas Do. NTREIS
 - $419,0004 bd2 ba2.5k sqft3229 Horizons Dr, Little Elm, TX 75068For SaleMLS ID #21358383, Tanya McQueen. NTREIS
- $410,0004 bd2 ba2k sqft2213 Big Bend Dr, Carrollton, TX 75007For SaleMLS ID #21191245, Tom Calvaneso. NTREIS
- $375,0004 bd3 ba2.4k sqft1277 Lasso Dr, Little Elm, TX 75068For SaleMLS ID #21344880, Paul Harding. NTREIS
- $430,0004 bd3 ba2.4k sqft325 Kirby Dr, Argyle, TX 76226For SaleMLS ID #21308088, Chavayee Johnson. NTREIS
- $425,0003 bd2 ba1.6k sqft534 Rockledge Ct, Frisco, TX 75036For SaleMLS ID #21351708, Arlene Mangrum. NTREIS
- $360,0004 bd2 ba1.9k sqft4306 Wood Stone Cir, Corinth, TX 76208For SaleMLS ID #21350711, Shay Lang Dungy. NTREIS
- $400,0004 bd2 ba2.2k sqft2304 Mockingbird Ct, Northlake, TX 76247For SaleMLS ID #21328925, Bethany Thole. NTREIS
- $430,0005 bd3 ba2.5k sqft2505 Champlain Ln, Denton, TX 76210For SaleMLS ID #21294996, Carissa Acker. NTREIS
- $480,0004 bd3 ba2.6k sqft3056 Morning Star Dr, Little Elm, TX 75068For SaleMLS ID #21354270, Bryan Lipchitz. NTREIS
- $435,0003 bd2 ba1.9k sqft4078 Sydney Dr, Frisco, TX 75033For SaleMLS ID #21346948, Adriana Higgins. NTREIS
- $381,1224 bd2 ba2.5k sqft5353 Lynda Ct, North Richland Hills, TX 76180For SaleMLS ID #21230580, David Garcia. NTREIS
- $399,5004 bd3 ba2.9k sqft5312 Emmeryville Ln, Fort Worth, TX 76244For SaleMLS ID #21284287, Melina Morrison. NTREIS
- $525,0003 bd2 ba2.1k sqft3517 Arbor Creek Ln, Flower Mound, TX 75022For SaleMLS ID #21353902, Sonam Rastogi. NTREIS
- $359,9003 bd3 ba2.3k sqft2629 Annalea Ln, Little Elm, TX 75068For SaleMLS ID #21331255, Vanessa Gordon. NTREIS
- $439,0004 bd4 ba2.3k sqft6705 Ashglen Pl, Plano, TX 75023For SaleMLS ID #21324831, Deborah Mabry. NTREIS
- $395,0004 bd4 ba3k sqft2700 Hereford Rd, Denton, TX 76210For SaleMLS ID #21211264, Jeannie Johnson. NTREIS
