Welcome home to this spacious and versatile 5 bedroom, 3 bath residence offering 2,591 square feet of comfortable living space. Designed with flexibility in mind, the fifth bedroom and full bath are conveniently located downstairs, making it ideal for a guest suite, multigenerational living arrangement or private home office. The open concept floor plan features updated LVP flooring and tile throughout, a cozy fireplace in the living room, and a well-appointed kitchen complete with granite countertops, a center island, walk in pantry and abundant cabinet space. The large primary suite serves as a relaxing retreat with room for a sitting area and an updated ensuite bath featuring modern finishes and thoughtful upgrades. You'll love the large walk-in closet! Just off the stairs, you'll find a loft space, perfect for a study nook, reading or play area. Outside, enjoy a large backyard with plenty of room on the oversized covered back patio creating the perfect for entertaining, gardening, pets, or play. Located in a community with an abundance of outdoor trails, ponds for catch and release fishing & a neighborhood pool, this home also offers exceptional convenience with quick access to I-35, shopping, dining, and everyday amenities like Buckees! Combining space, functionality, and desirable updates, this home is ready for its next owner to move in and enjoy.
Pending
Price cut: $5K (9/23)
$395,000
2505 Champlain Ln, Denton, TX 76210
5beds
2,591sqft
Single Family Residence
Built in 1999
7,187 Square Feet Lot
$387,400 Zestimate®
$152/sqft
$58/mo HOA
What's special
Open concept floor planLarge backyardGranite countertopsLarge walk-in closetWalk in pantryCenter islandAbundant cabinet space
- 124 days
- 385
- 51
Zillow last checked:
Listing updated:
Listed by:
Carissa Acker 0521741 (940)484-9411,
Keller Williams Realty 940-484-9411,
Niki Barnes 0579363 940-368-0626,
Keller Williams Realty
Source: NTREIS,MLS#: 21294996
Facts & features
Interior
Bedrooms & bathrooms
- Bedrooms: 5
- Bathrooms: 3
- Full bathrooms: 3
Primary bedroom
- Features: Ceiling Fan(s), En Suite Bathroom, Sitting Area in Primary, Walk-In Closet(s)
- Level: Second
- Dimensions: 21 x 13
Bedroom
- Features: Ceiling Fan(s), Split Bedrooms
- Level: First
- Dimensions: 11 x 10
Bedroom
- Features: Ceiling Fan(s), Walk-In Closet(s)
- Level: Second
- Dimensions: 12 x 13
Bedroom
- Features: Ceiling Fan(s)
- Level: Second
- Dimensions: 11 x 12
Bedroom
- Features: Ceiling Fan(s)
- Level: Second
- Dimensions: 13 x 13
Primary bathroom
- Features: Built-in Features, Dual Sinks, En Suite Bathroom, Garden Tub/Roman Tub, Solid Surface Counters, Separate Shower
- Level: Second
- Dimensions: 12 x 10
Bonus room
- Level: Second
- Dimensions: 12 x 8
Breakfast room nook
- Features: Eat-in Kitchen
- Level: First
- Dimensions: 11 x 8
Dining room
- Level: First
- Dimensions: 12 x 12
Other
- Features: Solid Surface Counters, Separate Shower
- Level: First
- Dimensions: 8 x 6
Other
- Level: Second
- Dimensions: 1 x 1
Other
- Features: Solid Surface Counters
- Level: Second
- Dimensions: 13 x 6
Kitchen
- Features: Breakfast Bar, Built-in Features, Eat-in Kitchen, Granite Counters, Kitchen Island, Pantry, Walk-In Pantry
- Level: First
- Dimensions: 16 x 12
Living room
- Features: Ceiling Fan(s), Fireplace
- Level: First
- Dimensions: 19 x 13
Utility room
- Level: First
- Dimensions: 1 x 1
Utility room
- Level: First
- Dimensions: 5 x 6
Heating
- Central, Fireplace(s), Natural Gas
Cooling
- Central Air, Ceiling Fan(s)
Appliances
- Included: Dishwasher, Electric Range, Disposal, Gas Water Heater, Microwave
- Laundry: Washer Hookup, Dryer Hookup, Laundry in Utility Room
Features
- Built-in Features, Decorative/Designer Lighting Fixtures, Double Vanity, Eat-in Kitchen, Granite Counters, High Speed Internet, Kitchen Island, Open Floorplan, Cable TV, Walk-In Closet(s)
- Flooring: Luxury Vinyl Plank
- Windows: Window Coverings
- Has basement: No
- Number of fireplaces: 1
- Fireplace features: Gas Starter
Interior area
- Total interior livable area: 2,591 sqft
Video & virtual tour
Property
Parking
- Total spaces: 2
- Parking features: Covered, Door-Multi, Driveway, Garage Faces Front, Garage, Garage Door Opener, Inside Entrance
- Attached garage spaces: 2
Features
- Levels: Two
- Stories: 2
- Patio & porch: Patio, Covered
- Exterior features: Rain Gutters, Storage
- Pool features: None, Community
- Fencing: Back Yard,Wood
Lot
- Size: 7,187 Square Feet
- Features: Back Yard, Interior Lot, Lawn, Landscaped, Subdivision, Sprinkler System
Details
- Additional structures: Shed(s)
- Parcel number: R207084
Construction
Type & style
- Home type: SingleFamily
- Architectural style: Traditional,Detached
- Property subtype: Single Family Residence
Materials
- Brick
- Foundation: Slab
- Roof: Composition
Condition
- Resale
- Year built: 1999
Utilities & green energy
- Sewer: Public Sewer
- Water: Public
- Utilities for property: Electricity Available, Natural Gas Available, Sewer Available, Separate Meters, Underground Utilities, Water Available, Cable Available
Community & HOA
Community
- Features: Dock, Fishing, Lake, Pool, Trails/Paths
- Security: Smoke Detector(s)
- Subdivision: Wind River Estate Ph Vi
HOA
- Has HOA: Yes
- Services included: All Facilities, Association Management
- HOA fee: $345 semi-annually
- HOA name: Windriver Estates-Secure Association Management
- HOA phone: 940-497-7328
Location
- Region: Denton
Financial & listing details
- Price per square foot: $152/sqft
- Tax assessed value: $388,000
- Annual tax amount: $7,714
- Date on market: 6/13/2026
- Cumulative days on market: 119 days
- Listing terms: Cash,Conventional,FHA,VA Loan
Estimated market value
$387,400
$368,000 - $407,000
$2,481/mo
Price history
| Date | Event | Price |
|---|---|---|
| 10/3/2026 | Pending sale | $395,000$152/sqft |
Source: NTREIS #21294996 Report a problem | ||
| 9/28/2026 | Contingent | $395,000$152/sqft |
Source: NTREIS #21294996 Report a problem | ||
| 9/23/2026 | Price change | $395,000-1.3%$152/sqft |
Source: NTREIS #21294996 Report a problem | ||
| 9/9/2026 | Price change | $400,000-7%$154/sqft |
Source: NTREIS #21294996 Report a problem | ||
| 8/5/2026 | Price change | $430,000-2.3%$166/sqft |
Source: NTREIS #21294996 Report a problem | ||
| 7/13/2026 | Price change | $440,000-1.1%$170/sqft |
Source: NTREIS #21294996 Report a problem | ||
| 7/1/2026 | Price change | $445,000-1.1%$172/sqft |
Source: NTREIS #21294996 Report a problem | ||
| 6/13/2026 | Listed for sale | $450,000+4.7%$174/sqft |
Source: NTREIS #21294996 Report a problem | ||
| 8/9/2022 | Sold | -- |
Source: Ebby Halliday solds #20037748_76210 Report a problem | ||
| 7/8/2022 | Contingent | $430,000$166/sqft |
Source: NTREIS #20037748 Report a problem | ||
| 6/25/2022 | Listed for sale | $430,000$166/sqft |
Source: NTREIS #20037748 Report a problem | ||
| 6/22/2022 | Contingent | $430,000$166/sqft |
Source: NTREIS #20037748 Report a problem | ||
| 6/9/2022 | Listed for sale | $430,000+79.2%$166/sqft |
Source: NTREIS #20037748 Report a problem | ||
| 7/29/2016 | Listing removed | $240,000$93/sqft |
Source: REAL T TEAM #13309010 Report a problem | ||
| 7/20/2016 | Listed for sale | $240,000$93/sqft |
Source: REAL T TEAM #13309010 Report a problem | ||
| 7/18/2016 | Pending sale | $240,000$93/sqft |
Source: REAL T TEAM #13309010 Report a problem | ||
| 7/18/2016 | Listing removed | $2,000-4.8%$1/sqft |
Source: REAL T TEAM #13399985 Report a problem | ||
| 6/27/2016 | Price change | $240,000-3.2%$93/sqft |
Source: REAL T TEAM #13309010 Report a problem | ||
| 6/7/2016 | Price change | $247,900-0.8%$96/sqft |
Source: REAL T TEAM #13309010 Report a problem | ||
| 4/13/2016 | Listed for sale | $249,900$96/sqft |
Source: REAL T TEAM #13309010 Report a problem | ||
| 2/13/2016 | Pending sale | $249,900$96/sqft |
Source: REAL T TEAM #13309010 Report a problem | ||
| 1/28/2016 | Listed for sale | $249,900+31.6%$96/sqft |
Source: REAL T TEAM #13309010 Report a problem | ||
| 1/28/2016 | Listing removed | $2,100$1/sqft |
Source: Owner Report a problem | ||
| 1/22/2016 | Listed for rent | $2,100$1/sqft |
Source: Owner Report a problem | ||
| 12/11/2015 | Sold | -- |
Source: Agent Provided Report a problem | ||
| 11/13/2015 | Pending sale | $189,900$73/sqft |
Source: Keller Williams Realty #13270143 Report a problem | ||
Public tax history
| Year | Property taxes | Tax assessment |
|---|---|---|
| 2025 | $5,986 -0.3% | $388,000 +4% |
| 2024 | $6,004 -8.5% | $373,000 -8.2% |
| 2023 | $6,564 -10% | $406,457 +18.3% |
| 2022 | $7,292 +20.5% | $343,515 +22.7% |
| 2021 | $6,052 +3.4% | $280,056 +6.4% |
| 2020 | $5,854 -0.3% | $263,333 +2.5% |
| 2019 | $5,874 +8.3% | $256,971 +13.1% |
| 2018 | $5,423 +12.1% | $227,295 +9% |
| 2017 | $4,838 | $208,539 +6.5% |
| 2016 | $4,838 +17.3% | $195,736 +12.8% |
| 2015 | $4,125 | $173,547 +5.3% |
| 2014 | $4,125 | $164,867 +5.9% |
| 2013 | $4,125 | $155,673 +3.8% |
| 2012 | -- | $149,956 -1.9% |
| 2011 | -- | $152,856 -5.3% |
| 2010 | -- | $161,400 -0.8% |
| 2009 | -- | $162,723 +9.7% |
| 2007 | $3,892 -8.1% | $148,402 -4.8% |
| 2006 | $4,237 +8% | $155,843 |
| 2005 | $3,925 | $155,843 -2.1% |
| 2004 | -- | $159,114 -0.2% |
| 2003 | -- | $159,502 -4.3% |
| 2002 | -- | $166,693 +0.8% |
| 2001 | -- | $165,440 |
Find assessor info on the county website
Monthly payment
Est. payment
Payment breakdown
Explore the cost of this home by adjusting the details. Changes won't be saved.Climate risks
Neighborhood: Wind River Estates
Nearby schools
Schools provided by the listing agent
- Elementary: Houston
- Middle: Mcmath
- High: Denton
- District: Denton ISD
Source: NTREIS. This data may not be complete. We recommend contacting the local school district to confirm school assignments for this home.

Similar homes
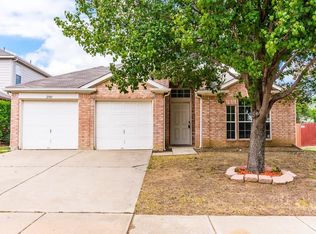
- $395,0004 bd4 ba3k sqft2700 Hereford Rd, Denton, TX 76210For Sale
 MLS ID #21211264, Jeannie Johnson. NTREIS
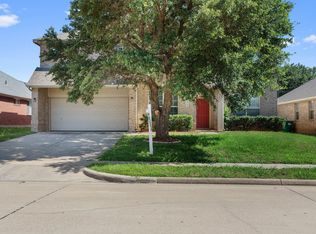
 - $365,9004 bd2 ba2k sqft2716 Frontier Dr, Denton, TX 76210For Sale
 MLS ID #21286652, Holly Glickman. NTREIS
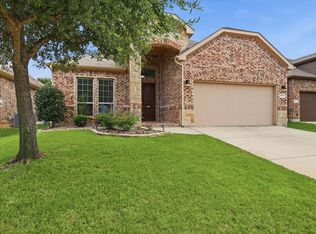
 - $350,0004 bd2 ba2.1k sqft2809 Hollow Ridge Dr, Denton, TX 76210For Sale
 MLS ID #21375844, Carissa Acker. NTREIS
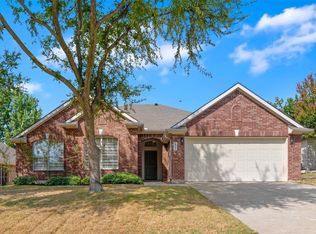
 - $400,0004 bd2 ba2k sqft601 Hogan Dr, Denton, TX 76210For Sale
 MLS ID #21355863, Sarah Thornton. NTREIS
