Beautiful and spacious 4 Bedrooms, 2.5 baths in Carrollton. Freshly painted interior, new oven, new microwave, new granite in kitchen and bathrooms. Breakfast nook adjacent to kitchen, and there is eating space in the kitchen. Additional cabinets adjacent to utility room. Master bath has dual sinks, 2 walk-in closets, new shower door and glass panel, granite surrounding the garden tub. New pergola over backyard patio adjacent to a hot tub. Rear entry garage with newly painted floor, landscaped front and back yard. This home provides comfortable living and a great home for entertaining.
For sale
Price cut: $15K (10/8)
$524,000
1812 Canoe Way, Carrollton, TX 75010
4beds
2,703sqft
Single Family Residence
Built in 1991
5,009 Square Feet Lot
$517,900 Zestimate®
$194/sqft
$-- HOA
What's special
Freshly painted interiorNew ovenNew microwave
- 86 days
- 434
- 6
Zillow last checked:
Listing updated:
Listed by:
Sam Wagliardo 0151687 972-685-6221,
Lone Star Realty Group, LLC 972-685-6221
Source: NTREIS,MLS#: 21339979
Facts & features
Interior
Bedrooms & bathrooms
- Bedrooms: 4
- Bathrooms: 3
- Full bathrooms: 2
- 1/2 bathrooms: 1
Primary bedroom
- Features: Ceiling Fan(s)
- Level: Second
- Dimensions: 19 x 16
Bedroom
- Features: Ceiling Fan(s)
- Level: Second
- Dimensions: 13 x 12
Bedroom
- Features: Ceiling Fan(s)
- Level: Third
- Dimensions: 13 x 12
Bedroom
- Features: Ceiling Fan(s)
- Level: Second
- Dimensions: 13 x 12
Primary bathroom
- Features: Dual Sinks, Granite Counters, Garden Tub/Roman Tub
- Level: Second
- Dimensions: 19 x 12
Breakfast room nook
- Level: First
- Dimensions: 12 x 11
Den
- Features: Ceiling Fan(s), Fireplace
- Level: First
- Dimensions: 20 x 16
Den
- Features: Ceiling Fan(s), Fireplace
- Level: First
- Dimensions: 20 x 16
Dining room
- Level: First
- Dimensions: 14 x 12
Kitchen
- Features: Built-in Features, Eat-in Kitchen, Granite Counters
- Level: First
- Dimensions: 12 x 11
Living room
- Level: First
- Dimensions: 14 x 12
Storage room
- Features: Built-in Features
- Level: First
- Dimensions: 8 x 2
Utility room
- Level: First
- Dimensions: 8 x 6
Heating
- Central, Fireplace(s)
Cooling
- Central Air, Ceiling Fan(s), Electric
Appliances
- Included: Dryer, Dishwasher, Electric Cooktop, Electric Oven, Disposal, Gas Water Heater, Microwave, Refrigerator, Washer
Features
- Cathedral Ceiling(s), Granite Counters, Pantry, Cable TV, Walk-In Closet(s)
- Has basement: No
- Number of fireplaces: 1
- Fireplace features: Masonry
Interior area
- Total interior livable area: 2,703 sqft
Video & virtual tour
Property
Parking
- Total spaces: 2
- Parking features: Alley Access, Concrete, Covered, Door-Multi, Epoxy Flooring, Garage, Garage Door Opener, Inside Entrance, Kitchen Level, Lighted, Deck, Garage Faces Rear
- Attached garage spaces: 2
Features
- Levels: Two
- Stories: 2
- Pool features: None
- Fencing: Fenced,Wood
Lot
- Size: 5,009 Square Feet
- Features: Interior Lot, Landscaped, Few Trees
Details
- Parcel number: R133943
Construction
Type & style
- Home type: SingleFamily
- Architectural style: Traditional,Detached
- Property subtype: Single Family Residence
Materials
- Brick
Condition
- Year built: 1991
Utilities & green energy
- Sewer: Public Sewer
- Water: Public
- Utilities for property: Electricity Connected, Natural Gas Available, Sewer Available, Separate Meters, Water Available, Cable Available
Community & HOA
Community
- Features: Curbs, Sidewalks
- Subdivision: High Meadow Of Indian Creek
HOA
- Has HOA: No
Location
- Region: Carrollton
Financial & listing details
- Price per square foot: $194/sqft
- Tax assessed value: $481,087
- Annual tax amount: $8,858
- Date on market: 7/23/2026
- Cumulative days on market: 87 days
- Listing terms: Cash,Conventional
Estimated market value
$517,900
$492,000 - $544,000
$3,238/mo
Price history
| Date | Event | Price |
|---|---|---|
| 10/8/2026 | Price change | $524,000-2.8%$194/sqft |
Source: NTREIS #21339979 Report a problem | ||
| 9/8/2026 | Price change | $539,000-1.8%$199/sqft |
Source: NTREIS #21339979 Report a problem | ||
| 7/23/2026 | Listed for sale | $549,000+144%$203/sqft |
Source: NTREIS #21339979 Report a problem | ||
| 6/2/2018 | Listing removed | $2,195$1/sqft |
Source: REMAX Ambassadors #13841614 Report a problem | ||
| 5/14/2018 | Listed for rent | $2,195$1/sqft |
Source: REMAX Ambassadors #13841614 Report a problem | ||
| 11/20/2013 | Sold | -- |
Source: Agent Provided Report a problem | ||
| 10/18/2013 | Pending sale | $225,000$83/sqft |
Source: Keller Williams - Plano #12036011 Report a problem | ||
| 10/12/2013 | Price change | $225,000-2.2%$83/sqft |
Source: Keller Williams - Plano #12036011 Report a problem | ||
| 10/9/2013 | Listed for sale | $230,000$85/sqft |
Source: Keller Williams - Plano #12036011 Report a problem | ||
Public tax history
| Year | Property taxes | Tax assessment |
|---|---|---|
| 2025 | $8,858 -0.4% | $481,087 -0.2% |
| 2024 | $8,892 -3.1% | $482,090 -1.6% |
| 2023 | $9,176 +5.5% | $489,809 +13.6% |
| 2022 | $8,699 +7.2% | $431,335 +13% |
| 2021 | $8,111 +9% | $381,837 +10.8% |
| 2020 | $7,442 +0.9% | $344,576 +0.5% |
| 2019 | $7,379 +18.3% | $342,758 +9.7% |
| 2018 | $6,236 +20.6% | $312,359 +10% |
| 2017 | $5,170 | $283,963 +10% |
| 2016 | $5,170 +13.4% | $258,148 +10% |
| 2015 | $4,561 | $234,680 +10% |
| 2014 | $4,561 | $213,345 +12.8% |
| 2013 | $4,561 | $189,137 -3.5% |
| 2012 | -- | $195,920 -0.9% |
| 2011 | -- | $197,706 -5% |
| 2010 | -- | $208,085 -2.4% |
| 2009 | -- | $213,310 +3.8% |
| 2007 | $3,599 +2.7% | $205,418 +9.9% |
| 2006 | $3,504 +2.1% | $186,940 +2.4% |
| 2005 | $3,430 | $182,536 -8.7% |
| 2004 | -- | $199,920 -0.1% |
| 2003 | -- | $200,024 +1.3% |
| 2002 | -- | $197,412 +2.3% |
| 2001 | -- | $192,987 |
Find assessor info on the county website
Monthly payment
Est. payment
Payment breakdown
Explore the cost of this home by adjusting the details. Changes won't be saved.Climate risks
Neighborhood: High Meadows
Nearby schools
Schools provided by the listing agent
- Elementary: Homestead
- Middle: Arbor Creek
- High: Hebron
- District: Lewisville ISD
Source: NTREIS. This data may not be complete. We recommend contacting the local school district to confirm school assignments for this home.

Similar homes
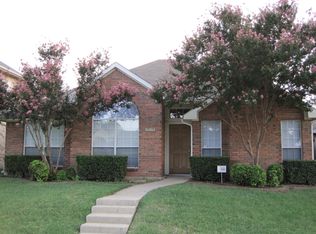
- $544,9004 bd3 ba2.8k sqft3809 Rockbrook Dr, Carrollton, TX 75007For Sale
 MLS ID #21349426, Amy Tran. NTREIS
 - $474,9995 bd3 ba2.6k sqft2124 Brentwood Ln, Carrollton, TX 75006For Sale
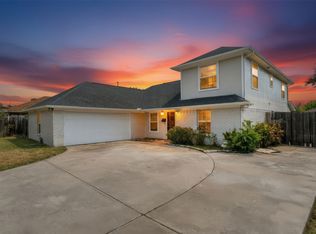 MLS ID #21372592, Arleen Macias. NTREIS
 - $524,9004 bd4 ba3k sqft1014 Ricci Ct, Irving, TX 75062For Sale
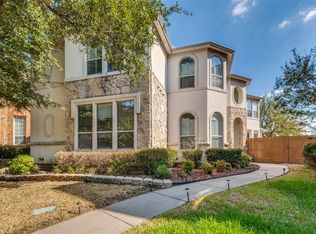 MLS ID #21409908, Matt Sanchez. NTREIS
 - $555,0004 bd3 ba2.8k sqft1381 Wentworth Dr, Lewisville, TX 75067For Sale
 MLS ID #21388815, Sam Hwang. NTREIS
