Welcome to this beautifully updated 4-bedroom, 2.5-bathroom home in the desirable Virginia Woods community of McKinney. Thoughtfully refreshed with new interior paint and luxury vinyl flooring throughout the living room, formal dining room, flex room, and spacious first-floor primary suite, this home offers the perfect blend of comfort, style, and functionality. Step inside to be greeted by soaring ceilings and an abundance of natural light that fills the impressive living room, creating an open and inviting atmosphere. The flexible floor plan includes a formal dining room for hosting family gatherings, a versatile flex room that can serve as a home office, playroom, or second living area, and a private primary suite on the first floor with an en-suite bath and walk-in closet, providing comfort and privacy. Upstairs, you'll find three generously sized bedrooms, a full bathroom, and a spacious game room that's perfect for movie nights, a kids' retreat, or a second living area, offering plenty of room for family and guests. The spacious kitchen opens to the main living area, making entertaining effortless, while the large backyard with mature trees provides the perfect setting for outdoor gatherings, gardening, or simply relaxing under the covered patio. Ideally located just minutes from US-75 and Highway 380, this home offers easy access to everything McKinney has to offer. You'll be close to Baylor Scott & White Medical Center McKinney, highly rated McKinney ISD schools, and a wide variety of popular restaurants, shopping centers, grocery stores, and entertainment options. Whether you're commuting, dining out, or enjoying nearby parks and amenities, this location provides exceptional convenience.
Move in ready and thoughtfully updated, 4809 Virginia Woods Dr offers a functional floor plan, stylish upgrades, and an unbeatable location. Don't miss the opportunity to make this beautiful home yours
schedule your private tour today!
For sale
$525,000
4809 Virginia Woods Dr, McKinney, TX 75071
4beds
3,126sqft
Single Family Residence
Built in 1996
10,018 Square Feet Lot
$509,800 Zestimate®
$168/sqft
$63/mo HOA
What's special
Stylish upgradesNew interior paintAbundance of natural lightFunctional floor planCovered patioSoaring ceilings
- 13 days |
- 490 |
- 19 |
Likely to sell faster than
Zillow last checked:
Listing updated:
Listed by:
Bryant Heng 0677654,
BM Realty Partners Inc 214-718-6069
Source: NTREIS,MLS#: 21354414
Facts & features
Interior
Bedrooms & bathrooms
- Bedrooms: 4
- Bathrooms: 3
- Full bathrooms: 2
- 1/2 bathrooms: 1
Primary bedroom
- Features: Built-in Features, Walk-In Closet(s)
- Level: First
- Dimensions: 16 x 14
Living room
- Level: First
- Dimensions: 21 x 17
Appliances
- Included: Dishwasher, Electric Oven, Gas Cooktop, Disposal, Microwave
Features
- High Speed Internet, Kitchen Island
- Has basement: No
- Number of fireplaces: 1
- Fireplace features: Other
Interior area
- Total interior livable area: 3,126 sqft
Video & virtual tour
Property
Parking
- Total spaces: 2
- Parking features: Garage, Garage Door Opener, Garage Faces Side
- Attached garage spaces: 2
Features
- Levels: Two
- Stories: 2
- Pool features: None
Lot
- Size: 10,018 Square Feet
Details
- Parcel number: R339100B00801
Construction
Type & style
- Home type: SingleFamily
- Architectural style: Detached
- Property subtype: Single Family Residence
Condition
- Year built: 1996
Utilities & green energy
- Sewer: Public Sewer
- Water: Public
- Utilities for property: Sewer Available, Water Available
Community & HOA
Community
- Subdivision: Virginia Woods Ph 1
HOA
- Has HOA: Yes
- Services included: All Facilities
- HOA fee: $750 annually
- HOA name: Vwoa
- HOA phone: 999-999-9999
Location
- Region: Mckinney
Financial & listing details
- Price per square foot: $168/sqft
- Tax assessed value: $570,058
- Annual tax amount: $9,439
- Date on market: 8/8/2026
- Cumulative days on market: 14 days
Estimated market value
$509,800
$484,000 - $535,000
$2,948/mo
Price history
| Date | Event | Price |
|---|---|---|
| 8/8/2026 | Listed for sale | $525,000$168/sqft |
Source: NTREIS #21354414 Report a problem | ||
Public tax history
| Year | Property taxes | Tax assessment |
|---|---|---|
| 2025 | $7,758 +4.1% | $540,278 +10% |
| 2024 | $7,452 +11% | $491,162 +10% |
| 2023 | $6,715 -11.3% | $446,511 +10% |
| 2022 | $7,571 +1.5% | $405,919 +10% |
| 2021 | $7,457 +5% | $369,017 +10% |
| 2020 | $7,103 -2.5% | $335,470 -1.4% |
| 2019 | $7,287 +3.5% | $340,358 +8.3% |
| 2018 | $7,040 +9.2% | $314,249 -5% |
| 2017 | $6,445 | $330,877 +10.6% |
| 2016 | $6,445 +14.9% | $299,189 +10.8% |
| 2015 | $5,610 | $270,000 +17.9% |
| 2014 | $5,610 | $229,075 -1% |
| 2013 | -- | $231,452 +5.2% |
| 2012 | -- | $220,061 +1.5% |
| 2011 | -- | $216,714 +4.3% |
| 2010 | -- | $207,733 -0.6% |
| 2009 | -- | $209,000 |
| 2008 | -- | $209,000 -2.9% |
| 2007 | -- | $215,264 -0.7% |
| 2006 | -- | $216,883 -0.1% |
| 2005 | -- | $217,006 0% |
| 2004 | -- | $217,093 +1.5% |
| 2003 | -- | $213,803 +0.8% |
| 2002 | -- | $212,007 -7.9% |
| 2001 | -- | $230,270 +3% |
| 2000 | -- | $223,651 |
Find assessor info on the county website
Monthly payment
Est. payment
Payment breakdown
Explore the cost of this home by adjusting the details. Changes won't be saved.Climate risks
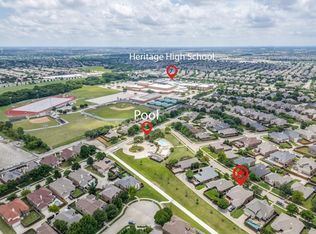
Neighborhood: Virginia Woods
Nearby schools
GreatSchools rating
- 9/10Gary And Bobbye Jack Minshew Elementary SchoolGrades: K-5Distance: 0.7 mi
- 9/10Dr Jack Cockrill Middle SchoolGrades: 6-8Distance: 1.1 mi
- 7/10McKinney Boyd High SchoolGrades: 9-12Distance: 0.3 mi
Schools provided by the listing agent
- Elementary: Minshew
- Middle: Dowell
- High: McKinney North
- District: McKinney ISD
Source: NTREIS. This data may not be complete. We recommend contacting the local school district to confirm school assignments for this home.
- $506,1004 bd2 ba3.2k sqft4901 Virginia Woods Dr, McKinney, TX 75071Off Market
- $511,9005 bd3 ba3.1k sqft4807 Virginia Woods Dr, McKinney, TX 75071Off Market
- $444,9004 bd2 ba2.1k sqft4804 Jamestown Ln, McKinney, TX 75071Off Market

- $586,3005 bd4 ba3.8k sqft4802 Jamestown Ln, McKinney, TX 75071Off Market

- $548,0004 bd3 ba3.4k sqft4904 Virginia Woods Dr #2, McKinney, TX 75071Off Market
- $548,0004 bd3 ba3.4k sqft4904 Virginia Woods Drive, McKinney, TX 75071Off Market
- $542,000-- bd-- ba3.4k sqft4904 Virginia Woods Drive, Mc Kinney, TX 75071Off Market
- $479,9004 bd3 ba-- sqft4904 Virginia Woods Drive Renting, McKinney, TX 75071Off Market
A local agent can set up tours, give advice and negotiate with sellers.
Similar homes
- $459,9004 bd2 ba2.5k sqft2124 Green Hill Dr, McKinney, TX 75072For Sale
 MLS ID #21334866, Kristy Pirrello. NTREIS
 - $464,9904 bd2 ba2.2k sqft1605 Cross Point Rd, McKinney, TX 75070For Sale
 MLS ID #21323835, Tammy Reiter. NTREIS
 - $540,0004 bd3 ba2.8k sqft13442 Four Willows Dr, Frisco, TX 75035For Sale
 MLS ID #21351960, Jessica Hughey. NTREIS
 - $495,0004 bd4 ba3.3k sqft4609 Temecula Creek Trl, McKinney, TX 75070For Sale
 MLS ID #21299992, Marion Forbes. NTREIS
 - $612,5004 bd3 ba3.1k sqft7309 Teakwood Dr, McKinney, TX 75072For SaleMLS ID #21313517, Amy Tran. NTREIS
- $365,0003 bd2 ba1.9k sqft5101 Feather Crst, McKinney, TX 75072For SaleMLS ID #21310417, Matthew Tanel. NTREIS
- $699,0004 bd4 ba3.4k sqft4305 Loch Haven Ct, McKinney, TX 75072For SaleMLS ID #21275907, Wendy Holcomb. NTREIS
- $624,0004 bd3 ba3k sqft14779 Blakehill Dr, Frisco, TX 75035For SaleMLS ID #21361461, Nita Advani. NTREIS
- $530,0004 bd2 ba2.3k sqft3717 Aransas Dr, Plano, TX 75025For SaleMLS ID #21347132, Ryan Luks. NTREIS
- $675,0005 bd4 ba3.5k sqft2716 Parkside Ln, McKinney, TX 75072For SaleMLS ID #21312139, Suzy Hotchkiss. NTREIS
- $420,0004 bd2 ba2k sqft11800 Hamptonbrook Dr, McKinney, TX 75071For SaleMLS ID #21301851, Ana Mahdi. NTREIS
- $675,0004 bd4 ba3.5k sqft2808 Roundrock, McKinney, TX 75072For SaleMLS ID #21144020, J.R. Russell. NTREIS
- $499,0004 bd3 ba2.9k sqft803 Cascades Dr, Allen, TX 75002For SaleMLS ID #21249358, Wesley Haile. NTREIS
- $530,0004 bd2 ba2.3k sqft5205 Teddington Park Dr, Plano, TX 75023For SaleMLS ID #21338261, Jessica Maddern. NTREIS
- $535,0003 bd3 ba2.3k sqft4315 Sandalwood Ln, Frisco, TX 75035For SaleMLS ID #21297375, Christie Cannon. NTREIS
- $519,0004 bd3 ba3.1k sqft3329 Whiffletree Dr, Plano, TX 75023For SaleMLS ID #21296755, Karly Johnston. NTREIS
- $550,0004 bd3 ba3k sqft8121 Case Dr, Plano, TX 75025For SaleMLS ID #21323815, Nick Good. NTREIS
- $585,0004 bd3 ba2.9k sqft1222 Shadetree Ln, Allen, TX 75013For SaleMLS ID #21297425, Songmei Wang. NTREIS
- $530,0004 bd2 ba2.4k sqft8308 Halkin Ct, Plano, TX 75024For SaleMLS ID #21301780, Kirk Scott. NTREIS
- $564,9994 bd3 ba3.1k sqft1618 Clear Springs Dr, Allen, TX 75002For SaleMLS ID #21303004, Mallika Reddy. NTREIS
