Step through the front door of this classic country club home and immediately take in the quiet beauty of the green fairway and countless mature trees—visible from four expansive rooms. Enjoy year-round serenity and seasonal views! Currently configured as a four-bedroom -EACH- bedroom has an attached bath. Enjoy the spacious bonus room as-is or restore it to the original 5-bedroom-game room layout by adding the wall that was removed. At the heart of the home, the open-concept kitchen serves as command central—perfect for cooking, dining, and entertaining with ease. The oversized garage comfortably fits two cars and a golf cart, which is the neighborhood’s favorite mode of transportation. The home sits on a prime lot, with views of #4 green and #5 tee-box at Eldorado Country Club, offering a safe and peaceful setting. There is ample room for a pool, and the backyard enjoys shade in the evenings. Eldorado is a private club with social, tennis and golf memberships. Plus, the nationally recognized Valley Creek Elementary School is just a short golf cart ride away. What more could you want? Schedule a tour today!
For sale
Price cut: $20K (9/25)
$655,000
2808 Roundrock, McKinney, TX 75072
4beds
3,578sqft
Single Family Residence
Built in 1990
9,583 Square Feet Lot
$640,500 Zestimate®
$183/sqft
$81/mo HOA
What's special
Spacious bonus roomOpen-concept kitchenCountless mature trees
- 286 days
- 475
- 26
Zillow last checked:
Listing updated:
Listed by:
J.R. Russell 0471764 888-455-6040,
Fathom Realty 888-455-6040,
Linda Russell 0626556 469-235-2889,
Fathom Realty
Source: NTREIS,MLS#: 21144020
Facts & features
Interior
Bedrooms & bathrooms
- Bedrooms: 4
- Bathrooms: 4
- Full bathrooms: 3
- 1/2 bathrooms: 1
Primary bedroom
- Features: Ceiling Fan(s), Dual Sinks, En Suite Bathroom, Jetted Tub, Linen Closet, Separate Shower, Walk-In Closet(s)
- Level: First
- Dimensions: 17 x 17
Bedroom
- Features: En Suite Bathroom
- Level: Second
- Dimensions: 15 x 12
Bedroom
- Features: En Suite Bathroom
- Level: Second
- Dimensions: 13 x 11
Bedroom
- Features: En Suite Bathroom
- Level: Second
- Dimensions: 14 x 13
Bonus room
- Features: Built-in Features, Ceiling Fan(s)
- Level: Second
- Dimensions: 26 x 17
Family room
- Features: Ceiling Fan(s), Fireplace
- Level: First
- Dimensions: 14 x 13
Kitchen
- Features: Eat-in Kitchen, Kitchen Island, Pantry, Solid Surface Counters
- Level: First
- Dimensions: 14 x 13
Living room
- Level: First
- Dimensions: 16 x 15
Heating
- Central, Natural Gas
Cooling
- Central Air, Ceiling Fan(s), Electric
Appliances
- Included: Dishwasher, Electric Cooktop, Electric Oven, Disposal, Gas Water Heater, Microwave, Trash Compactor
Features
- Decorative/Designer Lighting Fixtures, Double Vanity, Eat-in Kitchen, High Speed Internet, Kitchen Island, Multiple Staircases, Open Floorplan, Paneling/Wainscoting, Vaulted Ceiling(s), Walk-In Closet(s)
- Flooring: Carpet, Ceramic Tile
- Has basement: No
- Number of fireplaces: 1
- Fireplace features: Family Room, Gas Log
Interior area
- Total interior livable area: 3,578 sqft
Video & virtual tour
Property
Parking
- Total spaces: 2
- Parking features: Garage Faces Side
- Attached garage spaces: 2
Features
- Levels: Two
- Stories: 2
- Exterior features: Other
- Pool features: None
- Fencing: Metal,Wrought Iron
Lot
- Size: 9,583 Square Feet
- Features: Cul-De-Sac, On Golf Course, Many Trees, Sprinkler System
Details
- Parcel number: R242600I01401
Construction
Type & style
- Home type: SingleFamily
- Architectural style: Detached
- Property subtype: Single Family Residence
Materials
- Brick, Other
- Foundation: Slab
- Roof: Composition,Shingle
Condition
- Resale
- Year built: 1990
Utilities & green energy
- Sewer: Public Sewer
- Water: Public
- Utilities for property: Cable Available, Electricity Connected, Sewer Available, Water Available
Community & HOA
Community
- Security: Security System
- Subdivision: Sunset Ridge Estates
HOA
- Has HOA: Yes
- Services included: Maintenance Grounds
- HOA fee: $485 semi-annually
- HOA name: Greenhouse
- HOA phone: 214-215-3693
Location
- Region: Mckinney
Financial & listing details
- Price per square foot: $183/sqft
- Tax assessed value: $579,272
- Annual tax amount: $10,193
- Date on market: 1/5/2026
- Cumulative days on market: 284 days
- Listing terms: Cash,Conventional,FHA,VA Loan
Estimated market value
$640,500
$608,000 - $673,000
$3,584/mo
Price history
| Date | Event | Price |
|---|---|---|
| 9/25/2026 | Price change | $655,000-3%$183/sqft |
Source: NTREIS #21144020 Report a problem | ||
| 7/28/2026 | Price change | $675,000-2%$189/sqft |
Source: NTREIS #21144020 Report a problem | ||
| 5/18/2026 | Price change | $688,900-1.4%$193/sqft |
Source: NTREIS #21144020 Report a problem | ||
| 1/5/2026 | Listed for sale | $698,980$195/sqft |
Source: NTREIS #21144020 Report a problem | ||
| 12/4/2025 | Listing removed | $698,980$195/sqft |
Source: NTREIS #21012304 Report a problem | ||
| 7/25/2025 | Listed for sale | $698,980$195/sqft |
Source: NTREIS #21012304 Report a problem | ||
Public tax history
| Year | Property taxes | Tax assessment |
|---|---|---|
| 2025 | $2,869 -27.6% | $579,272 +0.7% |
| 2024 | $3,960 +3.5% | $575,444 +10% |
| 2023 | $3,826 | $523,131 +10% |
| 2022 | -- | $475,574 +10% |
| 2021 | $6,220 -0.1% | $432,340 +1.5% |
| 2020 | $6,227 -3.7% | $425,819 -8.9% |
| 2019 | $6,466 +2.4% | $467,307 +8.4% |
| 2018 | $6,314 +1.2% | $430,908 +9.6% |
| 2017 | $6,237 | $393,129 +5.7% |
| 2016 | $6,237 +2% | $372,056 +8.1% |
| 2015 | $6,117 | $344,305 +8.5% |
| 2014 | $6,117 | $317,274 +10% |
| 2013 | -- | $288,475 +2.9% |
| 2012 | -- | $280,261 -0.9% |
| 2011 | -- | $282,879 +1.6% |
| 2010 | -- | $278,500 +2.5% |
| 2009 | -- | $271,596 -9% |
| 2008 | -- | $298,367 -4.7% |
| 2007 | -- | $313,014 +17% |
| 2006 | -- | $267,547 +3% |
| 2005 | -- | $259,826 -3.7% |
| 2004 | -- | $269,811 -1.5% |
| 2003 | -- | $273,932 -1.5% |
| 2002 | -- | $278,098 -2.8% |
| 2001 | -- | $286,052 +5.4% |
| 2000 | -- | $271,494 |
Find assessor info on the county website
Monthly payment
Est. payment
Payment breakdown
Explore the cost of this home by adjusting the details. Changes won't be saved.Climate risks
Neighborhood: Eldorado
Nearby schools
Schools provided by the listing agent
- Elementary: Valley Creek
- Middle: Faubion
- High: Mckinney
- District: McKinney ISD
Source: NTREIS. This data may not be complete. We recommend contacting the local school district to confirm school assignments for this home.
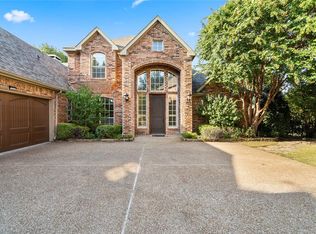
Similar homes
- $649,0004 bd4 ba3.2k sqft5705 Sandalwood Dr, McKinney, TX 75072For Sale
 MLS ID #21405125, Brittany Stewart. NTREIS
 - $660,0004 bd4 ba3.2k sqft2809 Greenview Dr, McKinney, TX 75072For Sale
 MLS ID #21369634, Lori Cota. NTREIS
 - $669,5003 bd3 ba2.6k sqft2617 Brookside Ct, McKinney, TX 75072For Sale
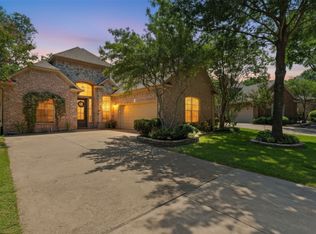 MLS ID #21359380, J.R. Russell. NTREIS
 - $650,0004 bd3 ba3.4k sqft4212 Oxbow Dr, McKinney, TX 75072For Sale
 MLS ID #21337666, Daniel Harker. NTREIS
