**Seller will pay for a 2-1 buydown, to lower your mortage payment, with a good offer. Check with agent for more information.** Single story, pool, hot tub, golf course view all on a quiet cul-de-sac street in McKinney's Eldorado neighborhood! What else could you want? Huge primary bedroom with sitting area faces the tree-lined course creating a peaceful owners oasis. 15 foot ceilings make this George Fuller custom-built home feel larger than it is. The cocktail pool and soothing hot tub are perfect for taking a quick dip after golf or entertaining friends and family. The updated kitchen overlooks the large family room and breakfast area, that instinctively flows to the backyard. The award winning Valley Creek Elementary school is within walking distance or drive your private golf cart. Enjoy Eldorado's hills, trails, lakes and maybe a membership to the country club. Socail, tennis and full golf membership information provided upon request. Come see for yourself! AC in primary bedroom was replaced in 2026. Palisades zoysia grass was added to front and back yards. Replaced microwave, kitchen fridge and dishwasher in 2025. Carpet was replaced in 2024. Pool was resurfaced, the pool heater and pump were replaced within the past 3 years.
For sale
Price cut: $26K (9/17)
$669,500
2617 Brookside Ct, McKinney, TX 75072
3beds
2,600sqft
Single Family Residence
Built in 1995
8,712 Square Feet Lot
$655,100 Zestimate®
$258/sqft
$71/mo HOA
What's special
Golf course viewSingle storyHot tubSoothing hot tubLarge family roomFlows to the backyardCocktail pool
- 72 days
- 392
- 31
Zillow last checked:
Listing updated:
Listed by:
J.R. Russell 0471764 888-455-6040,
Fathom Realty 888-455-6040,
Linda Russell 0626556 469-235-2889,
Fathom Realty
Source: NTREIS,MLS#: 21359380
Facts & features
Interior
Bedrooms & bathrooms
- Bedrooms: 3
- Bathrooms: 3
- Full bathrooms: 2
- 1/2 bathrooms: 1
Primary bedroom
- Features: Ceiling Fan(s), Dual Sinks, En Suite Bathroom, Fireplace, Jetted Tub, Separate Shower
- Level: First
- Dimensions: 23 x 15
Bedroom
- Level: First
- Dimensions: 13 x 11
Bedroom
- Level: First
- Dimensions: 12 x 11
Living room
- Features: Ceiling Fan(s), Fireplace
- Level: First
- Dimensions: 26 x 16
Heating
- Central, Natural Gas
Cooling
- Central Air, Ceiling Fan(s), Electric
Appliances
- Included: Convection Oven, Dishwasher, Disposal, Microwave
Features
- Chandelier, Decorative/Designer Lighting Fixtures, Eat-in Kitchen, Granite Counters
- Flooring: Carpet, Ceramic Tile, Engineered Hardwood
- Windows: Shutters, Window Coverings
- Has basement: No
- Number of fireplaces: 2
- Fireplace features: Gas Log
Interior area
- Total interior livable area: 2,600 sqft
Video & virtual tour
Property
Parking
- Total spaces: 2
- Parking features: Door-Multi, Door-Single, Garage, Garage Door Opener
- Garage spaces: 2
Features
- Levels: One
- Stories: 1
- Patio & porch: Patio
- Exterior features: Rain Gutters
- Pool features: Above Ground, Pool
- Fencing: Wrought Iron
Lot
- Size: 8,712 Square Feet
- Features: Cul-De-Sac, Interior Lot, On Golf Course, Many Trees
Details
- Parcel number: R310200A003R1
Construction
Type & style
- Home type: SingleFamily
- Architectural style: Detached
- Property subtype: Single Family Residence
Materials
- Brick, Other, Rock, Stone
- Roof: Composition
Condition
- Resale
- Year built: 1995
Utilities & green energy
- Sewer: Public Sewer
- Water: Public
- Utilities for property: Electricity Connected, Natural Gas Available, Sewer Available, Separate Meters, Water Available
Community & HOA
Community
- Features: Curbs, Golf, Lake, Playground, Park, Sidewalks, Tennis Court(s), Trails/Paths
- Security: Prewired
- Subdivision: St George Estates
HOA
- Has HOA: Yes
- Services included: Association Management, Maintenance Grounds
- HOA fee: $425 semi-annually
- HOA name: Greenhouse Mgmt
- HOA phone: 469-218-5321
Location
- Region: Mckinney
Financial & listing details
- Price per square foot: $258/sqft
- Tax assessed value: $772,271
- Annual tax amount: $10,827
- Date on market: 8/13/2026
- Cumulative days on market: 73 days
- Listing terms: Cash,Conventional,FHA,VA Loan
- Exclusions: Dinner bell in back of house. Bird bath and rock beside it in the front yard.
Estimated market value
$655,100
$622,000 - $688,000
$3,332/mo
Price history
| Date | Event | Price |
|---|---|---|
| 9/17/2026 | Price change | $669,500-3.7%$258/sqft |
Source: NTREIS #21359380 Report a problem | ||
| 9/3/2026 | Price change | $695,500-3.4%$268/sqft |
Source: NTREIS #21359380 Report a problem | ||
| 8/13/2026 | Listed for sale | $719,900-2.1%$277/sqft |
Source: NTREIS #21359380 Report a problem | ||
| 7/20/2026 | Listing removed | -- |
Source: Owner Report a problem | ||
| 4/2/2026 | Listed for sale | $734,999+63.4%$283/sqft |
Source: Owner Report a problem | ||
| 9/23/2020 | Listing removed | $449,900$173/sqft |
Source: NextHome Town and Country #14404870 Report a problem | ||
| 9/3/2020 | Pending sale | $449,900$173/sqft |
Source: NextHome Town and Country #14404870 Report a problem | ||
| 9/2/2020 | Listed for sale | $449,900$173/sqft |
Source: NextHome Town and Country #14404870 Report a problem | ||
| 8/27/2020 | Pending sale | $449,900$173/sqft |
Source: NextHome Town and Country #14404870 Report a problem | ||
| 8/7/2020 | Listed for sale | $449,900+4.6%$173/sqft |
Source: NextHome Town and Country #14404870 Report a problem | ||
| 4/25/2017 | Sold | -- |
Source: Agent Provided Report a problem | ||
| 1/20/2017 | Pending sale | $429,999$165/sqft |
Source: Berkshire HathawayHS PenFed TX #13485035 Report a problem | ||
| 12/11/2016 | Price change | $429,999-1.7%$165/sqft |
Source: Berkshire HathawayHS PenFed TX #13485035 Report a problem | ||
| 10/27/2016 | Listed for sale | $437,500+36.7%$168/sqft |
Source: Berkshire HathawayHS PenFed TX #13485035 Report a problem | ||
| 5/5/2013 | Listing removed | $320,000$123/sqft |
Source: Ebby Halliday Realtors #11918151 Report a problem | ||
| 4/2/2013 | Price change | $320,000-1.5%$123/sqft |
Source: Ebby Halliday Realtors #11918151 Report a problem | ||
| 3/16/2013 | Listed for sale | $325,000$125/sqft |
Source: Ebby Halliday Realtors #11918151 Report a problem | ||
Public tax history
| Year | Property taxes | Tax assessment |
|---|---|---|
| 2026 | -- | $681,685 +10% |
| 2025 | $9,088 +4.7% | $619,714 +10% |
| 2024 | $8,676 +10.4% | $563,376 +10% |
| 2023 | $7,861 -10.2% | $512,160 +10% |
| 2022 | $8,752 -2.6% | $465,600 +10% |
| 2021 | $8,989 +4.7% | $423,273 +5.3% |
| 2020 | $8,589 -5.9% | $402,147 -4.7% |
| 2019 | $9,125 +34.7% | $422,000 -0.1% |
| 2018 | $6,776 +0.5% | $422,500 +9.2% |
| 2017 | $6,744 | $386,830 +5.6% |
| 2016 | $6,744 +1.3% | $366,195 +12.7% |
| 2015 | $6,657 | $324,951 +20.4% |
| 2014 | $6,657 | $270,000 +0.6% |
| 2013 | -- | $268,346 +6.2% |
| 2012 | -- | $252,696 -9.4% |
| 2011 | -- | $279,048 +1.9% |
| 2010 | -- | $273,711 -4.2% |
| 2009 | -- | $285,584 +0.6% |
| 2008 | -- | $283,960 +0.8% |
| 2007 | -- | $281,822 +0.5% |
| 2006 | -- | $280,353 -0.8% |
| 2005 | -- | $282,562 -0.1% |
| 2004 | -- | $282,943 -0.8% |
| 2003 | -- | $285,130 -0.8% |
| 2002 | -- | $287,338 +5% |
| 2001 | -- | $273,695 |
Find assessor info on the county website
Monthly payment
Est. payment
Payment breakdown
Explore the cost of this home by adjusting the details. Changes won't be saved.Climate risks
Neighborhood: Eldorado
Nearby schools
Schools provided by the listing agent
- Elementary: Valley Creek
- Middle: Faubion
- High: Mckinney
- District: McKinney ISD
Source: NTREIS. This data may not be complete. We recommend contacting the local school district to confirm school assignments for this home.

Similar homes
- $675,0005 bd4 ba3.1k sqft1110 Wedge Hill Rd, McKinney, TX 75072For Sale
 MLS ID #21418714, Rayford Collins. NTREIS
 - $655,0004 bd4 ba3.5k sqft2808 Roundrock, McKinney, TX 75072For Sale
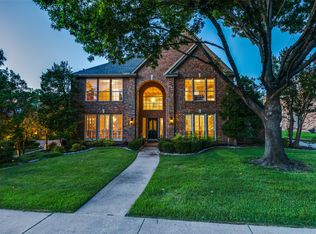 MLS ID #21144020, J.R. Russell. NTREIS
 - $660,0004 bd4 ba3.2k sqft2809 Greenview Dr, McKinney, TX 75072For Sale
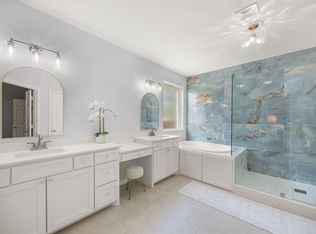 MLS ID #21369634, Lori Cota. NTREIS
 - $649,0004 bd4 ba3.2k sqft5705 Sandalwood Dr, McKinney, TX 75072For Sale
 MLS ID #21405125, Brittany Stewart. NTREIS
