Well maintained one story, three bedroom two bath home situated on a desireable corner lot with no HOA in the heart of central Plano! This home offers exceptional drive up appeal and welcoming layout perfect for comfortable living and entertainment! Step into the spacious living room featuring vaulted ceilings, a charming brick fireplace, recessed lighting and built-in speakers. The kitchen offers ample cabinet space including elegant glass front upper cabinets, along with ceramic tile flooring that flows seamlessly throughout the area. Adjacent to the kitchen you'll find a private office on one side, and a cozy breakfast nook with a chandeleir on the other. The large dining room is filled with natural light from a skylight and includes stylish wall mounted cabinetry. Double doors lead to an oversized patio ideal for barbecuing, relaxing and enjoying the peaceful backyard with a tall privacy fence with natural surroungings. The spacious primary suite features sliding door access and an oversized bedroom retreat. Ther ensuite bath includes a walk in shower, oversized vanity and Texan sized mirror! Conveniently Located near major east and west highways and within one of Plano's top school districts with easy access to numerous restaurants, shopping and dog parks.
Pending
Price cut: $10K (7/29)
$389,000
6105 Bronze Leaf Dr, Plano, TX 75023
3beds
1,954sqft
Single Family Residence
Built in 1979
9,147 Square Feet Lot
$379,500 Zestimate®
$199/sqft
$-- HOA
What's special
Charming brick fireplaceRecessed lightingWell maintained one storyVaulted ceilingsOversized bedroom retreatBuilt-in speakersStylish wall mounted cabinetry
- 108 days |
- 673 |
- 50 |
Zillow last checked:
Listing updated:
Listed by:
Jack Bitzer 0627049,
Coldwell Banker Apex, REALTORS 972-564-1001
Source: NTREIS,MLS#: 21262660
Facts & features
Interior
Bedrooms & bathrooms
- Bedrooms: 3
- Bathrooms: 2
- Full bathrooms: 2
Primary bedroom
- Features: Dual Sinks, Linen Closet, Walk-In Closet(s)
- Level: First
- Dimensions: 16 x 13
Bedroom
- Level: First
- Dimensions: 11 x 12
Bedroom
- Level: First
- Dimensions: 11 x 12
Other
- Level: First
Other
- Level: First
Kitchen
- Features: Built-in Features, Dual Sinks, Pantry, Solid Surface Counters
- Level: First
- Dimensions: 14 x 8
Living room
- Features: Ceiling Fan(s), Fireplace
- Level: First
- Dimensions: 21 x 15
Heating
- Central, Natural Gas
Cooling
- Ceiling Fan(s)
Appliances
- Included: Dishwasher, Disposal, Gas Oven, Gas Range, Gas Water Heater
Features
- High Speed Internet, Pantry, Cable TV, Vaulted Ceiling(s), Walk-In Closet(s)
- Has basement: No
- Number of fireplaces: 1
- Fireplace features: Gas Log, Living Room, Masonry, Wood Burning
Interior area
- Total interior livable area: 1,954 sqft
Video & virtual tour
Property
Parking
- Total spaces: 2
- Parking features: Alley Access, Door-Single, Garage, Garage Door Opener, Garage Faces Rear
- Attached garage spaces: 2
Features
- Levels: One
- Stories: 1
- Pool features: None
Lot
- Size: 9,147 Square Feet
Details
- Parcel number: R047901900201
Construction
Type & style
- Home type: SingleFamily
- Architectural style: Detached
- Property subtype: Single Family Residence
Materials
- Roof: Asphalt
Condition
- Year built: 1979
Utilities & green energy
- Sewer: Public Sewer
- Water: Public
- Utilities for property: Natural Gas Available, Sewer Available, Separate Meters, Water Available, Cable Available
Community & HOA
Community
- Features: Curbs, Sidewalks
- Subdivision: Spring Creek Pkwy Estates West
HOA
- Has HOA: No
Location
- Region: Plano
Financial & listing details
- Price per square foot: $199/sqft
- Tax assessed value: $472,663
- Annual tax amount: $8,072
- Date on market: 5/10/2026
- Cumulative days on market: 96 days
- Listing terms: Cash,Conventional,FHA,VA Loan
- Road surface type: Asphalt
Estimated market value
$379,500
$361,000 - $398,000
$2,572/mo
Price history
| Date | Event | Price |
|---|---|---|
| 8/16/2026 | Pending sale | $389,000$199/sqft |
Source: NTREIS #21262660 Report a problem | ||
| 8/3/2026 | Contingent | $389,000$199/sqft |
Source: NTREIS #21262660 Report a problem | ||
| 7/29/2026 | Price change | $389,000-2.5%$199/sqft |
Source: NTREIS #21262660 Report a problem | ||
| 7/15/2026 | Price change | $399,000-2.7%$204/sqft |
Source: NTREIS #21262660 Report a problem | ||
| 6/19/2026 | Price change | $410,000-4.4%$210/sqft |
Source: NTREIS #21262660 Report a problem | ||
| 6/5/2026 | Price change | $429,000-6.5%$220/sqft |
Source: NTREIS #21262660 Report a problem | ||
| 5/19/2026 | Price change | $459,000-4%$235/sqft |
Source: NTREIS #21262660 Report a problem | ||
| 5/10/2026 | Listed for sale | $478,000+44.8%$245/sqft |
Source: NTREIS #21262660 Report a problem | ||
| 11/6/2020 | Sold | -- |
Source: Agent Provided Report a problem | ||
| 10/5/2020 | Pending sale | $330,000$169/sqft |
Source: Coldwell Banker Realty Frisco #14441292 Report a problem | ||
| 10/1/2020 | Price change | $330,000+1.5%$169/sqft |
Source: Coldwell Banker Realty Frisco #14441292 Report a problem | ||
| 9/9/2020 | Listed for sale | $325,000+62.5%$166/sqft |
Source: Listing Spark #14430073 Report a problem | ||
| 3/4/2013 | Sold | -- |
Source: Agent Provided Report a problem | ||
| 1/7/2013 | Listed for sale | $199,990$102/sqft |
Source: Holden Real Estate #11881884 Report a problem | ||
Public tax history
| Year | Property taxes | Tax assessment |
|---|---|---|
| 2025 | $8,072 +2.7% | $472,663 +1.7% |
| 2024 | $7,859 -3% | $464,859 -1% |
| 2023 | $8,104 +1.4% | $469,526 +12.3% |
| 2022 | $7,992 +17.2% | $418,211 +23.7% |
| 2021 | $6,819 +102.4% | $338,161 +103.3% |
| 2020 | $3,369 -50.1% | $166,303 +0.6% |
| 2019 | $6,754 +5.5% | $165,392 -44.2% |
| 2018 | $6,402 +38.2% | $296,210 +8.9% |
| 2017 | $4,634 | $272,054 +4.4% |
| 2016 | $4,634 +15.4% | $260,612 +18.2% |
| 2015 | $4,014 | $220,419 +11.7% |
| 2014 | $4,014 | $197,327 +3.4% |
| 2013 | -- | $190,802 +21.7% |
| 2012 | -- | $156,763 -3.4% |
| 2011 | -- | $162,286 +1.2% |
| 2010 | -- | $160,417 -1% |
| 2009 | -- | $161,959 -0.9% |
| 2008 | -- | $163,497 +0.7% |
| 2007 | -- | $162,437 +2.8% |
| 2006 | -- | $158,054 +7.1% |
| 2005 | -- | $147,537 +5.2% |
| 2004 | -- | $140,279 -0.4% |
| 2003 | -- | $140,888 +3.8% |
| 2002 | -- | $135,784 +5.6% |
| 2001 | -- | $128,551 +7.7% |
| 2000 | -- | $119,348 |
Find assessor info on the county website
Monthly payment
Est. payment
Payment breakdown
Explore the cost of this home by adjusting the details. Changes won't be saved.Climate risks
Neighborhood: Springcreek Parkway
Nearby schools
GreatSchools rating
- 8/10Carlisle Elementary SchoolGrades: K-5Distance: 0.8 mi
- 10/10Schimelpfenig Middle SchoolGrades: 6-8Distance: 0.7 mi
- 7/10Plano Senior High SchoolGrades: 11-12Distance: 2 mi
Schools provided by the listing agent
- Elementary: Carlisle
- Middle: Schimelpfenig
- High: Clark,Plano Senior
- District: Plano ISD
Source: NTREIS. This data may not be complete. We recommend contacting the local school district to confirm school assignments for this home.
- $166,3033 bd2 ba1.9k sqft6105 Bronze Leaf Dr, Plano, TX 75023Off Market
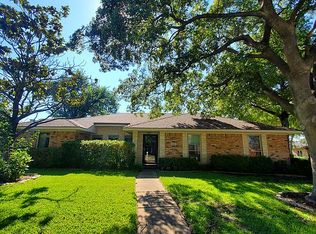
- $391,100-- bd-- ba2.2k sqft6101 Bronze Leaf Dr, Plano, TX 75023Off Market
- $382,400-- bd-- ba1.9k sqft3208 Steven Dr, Plano, TX 75023Off Market
- $440,700-- bd-- ba2k sqft3201 Steven Dr, Plano, TX 75023Off Market
- $369,1003 bd2 ba1.6k sqft3205 Steven Dr, Plano, TX 75023Off Market
- $371,2003 bd2 ba2k sqft6104 Bronze Leaf Dr, Plano, TX 75023Off Market
- $358,1003 bd2 ba1.6k sqft6200 Bronze Leaf Dr, Plano, TX 75023Off Market
- $322,500-- bd-- ba-- sqft6200 Bronze Leaf Dr, Plano, TX 75023Off Market
A local agent can set up tours, give advice and negotiate with sellers.
Similar homes
- $400,0003 bd2 ba2k sqft1617 Cherbourg Dr, Plano, TX 75075For Sale
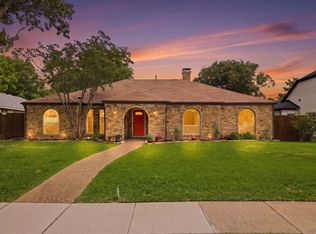 MLS ID #21277944, Brandon Watkins. NTREIS
 - $550,0004 bd4 ba2.6k sqft3233 Chimneyrock Dr, Plano, TX 75023For Sale
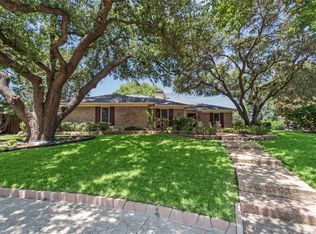 MLS ID #21343512, Karen Mack. NTREIS
 - $470,0004 bd3 ba2.4k sqft3101 Bonniebrook Dr, Plano, TX 75075For Sale
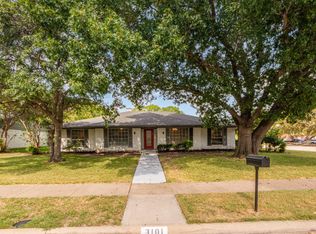 MLS ID #21368174, Karen Hanson. NTREIS
 - $385,0003 bd2 ba1.5k sqft1809 Windsong Trl, Richardson, TX 75081For Sale
 MLS ID #21367195, Bess Dickson. NTREIS
 - $455,0003 bd2 ba2k sqft2005 Stain Glass Dr, Plano, TX 75075For SaleMLS ID #21339512, Elaine Sherp. NTREIS
- $459,9904 bd2 ba1.9k sqft3524 Cromwell St, Plano, TX 75075For SaleMLS ID #21319209, Olivier Sebag. NTREIS
- $440,0004 bd2 ba2.6k sqft2512 Evergreen Dr, Plano, TX 75075For SaleMLS ID #21336351, Nina Bhanot. NTREIS
- $459,0003 bd2 ba2.2k sqft2416 Peachtree Ln, Plano, TX 75074For SaleMLS ID #21335896, Frankie Arthur. NTREIS
- $364,9003 bd2 ba1.5k sqft5905 Galaxie Rd, Garland, TX 75044For SaleMLS ID #21311506, Michelle Akers. NTREIS
- $400,0003 bd2 ba1.9k sqft200 Hart Rd, Little Elm, TX 75068For SaleMLS ID #21333312, Cami Hobbs Riley. NTREIS
- $419,0003 bd2 ba1.9k sqft8248 Whitewing Dr, Frisco, TX 75034For SaleMLS ID #21331698, Robbie Robertson. NTREIS
- $365,0004 bd3 ba2.2k sqft3437 Castle Rock Ln, Garland, TX 75044For SaleMLS ID #21355853, Charles Gibson. NTREIS
- $340,0004 bd2 ba1.6k sqft3226 Delaford Dr, Carrollton, TX 75007For SaleMLS ID #21365567, Stetson Allen. NTREIS
- $494,0003 bd2 ba2.2k sqft1908 Sandpiper Ln, Plano, TX 75075For SaleMLS ID #21324608, Heather Guild. NTREIS
- $385,0003 bd2 ba1.8k sqft1032 Cherrywood Ln, Carrollton, TX 75006For SaleMLS ID #21339667, Judith Ovaise. NTREIS
- $358,0003 bd2 ba1.6k sqft5068 Avery Ln, The Colony, TX 75056For SaleMLS ID #21323248, Jaclyn Lambert. NTREIS
- $384,9993 bd2 ba1.9k sqft417 Stroud Ln, Garland, TX 75043For SaleMLS ID #21365373, Gladys Coria-Keatts. NTREIS
- $379,0003 bd2 ba1.8k sqft1711 Rushing Way, Wylie, TX 75098For SaleMLS ID #21288737, Christie Cannon. NTREIS
- $399,0003 bd2 ba1.5k sqft2540 Sunscape Ln, Dallas, TX 75287For SaleMLS ID #21318896, Eric Hinton. NTREIS
- $359,9003 bd2 ba1.2k sqft1404 Timberlake Cir, Richardson, TX 75080For SaleMLS ID #21328346, Yolanda Ayers. NTREIS
