Ready to move in 3 bedrooms, 2 full baths and 2 car garage home in Irving. This gorgeous home comes with wood flooring, granite counter tops, built -in microwave , new gas stove. Spacious bedrooms, remodeled bath rooms, ceiling fans in every room, wood burning fireplace. Covered back patio and storage shed and fenced back yard. Primary bedroom with en suite bath.
For sale
$349,900
1412 Rusdell Dr, Irving, TX 75060
3beds
1,750sqft
:
Get pre-qualified$2,826/mo
Single Family Residence
Built in 1974
7,710 Square Feet Lot
$337,000 Zestimate®
$200/sqft
$-- HOA
What's special
Wood burning fireplaceNew gas stoveRemodeled bathroomsWood flooringStorage shedBuilt-in microwaveSpacious bedrooms
- 1 day |
- 235 |
- 12 |
Likely to sell faster than
Zillow last checked:
Listing updated:
Listed by:
George Moozhayil 0439253 972-445-4101,
Dallas Ark, REALTORS 972-445-4101,
Sonya Velasquez 0603126 972-741-3532,
Dallas Ark, REALTORS
Source: NTREIS,MLS#: 21342925
Facts & features
Interior
Bedrooms & bathrooms
- Bedrooms: 3
- Bathrooms: 2
- Full bathrooms: 2
Primary bedroom
- Features: Ceiling Fan(s), En Suite Bathroom, Linen Closet, Sitting Area in Primary, Walk-In Closet(s)
- Level: First
- Dimensions: 17 x 12
Bedroom
- Features: Ceiling Fan(s)
- Level: First
- Dimensions: 13 x 10
Bedroom
- Features: Ceiling Fan(s)
- Level: First
- Dimensions: 17 x 11
Dining room
- Level: First
- Dimensions: 9 x 7
Kitchen
- Features: Breakfast Bar, Built-in Features, Eat-in Kitchen, Pantry, Stone Counters
- Level: First
- Dimensions: 14 x 10
Living room
- Features: Ceiling Fan(s), Fireplace
- Level: First
- Dimensions: 22 x 19
Utility room
- Features: Built-in Features
- Level: First
- Dimensions: 8 x 5
Heating
- Central, Fireplace(s), Natural Gas
Cooling
- Central Air, Ceiling Fan(s), Electric
Appliances
- Included: Dishwasher, Electric Oven, Disposal, Gas Range, Microwave, Refrigerator, Vented Exhaust Fan
- Laundry: Washer Hookup, Dryer Hookup, ElectricDryer Hookup, Laundry in Utility Room
Features
- Granite Counters
- Flooring: Carpet, Ceramic Tile, Laminate
- Has basement: No
- Number of fireplaces: 1
- Fireplace features: Wood Burning
Interior area
- Total interior livable area: 1,750 sqft
Video & virtual tour
Property
Parking
- Total spaces: 2
- Parking features: Door-Single, Garage Faces Front, Garage, Garage Door Opener, Kitchen Level
- Attached garage spaces: 2
Features
- Levels: One
- Stories: 1
- Pool features: None
- Fencing: Fenced
Lot
- Size: 7,710 Square Feet
Details
- Parcel number: 32537500040020000
Construction
Type & style
- Home type: SingleFamily
- Architectural style: Traditional,Detached
- Property subtype: Single Family Residence
Materials
- Brick
- Foundation: Slab
- Roof: Metal
Condition
- Year built: 1974
Utilities & green energy
- Sewer: Public Sewer
- Water: Public
- Utilities for property: Sewer Available, Water Available
Community & HOA
Community
- Features: Curbs
- Security: Smoke Detector(s)
- Subdivision: Tanglewood Hills
HOA
- Has HOA: No
Location
- Region: Irving
Financial & listing details
- Price per square foot: $200/sqft
- Tax assessed value: $332,560
- Annual tax amount: $3,735
- Date on market: 7/27/2026
- Cumulative days on market: 2 days
- Listing terms: Cash,Conventional,FHA
Estimated market value
$337,000
$320,000 - $354,000
$2,313/mo
Price history
| Date | Event | Price |
|---|---|---|
| 7/27/2026 | Listed for sale | $349,900+55.5%$200/sqft |
Source: NTREIS #21342925 Report a problem | ||
| 4/14/2020 | Listing removed | $1,850$1/sqft |
Source: Dallas Ark, REALTORS #14315834 Report a problem | ||
| 4/3/2020 | Listed for rent | $1,850$1/sqft |
Source: Dallas Ark, REALTORS #14315834 Report a problem | ||
| 2/28/2020 | Sold | -- |
Source: Agent Provided Report a problem | ||
| 2/10/2020 | Pending sale | $225,000$129/sqft |
Source: Your Home Free LLC #14269294 Report a problem | ||
| 1/27/2020 | Listed for sale | $225,000$129/sqft |
Source: Your Home Free LLC #14269294 Report a problem | ||
Public tax history
| Year | Property taxes | Tax assessment |
|---|---|---|
| 2025 | $3,735 +0.1% | $332,560 |
| 2024 | $3,732 +5.9% | $332,560 +7% |
| 2023 | $3,525 -2.9% | $310,750 |
| 2022 | $3,632 +50.3% | $310,750 +55.7% |
| 2021 | $2,416 -1.9% | $199,550 |
| 2020 | $2,462 +195.4% | $199,550 +0.2% |
| 2019 | $833 +14.7% | $199,070 |
| 2018 | $727 -39.2% | $199,070 +14.8% |
| 2017 | $1,196 +4.5% | $173,460 +39.5% |
| 2016 | $1,145 -2.9% | $124,360 +10.9% |
| 2015 | $1,180 | $112,150 |
| 2014 | $1,180 | $112,150 |
| 2013 | -- | -- |
| 2012 | -- | -- |
| 2011 | -- | -- |
| 2010 | -- | -- |
| 2009 | -- | -- |
| 2008 | -- | -- |
| 2007 | -- | -- |
| 2005 | -- | -- |
| 2004 | -- | -- |
| 2003 | -- | -- |
| 2002 | -- | -- |
| 2001 | -- | -- |
Find assessor info on the county website
Monthly payment
Est. payment
Payment breakdown
Explore the cost of this home by adjusting the details. Changes won't be saved.Climate risks
Neighborhood: Vilbig
Nearby schools
GreatSchools rating
- 4/10Townley Elementary SchoolGrades: PK-5Distance: 0.2 mi
- 6/10Lamar Middle SchoolGrades: 6-8Distance: 1.7 mi
- 3/10Nimitz High SchoolGrades: 9-12Distance: 0.9 mi
Schools provided by the listing agent
- Elementary: Townley
- Middle: Dezavala
- High: Nimitz
- District: Irving ISD
Source: NTREIS. This data may not be complete. We recommend contacting the local school district to confirm school assignments for this home.
- $341,3003 bd2 ba1.8k sqft1408 Rusdell Dr, Irving, TX 75060Off Market
- $331,2003 bd2 ba1.8k sqft1416 Rusdell Dr, Irving, TX 75060Off Market
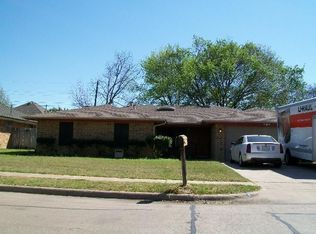
- $410,5004 bd3 ba2.1k sqft1409 Katelyn Ct, Irving, TX 75060Off Market

- $399,6004 bd3 ba2.1k sqft1405 Katelyn Ct, Irving, TX 75060Off Market
- $277,8002 bd2 ba1.4k sqft1500 Rusdell Dr, Irving, TX 75060Off Market
- $330,0003 bd2 ba1.9k sqft1404 Rusdell Dr, Irving, TX 75060Off Market
- $320,6003 bd2 ba1.6k sqft1625 Ronne Dr, Irving, TX 75060Off Market
- $426,6004 bd2 ba2.2k sqft1415 Katelyn Ct, Irving, TX 75060Off Market
A local agent can set up tours, give advice and negotiate with sellers.
Similar homes
- $375,0003 bd2 ba1.7k sqft1153 Bayside Dr, Irving, TX 75060For Sale
 MLS ID #21335473, Melissa Bui. NTREIS
 - $469,9903 bd2 ba2k sqft1208 Mayleaf Dr, Irving, TX 75060For Sale
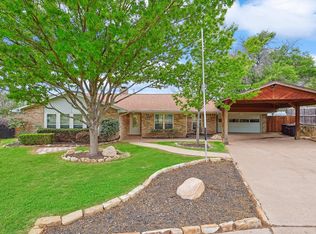 MLS ID #21340279, Alpana Dubey. NTREIS
 - $359,9993 bd2 ba1.8k sqft2520 Pecan Grove Ct, Irving, TX 75060For Sale
 MLS ID #21315973, Jeanne Gordon. NTREIS
 - $--3 bd2 ba1.7k sqft1104 Shufford St, Irving, TX 75060Auction
 ServiceLink Auction
 - $349,9993 bd2 ba1.5k sqft1422 Glenwick Ln, Irving, TX 75060For SaleMLS ID #21176272, Hassam Gonzalez. NTREIS
- $--3 bd2 ba1.6k sqft1828 Tameria Dr, Irving, TX 75060AuctionAuction.com 2
- $319,0003 bd2 ba1.7k sqft3009 W 11th St, Irving, TX 75060For SaleMLS ID #21335812, Lee Alvarez. NTREIS
- $304,0003 bd2 ba1.7k sqft800 Patricia St, Irving, TX 75060For SaleMLS ID #21340318, Troy Jacobs. NTREIS
- $370,0004 bd2 ba2.2k sqft1926 Creek Wood Ct, Irving, TX 75060For SaleMLS ID #21283108, Karla Kirk. NTREIS
- $339,0004 bd2 ba1.4k sqft2132 Meandering Dr, Irving, TX 75060For SaleMLS ID #21302051, Rainu Thaimuriyil. NTREIS
- $322,0003 bd2 ba1.6k sqft2111 Royal Oaks Dr, Irving, TX 75060For SaleMLS ID #21324743, Sitra Seman. NTREIS
- $397,7003 bd3 ba2k sqft2326 Fairfax Dr, Irving, TX 75060For SaleMLS ID #21341859, Allena Sazmand. NTREIS
- $--3 bd1 ba1.7k sqft1303 Segundo Dr, Irving, TX 75060AuctionAuction.com 2
- $330,0004 bd2 ba1.6k sqft2222 Woodoak Dr, Irving, TX 75060For SaleMLS ID #21270207, Sharon Hodnett. NTREIS
- $219,0003 bd3 ba1.7k sqft608 W 8th St, Irving, TX 75060For SaleMLS ID #21342701, Rajina Kc. NTREIS
- $359,6003 bd3 ba1.8k sqft1107 Carrington Ct, Irving, TX 75060For SaleMLS ID #21325473, Arthur Chung. NTREIS
- $315,0003 bd2 ba1.6k sqft2008 Rocky Cv, Irving, TX 75060For SaleMLS ID #21288594, Gina Day. NTREIS
- $485,0004 bd3 ba2k sqft707 Hilltop Dr, Irving, TX 75060For SaleMLS ID #21341459, Harold Moncada Echeverria. NTREIS
- $420,0003 bd3 ba2.3k sqft1400 Rusdell Dr, Irving, TX 75060For SaleMLS ID #21266088, Oscar Tienda. NTREIS
- $378,5004 bd2 ba2k sqft2617 Quail Rdg, Irving, TX 75060For SaleMLS ID #21272632, Braden Jennings. NTREIS
