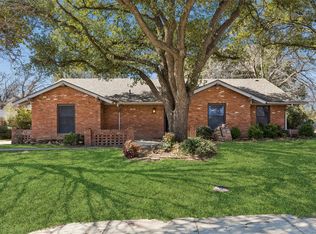
Discover the perfect blend of comfort, style, and modern convenience in this charming single-story home, ideally situated on a spacious corner lot for added privacy and curb appeal.
Thoughtfully updated throughout, this move-in-ready gem greets you with fresh, contemporary finishes and beautiful laminate flooring that flows seamlessly—no carpet in sight. The inviting, light-filled kitchen serves as the heart of the home, effortlessly opening to a second living area anchored by a cozy fireplace—ideal for relaxing evenings or casual gatherings.
Generously proportioned with three spacious bedrooms and two well-appointed bathrooms, the layout offers ample room for everyday living and entertaining alike.
Step outside to your own private retreat: a sparkling pool surrounded by an expansive yard brimming with potential. Whether you’re hosting summer barbecues, creating a lush garden oasis, or simply unwinding under the Texas sun, this outdoor space delivers endless possibilities.
Don’t miss this rare opportunity!
For sale
Price cut: $6K (6/2)
$349,999
1422 Glenwick Ln, Irving, TX 75060
3beds
1,599sqft
:
Get pre-qualified$2,827/mo
Single Family Residence
Built in 1964
9,888 Square Feet Lot
$-- Zestimate®
$219/sqft
$-- HOA
What's special
Sparkling poolFresh contemporary finishesThoughtfully updated throughoutPrivate retreatExpansive yardThree spacious bedroomsTwo well-appointed bathrooms
- 154 days |
- 429 |
- 25 |
Zillow last checked:
Listing updated:
Listed by:
Hassam Gonzalez 0803749 817-880-2633,
Roots Brokerage 214-872-0872
Source: NTREIS,MLS#: 21176272
Facts & features
Interior
Bedrooms & bathrooms
- Bedrooms: 3
- Bathrooms: 2
- Full bathrooms: 2
Primary bedroom
- Level: First
- Dimensions: 14 x 11
Bedroom
- Level: First
- Dimensions: 10 x 10
Bedroom
- Level: First
- Dimensions: 13 x 11
Living room
- Level: First
- Dimensions: 18 x 13
Living room
- Level: First
- Dimensions: 17 x 14
Appliances
- Included: Electric Cooktop, Electric Oven, Microwave
Features
- Built-in Features
- Has basement: No
- Number of fireplaces: 1
- Fireplace features: Gas Starter, Masonry
Interior area
- Total interior livable area: 1,599 sqft
Video & virtual tour
Property
Parking
- Total spaces: 4
- Parking features: Additional Parking
- Garage spaces: 2
- Carport spaces: 2
- Covered spaces: 3
Features
- Levels: One
- Stories: 1
- Patio & porch: Covered
- Pool features: Pool
Lot
- Size: 9,888 Square Feet
Details
- Parcel number: 32465500090430000
Construction
Type & style
- Home type: SingleFamily
- Architectural style: Detached
- Property subtype: Single Family Residence
Condition
- Year built: 1964
Utilities & green energy
- Sewer: Public Sewer
- Water: Public
- Utilities for property: Sewer Available, Water Available
Community & HOA
Community
- Subdivision: Sandlewood Add 02 01 Instl
HOA
- Has HOA: No
Location
- Region: Irving
Financial & listing details
- Price per square foot: $219/sqft
- Tax assessed value: $365,510
- Annual tax amount: $4,105
- Date on market: 3/3/2026
- Cumulative days on market: 155 days
- Listing terms: Cash,Conventional,FHA
Estimated market value
Not available
Estimated sales range
Not available
$2,734/mo
Price history
| Date | Event | Price |
|---|---|---|
| 6/2/2026 | Price change | $349,999-1.7%$219/sqft |
Source: NTREIS #21176272 Report a problem | ||
| 4/22/2026 | Price change | $355,999-1.1%$223/sqft |
Source: NTREIS #21176272 Report a problem | ||
| 4/16/2026 | Price change | $359,999-1.6%$225/sqft |
Source: NTREIS #21176272 Report a problem | ||
| 4/7/2026 | Price change | $365,999-3.7%$229/sqft |
Source: NTREIS #21176272 Report a problem | ||
| 3/3/2026 | Listed for sale | $379,999+5.6%$238/sqft |
Source: NTREIS #21176272 Report a problem | ||
| 3/22/2024 | Sold | -- |
Source: NTREIS #20397277 Report a problem | ||
| 2/16/2024 | Pending sale | $360,000$225/sqft |
Source: NTREIS #20397277 Report a problem | ||
| 2/10/2024 | Contingent | $360,000$225/sqft |
Source: NTREIS #20397277 Report a problem | ||
| 11/28/2023 | Price change | $360,000-2.7%$225/sqft |
Source: NTREIS #20397277 Report a problem | ||
| 9/7/2023 | Listed for sale | $370,000$231/sqft |
Source: NTREIS #20397277 Report a problem | ||
| 5/20/2023 | Listing removed | -- |
Source: NTREIS #20303633 Report a problem | ||
| 4/29/2023 | Pending sale | $370,000$231/sqft |
Source: NTREIS #20303633 Report a problem | ||
| 4/24/2023 | Contingent | $370,000$231/sqft |
Source: NTREIS #20303633 Report a problem | ||
| 4/14/2023 | Listed for sale | $370,000+85.1%$231/sqft |
Source: NTREIS #20303633 Report a problem | ||
| 9/21/2018 | Listing removed | $199,900$125/sqft |
Source: Ultima Real Estate #13902109 Report a problem | ||
| 8/7/2018 | Pending sale | $199,900$125/sqft |
Source: Ultima Real Estate #13902109 Report a problem | ||
| 7/30/2018 | Price change | $199,900+50.4%$125/sqft |
Source: Ultima Real Estate #13902109 Report a problem | ||
| 7/17/2018 | Listed for sale | -- |
Source: Auction.com Report a problem | ||
| 11/25/2015 | Listing removed | -- |
Source: Auction.com Report a problem | ||
| 11/14/2015 | Listed for sale | -- |
Source: Auction.com Report a problem | ||
| 8/17/2012 | Listing removed | $132,900$83/sqft |
Source: Owner #11781717 Report a problem | ||
| 6/4/2012 | Listed for sale | $132,900$83/sqft |
Source: Owner #11781717 Report a problem | ||
Public tax history
| Year | Property taxes | Tax assessment |
|---|---|---|
| 2025 | $4,105 +0.1% | $365,510 |
| 2024 | $4,102 +26.9% | $365,510 +28.3% |
| 2023 | $3,233 -2.9% | $284,980 |
| 2022 | $3,331 +15% | $284,980 +19.1% |
| 2021 | $2,896 +9% | $239,250 +11.1% |
| 2020 | $2,658 +2.7% | $215,410 +3.3% |
| 2019 | $2,587 +41.4% | $208,510 +6.2% |
| 2018 | $1,830 -50.4% | $196,380 +6.2% |
| 2017 | $3,685 +10.6% | $184,860 +22.3% |
| 2016 | $3,332 +10% | $151,130 +3.2% |
| 2015 | $3,028 | $146,440 +10.2% |
| 2014 | $3,028 | $132,860 |
| 2013 | -- | -- |
| 2012 | -- | -- |
| 2011 | -- | -- |
| 2010 | -- | -- |
| 2009 | -- | -- |
| 2008 | -- | -- |
| 2007 | -- | -- |
| 2005 | -- | -- |
| 2004 | -- | -- |
| 2003 | -- | -- |
| 2002 | -- | -- |
| 2001 | -- | -- |
Find assessor info on the county website
Monthly payment
Est. payment
Payment breakdown
Explore the cost of this home by adjusting the details. Changes won't be saved.Climate risks
Neighborhood: Vilbig
Nearby schools
GreatSchools rating
- 5/10John W And Margie Stipes Elementary SchoolGrades: PK-5Distance: 1 mi
- 6/10Lamar Middle SchoolGrades: 6-8Distance: 1.2 mi
- 3/10Nimitz High SchoolGrades: 9-12Distance: 1.6 mi
Schools provided by the listing agent
- Elementary: Haleyj
- Middle: Lamar
- High: Irving
- District: Irving ISD
Source: NTREIS. This data may not be complete. We recommend contacting the local school district to confirm school assignments for this home.
- $417,0005 bd3 ba2.8k sqft1418 Glenwick Ln, Irving, TX 75060Off Market
- $313,1003 bd2 ba1.5k sqft2133 Druid Dr, Irving, TX 75060Off Market
- $--3 bd2 ba1.8k sqft2201 Druid Dr, Irving, TX 75060Sold

- $317,6003 bd2 ba1.6k sqft2138 Druid Dr, Irving, TX 75060Off Market
- $315,9003 bd2 ba1.4k sqft2129 Druid Dr, Irving, TX 75060Off Market
- $334,2003 bd2 ba1.6k sqft2134 Druid Dr, Irving, TX 75060Off Market
- $332,7004 bd3 ba1.9k sqft1414 Glenwick Ln, Irving, TX 75060Off Market
- $314,1003 bd2 ba1.7k sqft2122 Normandy Dr, Irving, TX 75060Off Market
A local agent can set up tours, give advice and negotiate with sellers.
Similar homes
- $300,0003 bd2 ba1.4k sqft4016 Tacoma St, Irving, TX 75062For Sale
 MLS ID #21298986, Adam Colaib. NTREIS
 - $349,9004 bd3 ba2.2k sqft1017 Denmark St, Grand Prairie, TX 75050For Sale
 MLS ID #21189598, Michael Hershenberg. NTREIS
 - $389,9003 bd2 ba2k sqft2005 Prince John Dr, Grand Prairie, TX 75050For Sale
 MLS ID #21289086, Carissa Acker. NTREIS
 - $314,9005 bd2 ba1.4k sqft305 Hensley Dr, Grand Prairie, TX 75050For Sale
 MLS ID #21309557, Rosy Cruz. NTREIS
 - $340,0004 bd2 ba1.6k sqft2006 Elmridge Dr, Arlington, TX 76012For SaleMLS ID #21204861, Lee Wafer. NTREIS
- $349,0005 bd2 ba1.8k sqft1227 Wilbur St, Dallas, TX 75224For SaleMLS ID #21340364, Shayne Hickey. NTREIS
- $315,0004 bd2 ba1.6k sqft2400 York Minster Ct, Arlington, TX 76006For SaleMLS ID #21323015, Amanda Ryan. NTREIS
- $349,0003 bd2 ba1.8k sqft1137 Kingston Dr, Lewisville, TX 75067For SaleMLS ID #21305791, Ben Wegmann. NTREIS
- $439,5003 bd2 ba2.2k sqft702 Austrian Rd, Grand Prairie, TX 75050For SaleMLS ID #21337381, Edith Gaona. NTREIS
- $375,0003 bd2 ba1.5k sqft408 Thorn Wood Dr, Euless, TX 76039For SaleMLS ID #21316403, Christine Beckendorf. NTREIS
- $355,0003 bd2 ba1.9k sqft5421 Susan Lee Ln, North Richland Hills, TX 76180For SaleMLS ID #21306575, Amy Chairez. NTREIS
- $260,0003 bd2 ba1.1k sqft2114 Brookshire St, Arlington, TX 76010For SaleMLS ID #21319499, Lucy Knox. NTREIS
- $349,5004 bd3 ba1.9k sqft2221 Pennington Dr, Arlington, TX 76014For SaleMLS ID #21328888, Funke Sagbuwa. NTREIS
- $399,9954 bd2 ba1.6k sqft3107 Millmar Dr, Dallas, TX 75228For SaleMLS ID #21346695, Rachel Lankri. NTREIS
- $327,0003 bd2 ba1.9k sqft2105 Cottie Ln, Arlington, TX 76010For SaleMLS ID #21275294, Jordan Davis. NTREIS
- $325,8503 bd2 ba1.3k sqft837 Springdale Rd, Bedford, TX 76021For SaleMLS ID #21315384, Dana Lang. NTREIS
- $348,0003 bd2 ba1.4k sqft3122 Furneaux Ln, Carrollton, TX 75007For SaleMLS ID #21303280, Brandi Sain. NTREIS
- $345,0003 bd3 ba1.8k sqft2462 Claremont Dr, Grand Prairie, TX 75052For SaleMLS ID #21286632, Nyesha Terrell. NTREIS
- $339,9003 bd2 ba1.9k sqft8507 Baumgarten Dr, Dallas, TX 75228For SaleMLS ID #21318317, Marissa Brett. NTREIS
- $379,9903 bd2 ba1.8k sqft217 E Louella Dr, Hurst, TX 76054For SaleMLS ID #21224353, Rachel Robertson. NTREIS
