Perfectly suited for first-time homebuyers or investors, this well-maintained 3-bedroom, 2-bath home offers comfort, convenience, and excellent value in a desirable Irving neighborhood. The thoughtfully designed floor plan features a bright and inviting living area that flows seamlessly into the dining space and kitchen, creating an ideal setting for everyday living and entertaining. The kitchen offers ample cabinetry and generous counter space, while the private primary suite provides a relaxing retreat with its own ensuite bath. Two additional bedrooms provide flexibility for family, guests, or a home office.
Step outside to enjoy a private backyard with plenty of room for relaxing, entertaining, or creating your own outdoor oasis. Conveniently located near shopping, dining, schools, parks, and major highways with quick access to both Dallas and Fort Worth, this move-in ready home is an excellent opportunity for homeowners and investors alike. Don't miss your chance to own a home that offers comfort, practicality, and outstanding value in a prime Irving location.
For sale
Price cut: $7K (7/23)
$322,000
2111 Royal Oaks Dr, Irving, TX 75060
3beds
1,692sqft
:
Get pre-qualified$2,600/mo
Single Family Residence
Built in 1963
7,448 Square Feet Lot
$-- Zestimate®
$190/sqft
$-- HOA
What's special
- 27 days |
- 518 |
- 33 |
Likely to sell faster than
Zillow last checked:
Listing updated:
Listed by:
Sitra Seman 0688138 855-299-7653,
Mark Spain Real Estate 855-299-7653
Source: NTREIS,MLS#: 21324743
Facts & features
Interior
Bedrooms & bathrooms
- Bedrooms: 3
- Bathrooms: 2
- Full bathrooms: 2
Primary bedroom
- Features: Dual Sinks
- Level: First
- Dimensions: 0 x 0
Primary bedroom
- Level: First
- Dimensions: 0 x 0
Bedroom
- Level: First
- Dimensions: 0 x 0
Primary bathroom
- Features: Dual Sinks
- Level: First
- Dimensions: 0 x 0
Other
- Level: First
- Dimensions: 0 x 0
Kitchen
- Features: Eat-in Kitchen
- Level: First
- Dimensions: 0 x 0
Living room
- Level: First
- Dimensions: 0 x 0
Heating
- Central
Cooling
- Central Air
Appliances
- Included: Dishwasher, Electric Cooktop, Electric Oven, Disposal, Microwave
Features
- Pantry
- Flooring: Laminate
- Has basement: No
- Number of fireplaces: 1
- Fireplace features: Living Room
Interior area
- Total interior livable area: 1,692 sqft
Video & virtual tour
Property
Parking
- Parking features: None
Features
- Levels: One
- Stories: 1
- Pool features: None
- Fencing: High Fence
Lot
- Size: 7,448 Square Feet
Details
- Parcel number: 32157500010120000
Construction
Type & style
- Home type: SingleFamily
- Architectural style: Detached
- Property subtype: Single Family Residence
Condition
- Year built: 1963
Utilities & green energy
- Sewer: Public Sewer
- Water: Public
- Utilities for property: Sewer Available, Water Available
Community & HOA
Community
- Subdivision: Greg
HOA
- Has HOA: No
Location
- Region: Irving
Financial & listing details
- Price per square foot: $190/sqft
- Tax assessed value: $321,200
- Annual tax amount: $6,871
- Date on market: 7/8/2026
- Cumulative days on market: 27 days
- Listing terms: Cash,Conventional,VA Loan
Estimated market value
Not available
Estimated sales range
Not available
Not available
Price history
| Date | Event | Price |
|---|---|---|
| 7/23/2026 | Price change | $322,000-2.1%$190/sqft |
Source: NTREIS #21324743 Report a problem | ||
| 7/8/2026 | Listed for sale | $329,000+94.7%$194/sqft |
Source: NTREIS #21324743 Report a problem | ||
| 11/3/2017 | Sold | -- |
Source: Agent Provided Report a problem | ||
| 10/16/2017 | Pending sale | $169,000$100/sqft |
Source: Michael Smith, Texas Real Esta #13696016 Report a problem | ||
| 10/4/2017 | Price change | $169,000-5.6%$100/sqft |
Source: Michael Smith, Texas Real Esta #13696016 Report a problem | ||
| 9/19/2017 | Listed for sale | $179,000$106/sqft |
Source: Michael Smith, Texas Real Esta #13696016 Report a problem | ||
Public tax history
| Year | Property taxes | Tax assessment |
|---|---|---|
| 2025 | $2,533 +10.1% | $321,200 +15% |
| 2024 | $2,301 +8.8% | $279,190 |
| 2023 | $2,115 +6.8% | $279,190 +10.5% |
| 2022 | $1,981 | $252,630 |
Find assessor info on the county website
Monthly payment
Est. payment
Payment breakdown
Explore the cost of this home by adjusting the details. Changes won't be saved.Climate risks
Neighborhood: Shady Grove
Nearby schools
GreatSchools rating
- 5/10John W And Margie Stipes Elementary SchoolGrades: PK-5Distance: 1.1 mi
- 6/10Lamar Middle SchoolGrades: 6-8Distance: 0.9 mi
- 3/10Nimitz High SchoolGrades: 9-12Distance: 1.7 mi
Schools provided by the listing agent
- Elementary: John And Margie Stipes
- Middle: Lamar
- High: Nimitz
- District: Irving ISD
Source: NTREIS. This data may not be complete. We recommend contacting the local school district to confirm school assignments for this home.
- $300,7003 bd2 ba1.5k sqft2113 Royal Oaks Dr, Irving, TX 75060Off Market
- $305,4003 bd2 ba1.5k sqft2109 Royal Oaks Dr, Irving, TX 75060Off Market
- $265,5002 bd2 ba1.4k sqft2118 W 11th St, Irving, TX 75060Off Market
- $312,1003 bd2 ba1.4k sqft2115 Royal Oaks Dr, Irving, TX 75060Off Market
- $288,7003 bd2 ba1.4k sqft2107 Royal Oaks Dr, Irving, TX 75060Off Market
- $309,2003 bd2 ba1.9k sqft2122 W 11th St, Irving, TX 75060Off Market
- $334,5003 bd2 ba2k sqft2114 W 11th St, Irving, TX 75060Off Market
- $330,7003 bd2 ba1.6k sqft2110 Royal Oaks Dr, Irving, TX 75060Off Market
A local agent can set up tours, give advice and negotiate with sellers.
Similar homes
- $349,9993 bd2 ba1.5k sqft1422 Glenwick Ln, Irving, TX 75060For Sale
 MLS ID #21176272, Hassam Gonzalez. NTREIS
 - $324,9003 bd2 ba1.5k sqft706 Goodyear St, Irving, TX 75062For Sale
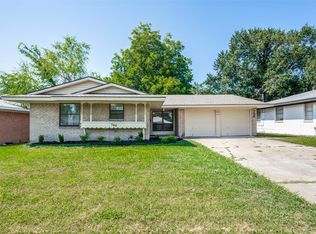 MLS ID #21324736, Jill Smisek. NTREIS
 - $320,0003 bd2 ba1.5k sqft6721 Cylinda Sue Cir, North Richland Hills, TX 76180For Sale
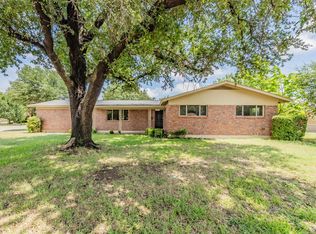 MLS ID #21346581, Elizabeth Deane. NTREIS
 - $348,0004 bd3 ba2.3k sqft2005 N Arbor Rose Dr, Grand Prairie, TX 75050For Sale
 MLS ID #21301258, Bella Jenkins. NTREIS
 - $315,0004 bd2 ba1.6k sqft2400 York Minster Ct, Arlington, TX 76006For SaleMLS ID #21323015, Amanda Ryan. NTREIS
- $329,0004 bd2 ba1.8k sqft3811 Rolinda Dr, Dallas, TX 75211For SaleMLS ID #21314302, Juanita Couch. NTREIS
- $325,8503 bd2 ba1.3k sqft837 Springdale Rd, Bedford, TX 76021For SaleMLS ID #21315384, Dana Lang. NTREIS
- $327,0003 bd2 ba1.9k sqft2105 Cottie Ln, Arlington, TX 76010For SaleMLS ID #21275294, Jordan Davis. NTREIS
- $--3 bd2 ba1.5k sqft3425 Doolittle Dr, Arlington, TX 76014AuctionAuction.com 2
- $309,9003 bd2 ba1.4k sqft7358 Winnell Way, North Richland Hills, TX 76180For SaleMLS ID #21339194, Corbin Hicks. NTREIS
- $348,0003 bd2 ba1.6k sqft1821 El Paso St, Lewisville, TX 75077For SaleMLS ID #21271964, Corbin Hicks. NTREIS
- $330,0003 bd2 ba1.7k sqft1744 Gross Rd, Dallas, TX 75228For SaleMLS ID #21287947, Berry Hawkins. NTREIS
- $349,9004 bd3 ba2.2k sqft1017 Denmark St, Grand Prairie, TX 75050For SaleMLS ID #21189598, Michael Hershenberg. NTREIS
- $375,0003 bd2 ba1.8k sqft3111 Windsor Rd, Carrollton, TX 75007For SaleMLS ID #21349290, Amber Broadway. NTREIS
- $--4 bd3 ba1.7k sqft3161 Golden Oak, Farmers Branch, TX 75234AuctionAuction.com 2
- $264,9003 bd2 ba1k sqft303 Merribrook Trl, Duncanville, TX 75116For SaleMLS ID #21349836, Corey Martin. NTREIS
- $319,9974 bd2 ba2k sqft7334 Oakmore Dr, Dallas, TX 75249For SaleMLS ID #21301922, Angelia Dunbar. NTREIS
- $277,9003 bd2 ba1.1k sqft10804 Ruth Ann Dr, Dallas, TX 75228For SaleMLS ID #21349325, Diana Gonzalez. NTREIS
- $339,9003 bd2 ba1.9k sqft8507 Baumgarten Dr, Dallas, TX 75228For SaleMLS ID #21318317, Marissa Brett. NTREIS
- $324,5004 bd3 ba1.4k sqft7129 Payte Ln, North Richland Hills, TX 76182For SaleMLS ID #21208471, Jason Kramer. NTREIS
