This updated 4-2-1 offers plenty of space and flexibility, with fresh paint, new flooring, updated bathrooms, a newer roof, and more. The primary bedroom is set apart from the others for added privacy and peace, featuring a spacious walk-in closet and a bathroom with a shower. A second living area opens to a lovely patio, perfect for hosting guests and BBQs. There’s also a large shed for all your yard and equipment needs. The kitchen boasts new quartz countertops and stainless steel appliances.
For sale
Price cut: $5K (9/16)
$319,900
3811 Rolinda Dr, Dallas, TX 75211
4beds
1,843sqft
Single Family Residence
Built in 1956
6,751 Square Feet Lot
$315,600 Zestimate®
$174/sqft
$-- HOA
What's special
Fresh paintUpdated bathroomsNew flooringStainless steel appliancesSpacious walk-in closetBathroom with a showerNewer roof
- 92 days
- 302
- 46
Zillow last checked:
Listing updated:
Listed by:
Juanita Couch 0392516 214-943-7110,
Couch Realty, Inc. 214-943-7110
Source: NTREIS,MLS#: 21314302
Facts & features
Interior
Bedrooms & bathrooms
- Bedrooms: 4
- Bathrooms: 2
- Full bathrooms: 2
Primary bedroom
- Level: First
- Dimensions: 16 x 16
Bedroom
- Level: First
- Dimensions: 10 x 12
Bedroom
- Level: First
- Dimensions: 10 x 14
Bedroom
- Level: First
- Dimensions: 10 x 12
Breakfast room nook
- Level: First
- Dimensions: 8 x 10
Dining room
- Level: First
- Dimensions: 10 x 12
Family room
- Level: First
- Dimensions: 16 x 20
Kitchen
- Level: First
- Dimensions: 14 x 14
Living room
- Level: First
- Dimensions: 14 x 16
Heating
- Central
Cooling
- Central Air, Ceiling Fan(s)
Appliances
- Included: Convection Oven, Dishwasher, Disposal, Gas Range, Microwave
- Laundry: Washer Hookup, Electric Dryer Hookup, Laundry in Utility Room
Features
- Cable TV, Walk-In Closet(s)
- Flooring: Laminate, Tile
- Has basement: No
- Has fireplace: No
Interior area
- Total interior livable area: 1,843 sqft
Video & virtual tour
Property
Parking
- Total spaces: 1
- Parking features: Driveway, Garage
- Attached garage spaces: 1
Features
- Levels: One
- Stories: 1
- Pool features: None
Lot
- Size: 6,751 Square Feet
Details
- Parcel number: 00000464101000000
Construction
Type & style
- Home type: SingleFamily
- Architectural style: Detached
- Property subtype: Single Family Residence
- Attached to another structure: Yes
Materials
- Frame
- Foundation: Slab
- Roof: Composition
Condition
- Year built: 1956
Utilities & green energy
- Sewer: Public Sewer
- Water: Public
- Utilities for property: Sewer Available, Water Available, Cable Available
Community & HOA
Community
- Subdivision: West Cliff
HOA
- Has HOA: No
Location
- Region: Dallas
Financial & listing details
- Price per square foot: $174/sqft
- Tax assessed value: $292,180
- Annual tax amount: $6,506
- Date on market: 6/26/2026
- Cumulative days on market: 93 days
Estimated market value
$315,600
$300,000 - $331,000
$2,423/mo
Price history
| Date | Event | Price |
|---|---|---|
| 9/16/2026 | Price change | $319,900-1.5%$174/sqft |
Source: NTREIS #21314302 Report a problem | ||
| 8/7/2026 | Price change | $324,900-1.2%$176/sqft |
Source: NTREIS #21314302 Report a problem | ||
| 7/14/2026 | Price change | $329,000-2.9%$179/sqft |
Source: NTREIS #21314302 Report a problem | ||
| 6/26/2026 | Listed for sale | $339,000+161%$184/sqft |
Source: NTREIS #21314302 Report a problem | ||
| 12/31/2025 | Sold | -- |
Source: Public Record Report a problem | ||
| 8/29/2016 | Listing removed | $129,900$70/sqft |
Source: Ebby Halliday Realtors #13417390 Report a problem | ||
| 7/25/2016 | Pending sale | $129,900$70/sqft |
Source: Ebby Halliday Realtors #13417390 Report a problem | ||
| 7/20/2016 | Listed for sale | $129,900$70/sqft |
Source: Ebby Halliday Realtors #13417390 Report a problem | ||
| 7/15/2016 | Pending sale | $129,900$70/sqft |
Source: Ebby Halliday Realtors #13417390 Report a problem | ||
| 7/9/2016 | Listed for sale | $129,900$70/sqft |
Source: Ebby Halliday Realtors #13417390 Report a problem | ||
Public tax history
| Year | Property taxes | Tax assessment |
|---|---|---|
| 2025 | $3,401 +0.7% | $292,180 -5% |
| 2024 | $3,375 +10.1% | $307,450 +21.9% |
| 2023 | $3,065 -14.8% | $252,290 |
| 2022 | $3,597 +0.5% | $252,290 +29.8% |
| 2021 | $3,578 +7.9% | $194,400 +14.2% |
| 2020 | $3,315 +10.3% | $170,280 |
| 2019 | $3,006 -19.2% | $170,280 +30.2% |
| 2018 | $3,720 +4.6% | $130,750 |
| 2017 | $3,555 +21395.7% | $130,750 +64.8% |
| 2016 | $17 -84.8% | $79,320 |
| 2015 | $109 | $79,320 |
| 2014 | $109 | $79,320 |
| 2013 | -- | -- |
| 2012 | -- | -- |
| 2011 | -- | -- |
| 2010 | -- | -- |
| 2009 | -- | -- |
| 2008 | -- | -- |
| 2007 | -- | -- |
| 2005 | -- | -- |
| 2004 | -- | -- |
| 2003 | -- | -- |
| 2002 | -- | -- |
| 2001 | -- | -- |
Find assessor info on the county website
Monthly payment
Est. payment
Payment breakdown
Explore the cost of this home by adjusting the details. Changes won't be saved.Climate risks
Neighborhood: 75211
Nearby schools
Schools provided by the listing agent
- Elementary: Hall
- Middle: Zan Wesley Holmes
- High: Kimball
- District: Dallas ISD
Source: NTREIS. This data may not be complete. We recommend contacting the local school district to confirm school assignments for this home.
Similar homes
- $289,0003 bd2 ba1.3k sqft1239 Tarpley Ave, Dallas, TX 75211For Sale
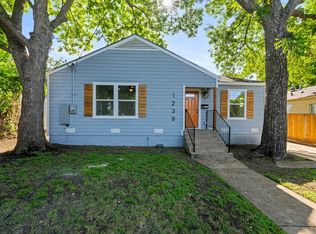 MLS ID #21288978, Roger Lopez. NTREIS
 - $279,9003 bd2 ba1.2k sqft3134 W Jefferson Blvd, Dallas, TX 75211For Sale
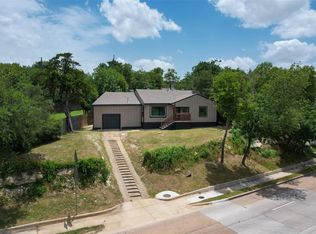 MLS ID #21378574, Trace Howard. NTREIS
 - $305,0004 bd2 ba1.6k sqft2626 Crest Ave, Dallas, TX 75216For Sale
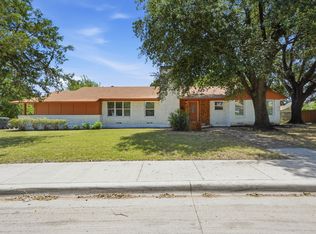 MLS ID #21319542, Krystal Hicks. NTREIS
 - $314,9993 bd2 ba1.4k sqft1314 Arborvitae Ave, Dallas, TX 75224For Sale
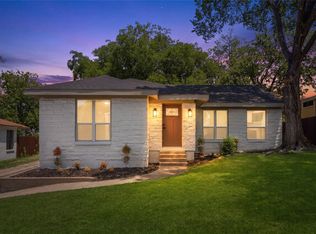 MLS ID #21347370, Cristobal Salinas. NTREIS
