Discover the perfect blend of style, comfort, and convenience at 1724 Brookview Drive in the heart of Carrollton, Texas. This immaculate, move-in-ready home has been meticulously maintained and is designed to accommodate today’s modern lifestyle. This corner townhome boasts beautiful hardwood flooring, plush carpeting, with the primary bedroom and bath located on the first floor for your convenience. Upstairs, you will find a generous loft area—the perfect flex space for a home office, media room, or play area—along with two large secondary bedrooms and a full bathroom. There's also a little surprise Harry Potter closet as well!
Step out into your private backyard getaway featuring a large, covered patio perfect for summer time grilling! Utilize the community pool to cool down in the Texas heat! Located in a highly sought-after Carrollton community, this home offers quick and easy access to major highways, making your commute a breeze. You are minutes away from top-tier shopping, grocery stores, and local dining, placing all of life's conveniences at your fingertips.
Sold
Price Unknown
1724 Brookview Dr, Carrollton, TX 75007
3beds
2,008sqft
Townhouse
Built in 2004
4,617 Square Feet Lot
$365,100 Zestimate®
$--/sqft
$2,606 Estimated rent
Home value
$365,100
$347,000 - $383,000
$2,606/mo
Zestimate® history
Owner options
List your home for rent
$2,606/mo
Rent Zestimate®
Find your next renter with Zillow Rental Manager. Plus, with online applications, you can quickly screen prospective tenants – for free.
$2,606/mo
Rent Zestimate®
Refinance and save
$425/mo
Est. payment
Refinancing to a lower rate could help reduce your monthly payments and save thousands over the life of the loan.
$425/mo
Est. payment
Explore your selling options
Work with a Zillow partner agent
Leverage their expertise and Zillow's premium Showcase listings to get your home seen by more buyers.
Get startedList with your own agent
Get your home in front of millions of buyers by listing it on Zillow.
Learn how to do itSell it yourself
Take full control of how buyers see your home on Zillow by listing For Sale by Owner (FSBO).
List your homeWhat's special
Generous loft areaCorner townhomeBeautiful hardwood flooringPlush carpetingPrivate backyard getawayCommunity pool
Zillow last checked:
Listing updated:
Listed by:
Tiya Nguyen 0744197 580-917-6325,
eXp Realty LLC 888-519-7431,
Jamie Simpson 0723088 479-414-6806,
eXp Realty LLC
Bought with:
Roderick Scott, 0442364
Century 21 Mike Bowman, Inc.
Source: NTREIS,MLS#: 21366135
Facts & features
Interior
Bedrooms & bathrooms
- Bedrooms: 3
- Bathrooms: 3
- Full bathrooms: 2
- 1/2 bathrooms: 1
Primary bedroom
- Features: Ceiling Fan(s), Dual Sinks, Jetted Tub, Linen Closet, Separate Shower, Walk-In Closet(s)
- Level: First
- Dimensions: 18 x 13
Bedroom
- Features: Ceiling Fan(s)
- Level: Second
- Dimensions: 11 x 11
Bedroom
- Features: Ceiling Fan(s)
- Level: Second
- Dimensions: 11 x 10
Dining room
- Features: Built-in Features
- Level: First
- Dimensions: 12 x 11
Living room
- Features: Ceiling Fan(s)
- Level: First
- Dimensions: 16 x 15
Loft
- Features: Ceiling Fan(s)
- Level: Second
- Dimensions: 15 x 13
Appliances
- Included: Dishwasher, Electric Oven, Electric Range, Disposal, Microwave
Features
- Built-in Features, Granite Counters, Kitchen Island, Loft, Open Floorplan, Pantry, Cable TV, Vaulted Ceiling(s), Walk-In Closet(s)
- Flooring: Carpet, Ceramic Tile, Hardwood
- Windows: Shutters, Window Coverings
- Has basement: No
- Has fireplace: No
Interior area
- Total interior livable area: 2,008 sqft
Property
Parking
- Total spaces: 2
- Parking features: Additional Parking
- Attached garage spaces: 2
Features
- Levels: Two
- Stories: 2
- Patio & porch: Covered
- Pool features: None, Community
Lot
- Size: 4,617 Square Feet
Details
- Parcel number: R261148
Construction
Type & style
- Home type: Townhouse
- Property subtype: Townhouse
- Attached to another structure: Yes
Materials
- Foundation: Slab
- Roof: Composition
Condition
- Year built: 2004
Utilities & green energy
- Sewer: Public Sewer
- Utilities for property: Sewer Available, Cable Available
Community & HOA
Community
- Features: Pool
- Security: Security System
- Subdivision: Quail Creek Twnhs Add
HOA
- Has HOA: Yes
- Amenities included: Maintenance Front Yard
- Services included: Maintenance Grounds
- HOA fee: $425 monthly
- HOA name: Neighborhood Mgt., Inc.
- HOA phone: 972-359-1548
Location
- Region: Carrollton
Financial & listing details
- Tax assessed value: $434,594
- Annual tax amount: $8,002
- Date on market: 8/21/2026
- Cumulative days on market: 54 days
- Listing terms: Cash,Conventional,FHA,VA Loan
Price history
| Date | Event | Price |
|---|---|---|
| 10/14/2026 | Sold | -- |
Source: NTREIS #21366135 Report a problem | ||
| 9/15/2026 | Contingent | $375,000$187/sqft |
Source: NTREIS #21366135 Report a problem | ||
| 8/21/2026 | Listed for sale | $375,000-10.7%$187/sqft |
Source: NTREIS #21366135 Report a problem | ||
| 3/11/2025 | Sold | -- |
Source: NTREIS #20830598 Report a problem | ||
| 2/21/2025 | Pending sale | $420,000$209/sqft |
Source: NTREIS #20830598 Report a problem | ||
| 2/15/2025 | Contingent | $420,000$209/sqft |
Source: NTREIS #20830598 Report a problem | ||
| 1/31/2025 | Listed for sale | $420,000$209/sqft |
Source: NTREIS #20830598 Report a problem | ||
Public tax history
| Year | Property taxes | Tax assessment |
|---|---|---|
| 2025 | $1,830 -15.3% | $434,594 +5.6% |
| 2024 | $2,161 +6.7% | $411,469 +10% |
| 2023 | $2,026 -48.7% | $374,063 +10% |
| 2022 | $3,945 -1% | $340,057 +10% |
| 2021 | $3,986 +0.6% | $309,143 +2% |
| 2020 | $3,961 +0.1% | $302,978 +0.9% |
| 2019 | $3,958 +2% | $300,288 +4.4% |
| 2018 | $3,879 +6.2% | $287,526 +7.3% |
| 2017 | $3,653 | $267,955 +7.4% |
| 2016 | $3,653 -1.1% | $249,504 +10% |
| 2015 | $3,693 | $226,822 +0.7% |
| 2014 | $3,693 | $225,262 +8% |
| 2013 | $3,693 | $208,481 +4.3% |
| 2012 | -- | $199,815 -4% |
| 2011 | -- | $208,125 +4.3% |
| 2010 | -- | $199,530 -14.7% |
| 2009 | -- | $233,945 +8.2% |
| 2006 | $4,095 +7.1% | $216,253 +7.1% |
| 2005 | $3,824 | $201,990 +910% |
| 2004 | -- | $20,000 |
Find assessor info on the county website
Neighborhood: Quail Creek
Nearby homes
- $--4 bd3 ba1.8k sqft1720 Brookview Dr, Carrollton, TX 75007Sold

- $336,2002 bd2 ba1.6k sqft1716 Brookview Dr, Carrollton, TX 75007Off Market
- $344,3003 bd3 ba1.7k sqft4113 Egret Ln, Carrollton, TX 75007Off Market
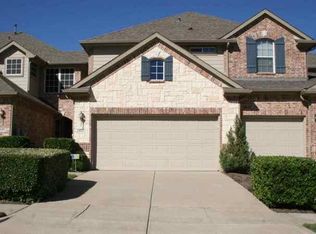
- $446,8003 bd2 ba1.9k sqft4117 Egret Ln, Carrollton, TX 75007Off Market
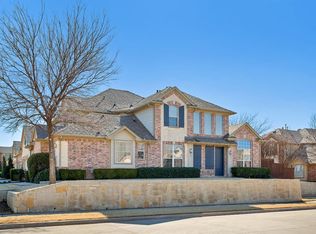
- $368,5002 bd2 ba1.6k sqft4109 Egret Ln, Carrollton, TX 75007Off Market
- $428,0003 bd3 ba2.2k sqft1712 Brookview Dr, Carrollton, TX 75007Off Market
- $340,4002 bd3 ba1.6k sqft4105 Egret Ln, Carrollton, TX 75007Off Market
- $405,4003 bd2 ba2.1k sqft4101 Egret Ln, Carrollton, TX 75007Off Market
Nearby schools
GreatSchools rating
- 9/10Homestead Elementary SchoolGrades: K-5Distance: 0.3 mi
- 8/10Arbor Creek Middle SchoolGrades: 6-8Distance: 1.3 mi
- 7/10Hebron High SchoolGrades: 9-12Distance: 1.9 mi
Schools provided by the listing agent
- Elementary: Homestead
- Middle: Arbor Creek
- High: Hebron
- District: Lewisville ISD
Source: NTREIS. This data may not be complete. We recommend contacting the local school district to confirm school assignments for this home.
Get a cash offer in 3 minutes
Find out how much your home could sell for in as little as 3 minutes with a no-obligation cash offer.
Estimated market value
$365,100
Get a cash offer in 3 minutes
Find out how much your home could sell for in as little as 3 minutes with a no-obligation cash offer.
Estimated market value
$365,100
- Texas
- Denton County
- Carrollton
- 75007
- Quail Creek
- 1724 Brookview Dr
