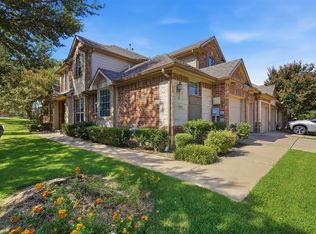
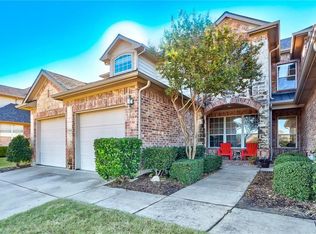
Welcome home to this beautifully updated 4-bedroom, 3-bath townhome in one of North Dallas’ most desirable pockets—offering a hard-to-find combination of space, style, privacy, and authentic low-maintenance living. From the moment you step inside, the home feels bright, open, and effortlessly comfortable. The thoughtfully designed open floor plan creates a seamless flow between the living, dining, and kitchen areas, making the space ideal for entertaining, everyday living, or simply spreading out. Fresh interior paint provides a crisp, modern backdrop that complements every style. The beautifully updated kitchen features granite countertops, refreshed cabinetry, and plenty of workspace—perfect for cooking or casual gatherings. The adjacent dining room is enhanced by custom-built-ins, adding both elegance and functionality. One of the home’s most versatile features is the full bedroom & full bath downstairs, ideal for guests or a private office. Upstairs, the remaining bedrooms are generously sized, and the upgraded staircase with wrought-iron spindles adds a sophisticated architectural touch that sets this home apart. Recent improvements, such as a newer water heater and a replaced wood fence, provide added peace of mind for the next owner. Outside, the backyard is a true standout—offering privacy with a green area behind the fence and peaceful views of the community pool. The direct garage access into the home makes coming and going effortless, especially for busy lifestyles. The HOA takes care of the exterior, the front yard, and community amenities, giving residents a lock-and-leave lifestyle where weekends can be spent enjoying the neighborhood rather than maintaining it. Located minutes from some of North Dallas' best shopping, dining, Grandscape, and conveniences, this home combines an unbeatable location with modern comfort. Completely move-in ready and exceptionally maintained, this townhome is the one that truly rises above the rest.
Sold
Price Unknown
1720 Brookview Dr, Carrollton, TX 75007
4beds
1,877sqft
Townhouse
Built in 2004
2,700 Square Feet Lot
$402,900 Zestimate®
$--/sqft
$2,550 Estimated rent
Home value
$402,900
$379,000 - $427,000
$2,550/mo
Zestimate® history
Owner options
List your home for rent
$2,550/mo
Rent Zestimate®
Find your next renter with Zillow Rental Manager. Plus, with online applications, you can quickly screen prospective tenants – for free.
$2,550/mo
Rent Zestimate®
Refinance and save
$431/mo
Est. payment
Refinancing to a lower rate could help reduce your monthly payments and save thousands over the life of the loan.
$431/mo
Est. payment
Explore your selling options
Work with a Zillow partner agent
Leverage their expertise and Zillow's premium Showcase listings to get your home seen by more buyers.
Get startedList with your own agent
Get your home in front of millions of buyers by listing it on Zillow.
Learn how to do itSell it yourself
Take full control of how buyers see your home on Zillow by listing For Sale by Owner (FSBO).
List your homeWhat's special
Replaced wood fencePlenty of workspaceGranite countertopsBeautifully updated kitchenRefreshed cabinetry
Zillow last checked:
Listing updated:
Listed by:
Sylvie Broussard 0461538 214-597-7905,
Broussard Realty 214-597-7905
Bought with:
Sylvie Broussard
Broussard Realty
Source: NTREIS,MLS#: 21116234
Facts & features
Interior
Bedrooms & bathrooms
- Bedrooms: 4
- Bathrooms: 3
- Full bathrooms: 3
Primary bedroom
- Features: Ceiling Fan(s), Double Vanity, Garden Tub/Roman Tub, Separate Shower, Walk-In Closet(s)
- Level: Second
- Dimensions: 15 x 13
Bedroom
- Features: Built-in Features, Ceiling Fan(s), Walk-In Closet(s)
- Level: Second
- Dimensions: 13 x 10
Bedroom
- Level: Second
- Dimensions: 15 x 10
Bedroom
- Features: Split Bedrooms
- Level: First
- Dimensions: 14 x 13
Dining room
- Features: Built-in Features, Butler's Pantry
- Level: First
- Dimensions: 15 x 10
Kitchen
- Features: Breakfast Bar, Built-in Features, Granite Counters, Pantry
- Level: First
- Dimensions: 11 x 10
Living room
- Level: First
- Dimensions: 15 x 13
Heating
- Central, Natural Gas
Cooling
- Central Air, Electric
Appliances
- Included: Convection Oven, Dishwasher, Electric Cooktop, Disposal, Gas Water Heater, Microwave
- Laundry: Laundry in Utility Room
Features
- Built-in Features, Decorative/Designer Lighting Fixtures, Double Vanity, Granite Counters, High Speed Internet, Open Floorplan, Pantry, Walk-In Closet(s), Wired for Sound
- Flooring: Carpet, Tile, Wood
- Windows: Window Coverings
- Has basement: No
- Has fireplace: No
- Fireplace features: None
Interior area
- Total interior livable area: 1,877 sqft
Property
Parking
- Total spaces: 2
- Parking features: Garage Faces Front, Garage, Garage Door Opener, Inside Entrance, Kitchen Level
- Attached garage spaces: 2
Features
- Levels: Two
- Stories: 2
- Patio & porch: Patio
- Pool features: Pool, Community
- Fencing: Wood
Lot
- Size: 2,700 Square Feet
- Features: Backs to Greenbelt/Park
Details
- Parcel number: R261147
Construction
Type & style
- Home type: Townhouse
- Architectural style: Traditional
- Property subtype: Townhouse
- Attached to another structure: Yes
Materials
- Brick, Stone Veneer
- Foundation: Slab
- Roof: Composition
Condition
- Year built: 2004
Utilities & green energy
- Sewer: Public Sewer
- Water: Public
- Utilities for property: Cable Available, Electricity Available, Sewer Available, Water Available
Community & HOA
Community
- Features: Pool
- Subdivision: Quail Creek Twnhs Add
HOA
- Has HOA: Yes
- Amenities included: Maintenance Front Yard
- Services included: All Facilities, Association Management, Insurance, Maintenance Grounds, Maintenance Structure
- HOA fee: $431 monthly
- HOA name: Neighborhood Management, Inc
- HOA phone: 972-359-1548
Location
- Region: Carrollton
Financial & listing details
- Tax assessed value: $361,000
- Annual tax amount: $6,647
- Date on market: 11/20/2025
- Cumulative days on market: 32 days
- Exclusions: Stainless Steel Kitchen Refrigerator - To contact the listing agent with questions, please use this number: 214-597-7905
- Electric utility on property: Yes
Price history
| Date | Event | Price |
|---|---|---|
| 1/30/2026 | Sold | -- |
Source: NTREIS #21116234 Report a problem | ||
| 12/31/2025 | Pending sale | $415,000$221/sqft |
Source: NTREIS #21116234 Report a problem | ||
| 12/24/2025 | Contingent | $415,000$221/sqft |
Source: NTREIS #21116234 Report a problem | ||
| 11/20/2025 | Listed for sale | $415,000+84.5%$221/sqft |
Source: NTREIS #21116234 Report a problem | ||
| 10/14/2015 | Sold | -- |
Source: Agent Provided Report a problem | ||
| 9/6/2015 | Pending sale | $224,900$120/sqft |
Source: Ultima Real Estate #13223345 Report a problem | ||
| 8/26/2015 | Listed for sale | $224,900+13%$120/sqft |
Source: Ultima Real Estate #13223345 Report a problem | ||
| 1/22/2010 | Listing removed | $199,000$106/sqft |
Source: Prudential Real Estate #11309889 Report a problem | ||
| 11/26/2009 | Listed for sale | $199,000$106/sqft |
Source: Prudential Real Estate #11309889 Report a problem | ||
| 12/10/2004 | Sold | -- |
Source: Agent Provided Report a problem | ||
Public tax history
| Year | Property taxes | Tax assessment |
|---|---|---|
| 2025 | $4,685 -8.8% | $361,000 -0.2% |
| 2024 | $5,135 +12.1% | $361,790 +10% |
| 2023 | $4,580 -11.7% | $328,900 +10% |
| 2022 | $5,188 +0.9% | $299,000 +6.9% |
| 2021 | $5,142 -1.6% | $279,722 +2.5% |
| 2020 | $5,227 +3.8% | $273,000 +101.1% |
| 2019 | $5,037 +3.6% | $135,737 -45.2% |
| 2018 | $4,860 +10.7% | $247,500 +124.4% |
| 2016 | $4,390 +10.3% | $110,272 -41.6% |
| 2015 | $3,979 | $188,817 +0.7% |
| 2014 | $3,979 | $187,413 +8.8% |
| 2013 | $3,979 | $172,294 +4.7% |
| 2012 | -- | $164,487 -4.4% |
| 2011 | -- | $171,975 +4.7% |
| 2010 | -- | $164,232 -15.9% |
| 2009 | -- | $195,235 -3.1% |
| 2006 | $4,064 +6.5% | $201,539 +6.9% |
| 2005 | $3,817 | $188,527 +842.6% |
| 2004 | -- | $20,000 |
Find assessor info on the county website
Neighborhood: Quail Creek
Nearby homes
- $336,2002 bd2 ba1.6k sqft1716 Brookview Dr, Carrollton, TX 75007Off Market
- $--3 bd3 ba2k sqft1724 Brookview Dr, Carrollton, TX 75007Sold
- $428,0003 bd3 ba2.2k sqft1712 Brookview Dr, Carrollton, TX 75007Off Market
- $--3 bd3 ba2.1k sqft1708 Brookview Dr, Carrollton, TX 75007Sold
- $344,3003 bd3 ba1.7k sqft4113 Egret Ln, Carrollton, TX 75007Off Market
- $446,8003 bd2 ba1.9k sqft4117 Egret Ln, Carrollton, TX 75007Off Market
- $368,5002 bd2 ba1.6k sqft4109 Egret Ln, Carrollton, TX 75007Off Market
- $340,4002 bd3 ba1.6k sqft4105 Egret Ln, Carrollton, TX 75007Off Market
Nearby schools
GreatSchools rating
- 9/10Homestead Elementary SchoolGrades: K-5Distance: 0.3 mi
- 8/10Arbor Creek Middle SchoolGrades: 6-8Distance: 1.3 mi
- 7/10Hebron High SchoolGrades: 9-12Distance: 1.9 mi
Schools provided by the listing agent
- Elementary: Homestead
- Middle: Arbor Creek
- High: Hebron
- District: Lewisville ISD
Source: NTREIS. This data may not be complete. We recommend contacting the local school district to confirm school assignments for this home.
Get a cash offer in 3 minutes
Find out how much your home could sell for in as little as 3 minutes with a no-obligation cash offer.
Estimated market value
$402,900
Get a cash offer in 3 minutes
Find out how much your home could sell for in as little as 3 minutes with a no-obligation cash offer.
Estimated market value
$402,900
- Texas
- Denton County
- Carrollton
- 75007
- Quail Creek
- 1720 Brookview Dr
