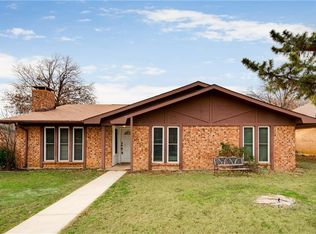
Welcome Home to this beautifully updated 4-bedroom, 2-bath, single-story home in Lewisville! Featuring a 2-car garage and thoughtful 2026 updates, this move-in-ready home offers both comfort and convenience. The kitchen shines with brand-new granite countertops, a stylish new backsplash, and a new Frigidaire gas range—perfect for everyday cooking and entertaining. Fresh interior paint and a new driveway, both completed in 2026, add to the home's fresh, updated appeal. Enjoy carpet-free flooring throughout, making the home easy to maintain. The fenced backyard features mature trees, creating a peaceful outdoor space for relaxing, entertaining, or enjoying morning coffee. With easy access to major highways and close proximity to DFW International Airport, commuting and travel are a breeze. Don't miss this opportunity to own an updated, well-located home in Lewisville!
For sale
$319,900
1422 Westwood Dr, Lewisville, TX 75067
4beds
1,509sqft
Single Family Residence
Built in 1980
7,492 Square Feet Lot
$312,900 Zestimate®
$212/sqft
$-- HOA
What's special
Fresh interior paintCarpet-free flooring throughoutBrand-new granite countertopsFenced backyardNew frigidaire gas rangeStylish new backsplash
- 4 days
- 606
- 79
Likely to sell faster than
Zillow last checked:
Listing updated:
Listed by:
Thomas Thaimuriyil 0576036 469-441-6603,
Beam Real Estate, LLC 972-484-6644
Source: NTREIS,MLS#: 21372622
Facts & features
Interior
Bedrooms & bathrooms
- Bedrooms: 4
- Bathrooms: 2
- Full bathrooms: 2
Primary bedroom
- Level: First
- Dimensions: 16 x 15
Bedroom
- Level: First
- Dimensions: 13 x 12
Bedroom
- Level: First
- Dimensions: 13 x 11
Dining room
- Level: First
- Dimensions: 15 x 13
Kitchen
- Level: First
- Dimensions: 12 x 12
Kitchen
- Level: First
- Dimensions: 12 x 11
Living room
- Level: First
- Dimensions: 20 x 19
Heating
- Fireplace(s), Natural Gas
Cooling
- Central Air, Ceiling Fan(s)
Appliances
- Included: Some Gas Appliances, Dishwasher, Disposal, Gas Range, Gas Water Heater, Microwave, Plumbed For Gas
Features
- Granite Counters
- Has basement: No
- Number of fireplaces: 1
- Fireplace features: Living Room
Interior area
- Total interior livable area: 1,509 sqft
Video & virtual tour
Property
Parking
- Total spaces: 2
- Parking features: Driveway
- Attached garage spaces: 2
Features
- Levels: One
- Stories: 1
- Pool features: None
Lot
- Size: 7,492 Square Feet
Details
- Parcel number: R02263
Construction
Type & style
- Home type: SingleFamily
- Architectural style: Traditional,Detached
- Property subtype: Single Family Residence
Materials
- Brick
Condition
- Resale
- Year built: 1980
Utilities & green energy
- Sewer: Public Sewer
- Water: Public
- Utilities for property: Electricity Connected, Sewer Available, Water Available
Community & HOA
Community
- Subdivision: Bellaire Heights
HOA
- Has HOA: No
Location
- Region: Lewisville
Financial & listing details
- Price per square foot: $212/sqft
- Tax assessed value: $299,469
- Annual tax amount: $5,159
- Date on market: 8/29/2026
- Cumulative days on market: 5 days
- Listing terms: Cash,Conventional
Estimated market value
$312,900
$297,000 - $329,000
$2,630/mo
Price history
| Date | Event | Price |
|---|---|---|
| 8/29/2026 | Listed for sale | $319,900-5.6%$212/sqft |
Source: NTREIS #21372622 Report a problem | ||
| 5/13/2026 | Sold | -- |
Source: Public Record Report a problem | ||
| 1/7/2026 | Listed for sale | $339,000$225/sqft |
Source: NTREIS #21077924 Report a problem | ||
| 12/29/2025 | Listing removed | $339,000$225/sqft |
Source: NTREIS #21077924 Report a problem | ||
| 10/3/2025 | Listed for sale | $339,000$225/sqft |
Source: NTREIS #21077924 Report a problem | ||
| 10/1/2025 | Listing removed | $339,000$225/sqft |
Source: NTREIS #20977650 Report a problem | ||
| 9/8/2025 | Price change | $339,000-1.7%$225/sqft |
Source: NTREIS #20977650 Report a problem | ||
| 7/18/2025 | Price change | $345,000-1.1%$229/sqft |
Source: NTREIS #20977650 Report a problem | ||
| 7/2/2025 | Price change | $349,000-0.9%$231/sqft |
Source: NTREIS #20977650 Report a problem | ||
| 6/25/2025 | Listed for sale | $352,000+10%$233/sqft |
Source: NTREIS #20977650 Report a problem | ||
| 6/27/2023 | Sold | -- |
Source: NTREIS #20146793 Report a problem | ||
| 6/10/2023 | Contingent | $320,000$212/sqft |
Source: NTREIS #20146793 Report a problem | ||
| 6/10/2023 | Pending sale | $320,000$212/sqft |
Source: NTREIS #20146793 Report a problem | ||
| 5/30/2023 | Contingent | $320,000$212/sqft |
Source: NTREIS #20146793 Report a problem | ||
| 5/23/2023 | Listed for sale | $320,000$212/sqft |
Source: NTREIS #20146793 Report a problem | ||
Public tax history
| Year | Property taxes | Tax assessment |
|---|---|---|
| 2025 | $3,585 -37.1% | $299,469 -9.2% |
| 2024 | $5,699 +10.4% | $329,765 +11.1% |
| 2023 | $5,160 +9.3% | $296,757 +19.3% |
| 2022 | $4,721 +8% | $248,782 +12.9% |
| 2021 | $4,373 +11% | $220,282 +12.7% |
| 2020 | $3,941 +9.1% | $195,534 +8.6% |
| 2019 | $3,611 +20.8% | $180,000 +24.6% |
| 2018 | $2,989 +4.4% | $144,431 +4.7% |
| 2017 | $2,862 | $138,000 +1.5% |
| 2016 | $2,862 +10.1% | $136,000 -1% |
| 2015 | $2,600 | $137,403 +15.5% |
| 2014 | $2,600 | $119,000 -0.2% |
| 2013 | $2,600 | $119,203 +2.4% |
| 2012 | -- | $116,449 -4.8% |
| 2011 | -- | $122,345 -3.6% |
| 2010 | -- | $126,882 +25.6% |
| 2009 | -- | $101,000 -19.2% |
| 2007 | $2,663 -3.7% | $124,933 +2% |
| 2006 | $2,764 -0.5% | $122,502 -0.4% |
| 2005 | $2,779 | $122,999 -1.2% |
| 2004 | -- | $124,554 -1% |
| 2003 | -- | $125,846 +9.8% |
| 2002 | -- | $114,646 +10.1% |
| 2001 | -- | $104,082 |
Find assessor info on the county website
Monthly payment
Est. payment
Payment breakdown
Explore the cost of this home by adjusting the details. Changes won't be saved.Climate risks
Neighborhood: Bellaire
Nearby schools
Schools provided by the listing agent
- Elementary: Parkway
- Middle: Hedrick
- High: Lewisville
- District: Lewisville ISD
Source: NTREIS. This data may not be complete. We recommend contacting the local school district to confirm school assignments for this home.
Similar homes
- $299,9003 bd2 ba1.4k sqft1217 River Oaks Dr, Flower Mound, TX 75028For Sale
 MLS ID #21370855, Dan Sexton. NTREIS
 - $350,0003 bd2 ba2k sqft4207 Rainier St, Irving, TX 75062For Sale
 MLS ID #21372290, Avery Roberts. NTREIS
 - $349,0004 bd2 ba1.6k sqft308 Ouida Rd, Irving, TX 75061For Sale
 MLS ID #21343429, Ruja Maka. NTREIS
 - $298,2504 bd2 ba1.7k sqft4676 Bracken Dr, Fort Worth, TX 76137For Sale
 MLS ID #21372725, Jonathan Minerick. NTREIS
