This 4 Bedrooms home offers 2.5 Bathrooms a blend of traditional brick construction and expansive outdoor space, perfect for those needing extra room for family or guests. situated on a 1-acre lot Bonus Structure: Includes extra living quarters, which could serve as a guest house, studio, or mother-in-law suite. Agents must register as a user enter the property address and click on 'start offer This property may qualify for seller financing (Vendee)Seller's name is Secretary of Veterans Affairs. Seller DOES NOT pay customary closing costs: including title policy, escrow fees, survey or transfer fees. Proof of funds required on cash transactions; Lender Pre-Approval letter for offers (dated within last 30 days No Survey Available
Foreclosure
Price cut: $15.5K (10/9)
Est. $359,500
10456 Gentry Dr, Justin, TX 76247
4beds
2,244sqft
Single Family Residence
Built in 2001
1 Acres Lot
$-- Zestimate®
$160/sqft
$-- HOA
What's special
Extra living quartersTraditional brick constructionExpansive outdoor space
- 67 days
- 1,343
- 131
Zillow last checked:
Listing updated:
Listed by:
Ray King 0443318 214-418-6845,
Infinity Realty Group of Texas 214-418-6845
Source: NTREIS,MLS#: 21354329
Facts & features
Interior
Bedrooms & bathrooms
- Bedrooms: 4
- Bathrooms: 3
- Full bathrooms: 2
- 1/2 bathrooms: 1
Primary bedroom
- Features: Walk-In Closet(s)
- Level: First
- Dimensions: 0 x 0
Bedroom
- Level: First
- Dimensions: 0 x 0
Bedroom
- Level: Second
- Dimensions: 0 x 0
Bedroom
- Level: First
- Dimensions: 0 x 0
Primary bathroom
- Features: Garden Tub/Roman Tub, Separate Shower
- Level: First
- Dimensions: 0 x 0
Dining room
- Level: First
- Dimensions: 0 x 0
Other
- Level: Second
- Dimensions: 0 x 0
Half bath
- Level: First
- Dimensions: 0 x 0
Living room
- Level: First
- Dimensions: 0 x 0
Living room
- Level: Second
- Dimensions: 0 x 0
Heating
- Central, Electric
Cooling
- Central Air
Appliances
- Included: Electric Range, Disposal
Features
- Cable TV
- Flooring: Carpet, Ceramic Tile, Other
- Has basement: No
- Has fireplace: No
Interior area
- Total interior livable area: 2,244 sqft
Video & virtual tour
Property
Parking
- Total spaces: 2
- Parking features: Garage Faces Side
- Attached garage spaces: 2
Features
- Levels: Two
- Stories: 2
- Exterior features: Outdoor Living Area, Storage
- Pool features: None
- Fencing: Cross Fenced,Other
Lot
- Size: 1 Acres
- Features: Back Yard, Interior Lot, Lawn
- Residential vegetation: Grassed
Details
- Parcel number: R189695
Construction
Type & style
- Home type: SingleFamily
- Architectural style: Traditional,Detached
- Property subtype: Single Family Residence
Materials
- Brick, Other, Wood Siding
- Foundation: Slab
- Roof: Composition
Condition
- Resale
- Year built: 2001
Utilities & green energy
- Water: Community/Coop
- Utilities for property: Water Available, Cable Available
Community & HOA
Community
- Subdivision: Huntwick Estate Ph 1b
HOA
- Has HOA: No
Location
- Region: Justin
Financial & listing details
- Price per square foot: $160/sqft
- Tax assessed value: $459,989
- Annual tax amount: $5,842
- Date on market: 8/8/2026
- Cumulative days on market: 69 days
- Listing terms: Cash,Conventional
Foreclosure details
Estimated market value
Not available
Estimated sales range
Not available
$2,521/mo
Price history
| Date | Event | Price |
|---|---|---|
| 10/9/2026 | Price change | $359,500-4.1%$160/sqft |
Source: NTREIS #21354329 Report a problem | ||
| 9/27/2026 | Listed for sale | $375,000$167/sqft |
Source: NTREIS #21354329 Report a problem | ||
| 9/3/2026 | Contingent | $375,000$167/sqft |
Source: NTREIS #21354329 Report a problem | ||
| 8/23/2026 | Price change | $375,000-3.7%$167/sqft |
Source: NTREIS #21354329 Report a problem | ||
| 8/8/2026 | Listed for sale | $389,500-4.7%$174/sqft |
Source: NTREIS #21354329 Report a problem | ||
| 5/29/2026 | Listing removed | $408,500$182/sqft |
Source: NTREIS #21179861 Report a problem | ||
| 5/27/2026 | Listed for sale | $408,500$182/sqft |
Source: NTREIS #21179861 Report a problem | ||
| 5/5/2026 | Pending sale | $408,500$182/sqft |
Source: NTREIS #21179861 Report a problem | ||
| 4/20/2026 | Contingent | $408,500$182/sqft |
Source: NTREIS #21179861 Report a problem | ||
| 3/19/2026 | Price change | $408,500-5%$182/sqft |
Source: NTREIS #21179861 Report a problem | ||
| 2/13/2026 | Listed for sale | $430,000+30.3%$192/sqft |
Source: NTREIS #21179861 Report a problem | ||
| 12/29/2025 | Sold | -- |
Source: Public Record Report a problem | ||
| 3/20/2020 | Sold | -- |
Source: Agent Provided Report a problem | ||
| 1/26/2020 | Pending sale | $330,000$147/sqft |
Source: JP and Associates Justin #14229085 Report a problem | ||
| 1/4/2020 | Price change | $330,000-1.5%$147/sqft |
Source: JP and Associates Justin #14229085 Report a problem | ||
| 11/29/2019 | Listed for sale | $335,000+24.1%$149/sqft |
Source: JP and Associates Justin #14229085 Report a problem | ||
| 10/14/2019 | Sold | -- |
Source: Agent Provided Report a problem | ||
| 10/1/2019 | Listed for sale | $270,000$120/sqft |
Source: JP and Associates Justin #14188713 Report a problem | ||
| 9/30/2019 | Pending sale | $270,000$120/sqft |
Source: JP and Associates Justin #14188713 Report a problem | ||
| 9/26/2019 | Listed for sale | $270,000$120/sqft |
Source: JP and Associates Justin #14188713 Report a problem | ||
| 1/13/2004 | Sold | -- |
Source: Agent Provided Report a problem | ||
Public tax history
| Year | Property taxes | Tax assessment |
|---|---|---|
| 2025 | $5,842 -0.9% | $459,989 +1.8% |
| 2024 | $5,898 +0.2% | $451,665 -1.8% |
| 2023 | $5,888 +19.8% | $460,094 +39.7% |
| 2022 | $4,915 +0.9% | $329,405 +3.2% |
| 2021 | $4,870 +5.7% | $319,317 +8.2% |
| 2020 | $4,609 -1% | $295,185 +4.4% |
| 2019 | $4,654 +8.6% | $282,857 +13.3% |
| 2018 | $4,284 | $249,723 +3.1% |
| 2017 | -- | $242,141 +10.8% |
| 2016 | -- | $218,610 +3.7% |
| 2015 | -- | $210,826 +20.3% |
| 2014 | -- | $175,222 +10.1% |
| 2013 | -- | $159,123 -0.8% |
| 2012 | -- | $160,395 -2% |
| 2011 | -- | $163,654 0% |
| 2010 | -- | $163,728 -9.3% |
| 2009 | -- | $180,446 +25.4% |
| 2007 | $2,729 -6.2% | $143,886 +2.1% |
| 2006 | $2,910 -6.9% | $140,885 -6.6% |
| 2005 | $3,127 | $150,776 +26.3% |
| 2004 | -- | $119,346 -3.3% |
| 2003 | -- | $123,382 +67.4% |
| 2002 | -- | $73,710 |
Find assessor info on the county website
Monthly payment
Climate risks
Neighborhood: 76247
Nearby schools
Schools provided by the listing agent
- Elementary: Justin
- Middle: Pike
- High: Northwest
- District: Northwest ISD
Source: NTREIS. This data may not be complete. We recommend contacting the local school district to confirm school assignments for this home.
Similar homes
- $379,9993 bd2 ba1.7k sqft1009 W 7th St, Justin, TX 76247For Sale
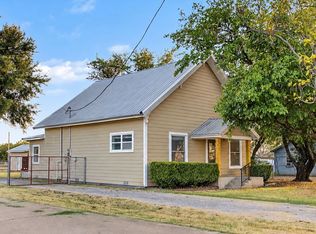 MLS ID #21344228, Vickie Cook. NTREIS
 - $387,0005 bd2 ba1.7k sqft18636 Doubletree Dr, Justin, TX 76247For Sale
 MLS ID #21384233, Aaron Jistel. NTREIS
 - $365,0004 bd3 ba3k sqft1617 Fallingwater Trl, Haslet, TX 76052For Sale
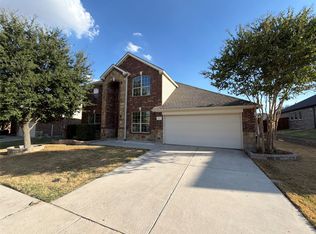 MLS ID #21404425, Amber Broadway. NTREIS
 - $369,9994 bd2 ba1.9k sqft528 Marcus Dr, Lewisville, TX 75057For Sale
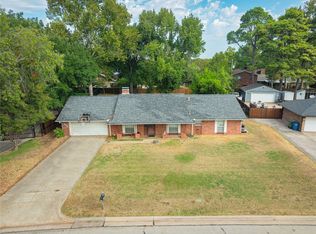 MLS ID #21368497, Patty Allen. NTREIS
