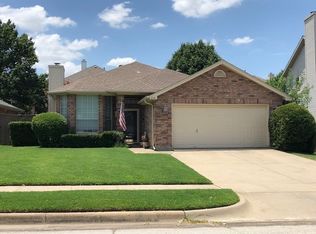
Great Investment Opportunity or Perfect Place to Call Home! This 3-bedroom, 2-bath home in the desirable Vista Greens community offers endless potential for homeowners and investors alike. Featuring a functional open floor plan, spacious living area, and a private primary suite, this property is ready for your personal updates and finishing touches. With a little TLC, it can truly shine while offering an excellent opportunity to build equity. Its convenient location in Keller ISD, with easy access to shopping, dining, parks, and major highways, makes it attractive as both a primary residence and a potential income-producing rental property. The fenced backyard provides additional outdoor living space for entertaining or relaxing. Priced to sell and full of potential—don't miss this opportunity!
For sale
Price cut: $20K (8/31)
$325,000
3736 Jade St, Fort Worth, TX 76244
3beds
1,790sqft
Single Family Residence
Built in 2004
5,009 Square Feet Lot
$322,300 Zestimate®
$182/sqft
$11/mo HOA
What's special
Functional open floor planFenced backyardPrivate primary suite
- 104 days
- 130
- 3
Zillow last checked:
Listing updated:
Listed by:
Dahlia Johnson 0810238 903-786-6063,
HBL, Realtors 903-786-6063
Source: NTREIS,MLS#: 21318994
Facts & features
Interior
Bedrooms & bathrooms
- Bedrooms: 3
- Bathrooms: 2
- Full bathrooms: 2
Primary bedroom
- Features: Dual Sinks, En Suite Bathroom, Garden Tub/Roman Tub, Walk-In Closet(s)
- Level: First
- Dimensions: 14 x 12
Bedroom
- Features: Closet Cabinetry, Ceiling Fan(s)
- Level: First
- Dimensions: 12 x 10
Bedroom
- Features: Closet Cabinetry
- Level: First
- Dimensions: 11 x 10
Dining room
- Features: Ceiling Fan(s)
- Level: First
- Dimensions: 12 x 12
Living room
- Features: Fireplace
- Level: First
- Dimensions: 18 x 18
Heating
- Central
Cooling
- Central Air
Appliances
- Included: Dishwasher, Electric Cooktop, Electric Oven, Electric Range, Electric Water Heater, Disposal
- Laundry: Electric Dryer Hookup
Features
- Chandelier, Double Vanity, Eat-in Kitchen, Kitchen Island, Open Floorplan, Pantry, Cable TV, Walk-In Closet(s)
- Flooring: Carpet, Ceramic Tile, Wood
- Has basement: No
- Number of fireplaces: 1
- Fireplace features: Other
Interior area
- Total interior livable area: 1,790 sqft
Video & virtual tour
Property
Parking
- Total spaces: 2
- Parking features: Driveway, Enclosed, Garage, Inside Entrance
- Attached garage spaces: 2
Accessibility
- Accessibility features: Accessible Full Bath
Features
- Levels: One
- Stories: 1
- Pool features: None
- Fencing: Privacy,Wood
Lot
- Size: 5,009 Square Feet
Details
- Parcel number: 40156583
Construction
Type & style
- Home type: SingleFamily
- Architectural style: Ranch,Traditional,Detached
- Property subtype: Single Family Residence
Materials
- Brick
- Foundation: Slab
- Roof: Composition
Condition
- Year built: 2004
Utilities & green energy
- Sewer: Public Sewer
- Water: Public
- Utilities for property: Sewer Available, Water Available, Cable Available
Community & HOA
Community
- Subdivision: Vista Greens
HOA
- Has HOA: Yes
- Services included: Maintenance Grounds
- HOA fee: $130 annually
- HOA name: Firstservice Residential
- HOA phone: 817-380-7000
Location
- Region: Fort Worth
Financial & listing details
- Price per square foot: $182/sqft
- Tax assessed value: $279,000
- Annual tax amount: $6,187
- Date on market: 7/1/2026
- Cumulative days on market: 105 days
Estimated market value
$322,300
$306,000 - $338,000
$2,025/mo
Price history
| Date | Event | Price |
|---|---|---|
| 8/31/2026 | Price change | $325,000-5.8%$182/sqft |
Source: NTREIS #21318994 Report a problem | ||
| 7/1/2026 | Listed for sale | $345,000-2.8%$193/sqft |
Source: NTREIS #21318994 Report a problem | ||
| 4/1/2026 | Listing removed | $355,000$198/sqft |
Source: NTREIS #21074300 Report a problem | ||
| 10/1/2025 | Listed for sale | $355,000+129%$198/sqft |
Source: NTREIS #21074300 Report a problem | ||
| 5/12/2014 | Sold | -- |
Source: Agent Provided Report a problem | ||
| 3/28/2014 | Price change | $155,000-3.1%$87/sqft |
Source: Keller Williams Realty #12047619 Report a problem | ||
| 1/10/2014 | Price change | $159,900-5.9%$89/sqft |
Source: Keller Williams Realty #12047619 Report a problem | ||
| 10/31/2013 | Listed for sale | $169,900$95/sqft |
Source: Keller Williams Realty #12047619 Report a problem | ||
Public tax history
| Year | Property taxes | Tax assessment |
|---|---|---|
| 2025 | $3,162 -7.5% | $279,000 -5.7% |
| 2024 | $3,418 -11.2% | $296,000 -9.8% |
| 2023 | $3,850 +0.5% | $328,000 +10.5% |
| 2022 | $3,831 +90.6% | $296,699 +25.5% |
| 2021 | $2,010 +2.4% | $236,327 +9.7% |
| 2020 | $1,963 | $215,448 |
| 2019 | $1,963 -31.9% | $215,448 +3.1% |
| 2018 | $2,883 -48.4% | $208,996 +8.5% |
| 2017 | $5,591 +11.2% | $192,551 +11.6% |
| 2016 | $5,028 +39.3% | $172,528 +25.2% |
| 2015 | $3,610 | $137,800 |
| 2014 | $3,610 | $137,800 +3.3% |
| 2013 | -- | $133,400 +4.5% |
| 2012 | -- | $127,700 -3.3% |
| 2011 | -- | $132,100 -4.8% |
| 2010 | -- | $138,700 -2.6% |
| 2009 | -- | $142,400 |
| 2008 | -- | $142,400 +2.2% |
| 2007 | -- | $139,298 +2.8% |
| 2006 | -- | $135,518 +5.2% |
| 2005 | -- | $128,821 +560.6% |
| 2004 | -- | $19,500 +30% |
| 2003 | -- | $15,000 |
Find assessor info on the county website
Monthly payment
Est. payment
Payment breakdown
Explore the cost of this home by adjusting the details. Changes won't be saved.Climate risks
Neighborhood: Vista Greens
Nearby schools
Schools provided by the listing agent
- Elementary: Kay Granger
- Middle: Medlin
- High: Byron Nelson
- District: Northwest ISD
Source: NTREIS. This data may not be complete. We recommend contacting the local school district to confirm school assignments for this home.

Similar homes
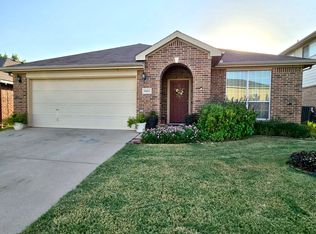
- $354,0004 bd2 ba2k sqft8853 Stirrup Way, Fort Worth, TX 76244For Sale
 MLS ID #21350965, Toni Grimes. NTREIS
 - $316,9003 bd2 ba1.5k sqft2118 Stoneridge Dr, Keller, TX 76248For Sale
 MLS ID #21401808, Mark Wallis. NTREIS
 - $359,5004 bd3 ba2.2k sqft10456 Gentry Dr, Justin, TX 76247For Sale
 MLS ID #21354329, Ray King. NTREIS
 - $314,9993 bd2 ba1.4k sqft4621 Greenfern Ln, Fort Worth, TX 76137For Sale
 MLS ID #21219627, Jessica Taylor. NTREIS
