Wonderful 2 story home in Keller ISD with 3 bedrooms, 2 bathrooms and a 2-car garage. The family room has a decorative wood burning fireplace and the dining room has a wonderful view of the shaded backyard with a pass thru window that overlooks the dining from kitchen. 1st floor Oversized master has plantation shutters with a spacious bath and walk-in closet.
For sale
Price cut: $2K (8/25)
$314,999
4621 Greenfern Ln, Fort Worth, TX 76137
3beds
1,484sqft
Single Family Residence
Built in 1985
5,532 Square Feet Lot
$311,200 Zestimate®
$212/sqft
$-- HOA
What's special
Spacious bathWalk-in closetPlantation shutters
- 161 days
- 88
- 0
Zillow last checked:
Listing updated:
Listed by:
Jessica Taylor 0797233 855-450-0442,
Real Broker, LLC 855-450-0442
Source: NTREIS,MLS#: 21219627
Facts & features
Interior
Bedrooms & bathrooms
- Bedrooms: 3
- Bathrooms: 2
- Full bathrooms: 2
Primary bedroom
- Features: Ceiling Fan(s), Linen Closet, Separate Shower, Walk-In Closet(s)
- Level: First
- Dimensions: 12 x 15
Bedroom
- Level: Second
- Dimensions: 9 x 8
Bedroom
- Level: Second
- Dimensions: 10 x 9
Living room
- Features: Ceiling Fan(s), Fireplace
- Level: First
- Dimensions: 17 x 16
Heating
- Central, Electric, Fireplace(s)
Cooling
- Ceiling Fan(s)
Appliances
- Included: Dishwasher, Electric Range, Disposal, Refrigerator, Vented Exhaust Fan
- Laundry: Washer Hookup, Electric Dryer Hookup
Features
- Decorative/Designer Lighting Fixtures, Eat-in Kitchen, High Speed Internet, Cable TV, Vaulted Ceiling(s)
- Flooring: Carpet, Ceramic Tile, Laminate
- Windows: Window Coverings
- Has basement: No
- Number of fireplaces: 1
- Fireplace features: Wood Burning
Interior area
- Total interior livable area: 1,484 sqft
Video & virtual tour
Property
Parking
- Total spaces: 2
- Parking features: Garage Faces Front
- Attached garage spaces: 2
Features
- Levels: Two
- Stories: 2
- Patio & porch: Patio
- Pool features: None
- Fencing: Wood
Lot
- Size: 5,532 Square Feet
Details
- Parcel number: 05456584
Construction
Type & style
- Home type: SingleFamily
- Architectural style: Traditional,Detached
- Property subtype: Single Family Residence
Materials
- Brick
- Foundation: Slab
- Roof: Composition
Condition
- Resale
- Year built: 1985
Utilities & green energy
- Sewer: Public Sewer
- Water: Public
- Utilities for property: Sewer Available, Underground Utilities, Water Available, Cable Available
Community & HOA
Community
- Features: Curbs, Sidewalks
- Security: Wireless
- Subdivision: Huntington Village Add
HOA
- Has HOA: No
Location
- Region: Fort Worth
Financial & listing details
- Price per square foot: $212/sqft
- Tax assessed value: $217,420
- Annual tax amount: $4,928
- Date on market: 3/31/2026
- Cumulative days on market: 167 days
- Exclusions: Washer and dryer
Estimated market value
$311,200
$296,000 - $327,000
$1,924/mo
Price history
| Date | Event | Price |
|---|---|---|
| 8/25/2026 | Price change | $314,999-0.6%$212/sqft |
Source: NTREIS #21219627 Report a problem | ||
| 3/31/2026 | Listed for sale | $317,000+32.1%$214/sqft |
Source: NTREIS #21219627 Report a problem | ||
| 2/23/2022 | Sold | -- |
Source: NTREIS #14742509 Report a problem | ||
| 2/4/2022 | Pending sale | $239,900$162/sqft |
Source: NTREIS #14742509 Report a problem | ||
| 1/29/2022 | Contingent | $239,900$162/sqft |
Source: NTREIS #14742509 Report a problem | ||
| 1/26/2022 | Listed for sale | $239,900+112.3%$162/sqft |
Source: NTREIS #14742509 Report a problem | ||
| 3/20/2014 | Sold | -- |
Source: Agent Provided Report a problem | ||
| 2/12/2014 | Listed for sale | $113,000$76/sqft |
Source: Coldwell Banker Residential Brokerage - #12089455 Report a problem | ||
Public tax history
| Year | Property taxes | Tax assessment |
|---|---|---|
| 2025 | $4,881 -19.6% | $217,420 -18.9% |
| 2024 | $6,075 0% | $268,003 +0.9% |
| 2023 | $6,075 +34.1% | $265,550 +11.2% |
| 2022 | $4,529 +2.5% | $238,782 +25.3% |
| 2021 | $4,420 +8.1% | $190,596 +3.5% |
| 2020 | $4,090 +10.4% | $184,081 +7.6% |
| 2019 | $3,704 +6.1% | $171,119 +21.7% |
| 2018 | $3,490 +9.5% | $140,554 +0.4% |
| 2017 | $3,187 +9.5% | $140,005 +7.4% |
| 2016 | $2,912 +3.4% | $130,360 +23.4% |
| 2015 | $2,816 | $105,600 |
| 2014 | $2,816 | $105,600 +10% |
| 2013 | -- | $96,000 +0.5% |
| 2012 | -- | $95,500 -3.3% |
| 2011 | -- | $98,800 +5.6% |
| 2010 | -- | $93,600 -11.4% |
| 2009 | -- | $105,600 +5.2% |
| 2008 | -- | $100,400 +5.4% |
| 2007 | -- | $95,300 |
| 2006 | -- | $95,300 -2.2% |
| 2005 | -- | $97,400 +2.3% |
| 2004 | -- | $95,200 -3% |
| 2003 | -- | $98,100 +2% |
| 2002 | -- | $96,200 +12.8% |
| 2001 | -- | $85,300 +5.2% |
| 2000 | -- | $81,100 |
Find assessor info on the county website
Monthly payment
Est. payment
Payment breakdown
Explore the cost of this home by adjusting the details. Changes won't be saved.Climate risks
Neighborhood: Summerfields
Nearby schools
Schools provided by the listing agent
- Elementary: Bluebonnet
- Middle: Hillwood,Parkwood
- High: Fossilridg
- District: Keller ISD
Source: NTREIS. This data may not be complete. We recommend contacting the local school district to confirm school assignments for this home.
Similar homes
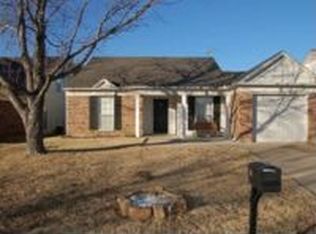
- $200,0003 bd2 ba1.2k sqft4620 China Rose Dr, Fort Worth, TX 76137For Sale
 MLS ID #21359034, Tara Anthony Shoufi. NTREIS
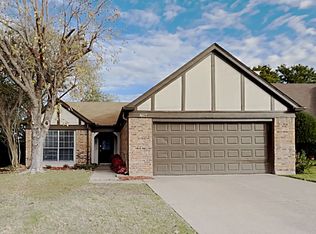
 - $289,0003 bd2 ba1.3k sqft4921 Stirrup Way, Fort Worth, TX 76244For Sale
 MLS ID #21355885, Darpan Vaidya. NTREIS
 - $400,0004 bd3 ba2.1k sqft7516 Lake Arrowhead Dr, Fort Worth, TX 76137For Sale
 MLS ID #21063630, Isha Muhina. NTREIS
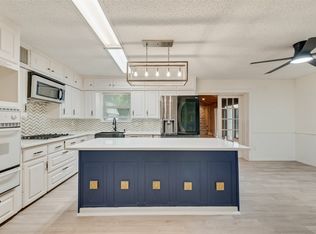
 - $315,0004 bd2 ba2.1k sqft721 Thompson Dr, Saginaw, TX 76179For Sale
 MLS ID #21373295, Rhoda Jo Vo Vo. NTREIS
