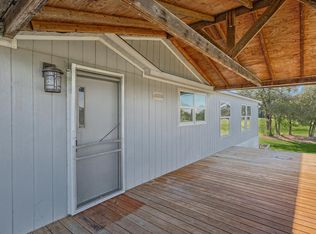
Lots of room to stretch out and make it your very own. Located on a beautiful 5.26 acre lot with scattered trees and a pond. This property is ideal for someone needing a multigenerational set up. As you enter on the ground floor there is foyer*bonus space with wheel chair ramp. Pass thru the entrance to the handicap efficiency section of the house that includes a bathroom, sleeping space, living and kitchen. The large primary bedroom with walkin closets is located adjacent to this living space. On the 2nd level you will find the main living area, secondary bedroom, 2 baths, utility room, den, breakfast nook and beautiful full kitchen. The 3rd level has a loft that would be ideal for a home office. Lots of covered parking available with 3+ car carport and 30 x 40 insulated workshop with electric roll up door. Come take a look!
For sale
Price cut: $24K (10/2)
$475,000
293 County Road 4773, Boyd, TX 76023
3beds
2,372sqft
Single Family Residence
Built in 1985
5.27 Acres Lot
$462,600 Zestimate®
$200/sqft
$-- HOA
What's special
Wheel chair rampLots of covered parkingBeautiful full kitchenUtility roomBreakfast nookSecondary bedroom
- 62 days
- 830
- 63
Zillow last checked:
Listing updated:
Listed by:
Marilyn Read 0454606 940-627-1990,
PREFERRED PROPERTIES 940-627-1990
Source: NTREIS,MLS#: 21361013
Facts & features
Interior
Bedrooms & bathrooms
- Bedrooms: 3
- Bathrooms: 3
- Full bathrooms: 3
Primary bedroom
- Features: Ceiling Fan(s), Walk-In Closet(s)
- Level: First
- Dimensions: 17 x 14
Bedroom
- Features: Ceiling Fan(s)
- Level: First
- Dimensions: 13 x 13
Bedroom
- Level: Second
- Dimensions: 11 x 8
Bonus room
- Features: Ceiling Fan(s)
- Level: First
- Dimensions: 15 x 10
Breakfast room nook
- Features: Ceiling Fan(s), Eat-in Kitchen
- Level: Second
- Dimensions: 10 x 10
Den
- Features: Ceiling Fan(s)
- Level: Second
- Dimensions: 15 x 11
Other
- Features: Built-in Features, Solid Surface Counters
- Level: First
- Dimensions: 6 x 6
Kitchen
- Features: Built-in Features, Ceiling Fan(s)
- Level: First
- Dimensions: 16 x 13
Kitchen
- Features: Built-in Features, Ceiling Fan(s), Eat-in Kitchen, Solid Surface Counters
- Level: Second
- Dimensions: 16 x 9
Living room
- Features: Ceiling Fan(s)
- Level: First
- Dimensions: 19 x 13
Living room
- Features: Ceiling Fan(s)
- Level: Second
- Dimensions: 23 x 19
Loft
- Level: Third
- Dimensions: 10 x 8
Utility room
- Features: Built-in Features, Utility Room
- Level: Second
- Dimensions: 17 x 6
Heating
- Electric
Cooling
- Central Air, Ceiling Fan(s)
Appliances
- Included: Dishwasher, Electric Range, Electric Water Heater, Microwave, Refrigerator
Features
- Decorative/Designer Lighting Fixtures, Eat-in Kitchen, High Speed Internet, In-Law Floorplan, Vaulted Ceiling(s), Walk-In Closet(s)
- Flooring: Carpet, Ceramic Tile, Luxury Vinyl Plank
- Windows: Window Coverings
- Has basement: No
- Has fireplace: No
Interior area
- Total interior livable area: 2,372 sqft
Video & virtual tour
Property
Parking
- Total spaces: 5
- Parking features: Carport, Garage Faces Front, Garage, Workshop in Garage
- Garage spaces: 2
- Carport spaces: 3
- Covered spaces: 5
Accessibility
- Accessibility features: Accessible Bedroom, Grip-Accessible Features, Accessible Approach with Ramp
Features
- Levels: Three Or More,Multi/Split
- Patio & porch: Rear Porch, Patio, Covered
- Exterior features: Storage
- Pool features: None
Lot
- Size: 5.27 Acres
- Features: Acreage, Agricultural, Back Yard, Cleared, Interior Lot, Irregular Lot, Lawn, Pasture, Pond on Lot
- Residential vegetation: Grassed, Partially Wooded
Details
- Parcel number: 759983
- Horses can be raised: Yes
Construction
Type & style
- Home type: SingleFamily
- Architectural style: Other,Split Level,Detached
- Property subtype: Single Family Residence
- Attached to another structure: Yes
Materials
- Fiber Cement
- Foundation: Pillar/Post/Pier, Slab
- Roof: Composition
Condition
- Resale
- Year built: 1985
Utilities & green energy
- Sewer: Septic Tank
- Water: Well
- Utilities for property: Electricity Available, Septic Available, Water Available
Community & HOA
Community
- Security: Smoke Detector(s)
- Subdivision: Griffin Acres
HOA
- Has HOA: No
Location
- Region: Boyd
Financial & listing details
- Price per square foot: $200/sqft
- Tax assessed value: $487,465
- Annual tax amount: $5,988
- Date on market: 8/15/2026
- Cumulative days on market: 64 days
- Listing terms: Cash,Conventional
Estimated market value
$462,600
$439,000 - $486,000
$2,317/mo
Price history
| Date | Event | Price |
|---|---|---|
| 10/2/2026 | Price change | $475,000-4.8%$200/sqft |
Source: NTREIS #21361013 Report a problem | ||
| 8/15/2026 | Listed for sale | $499,000$210/sqft |
Source: NTREIS #21361013 Report a problem | ||
Public tax history
| Year | Property taxes | Tax assessment |
|---|---|---|
| 2025 | $545 -10.5% | $487,465 +2.9% |
| 2024 | $608 -14.7% | $473,613 +114.7% |
| 2023 | $713 | $220,614 +10% |
| 2022 | -- | $200,558 -0.9% |
| 2021 | $1,663 +0.4% | $202,290 +22% |
| 2020 | $1,656 +0.3% | $165,750 +9.3% |
| 2019 | $1,651 +0.3% | $151,590 +6.7% |
| 2018 | $1,647 -9.9% | $142,030 +8.9% |
| 2017 | $1,829 | $130,460 +13.1% |
| 2016 | -- | $115,400 -7.3% |
| 2015 | -- | $124,530 +0.4% |
| 2014 | -- | $124,020 -0.5% |
| 2013 | -- | $124,660 +2.8% |
| 2012 | -- | $121,220 -4.2% |
| 2011 | -- | $126,510 |
| 2010 | -- | $126,510 |
| 2009 | -- | $126,510 +528.8% |
| 2008 | -- | $20,120 |
| 2007 | -- | $20,120 |
Find assessor info on the county website
Monthly payment
Est. payment
Payment breakdown
Explore the cost of this home by adjusting the details. Changes won't be saved.Climate risks
Neighborhood: 76023
Nearby schools
Schools provided by the listing agent
- Elementary: Boyd
- Middle: Boyd
- High: Boyd
- District: Boyd ISD
Source: NTREIS. This data may not be complete. We recommend contacting the local school district to confirm school assignments for this home.


Similar homes
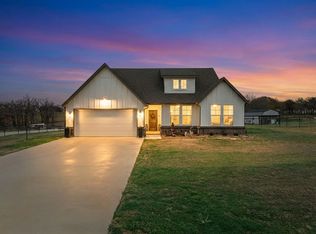
- $615,0003 bd2 ba1.7k sqft2971 E Highway 114, Boyd, TX 76023For Sale
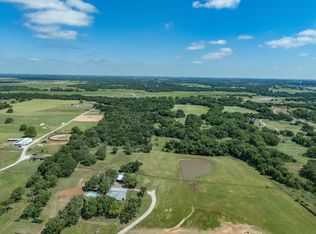 MLS ID #21381311, Lana Hamblin. NTREIS
 - $400,0003 bd2 ba1.4k sqft1244 County Road 4680, Boyd, TX 76023For Sale
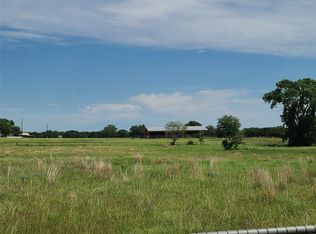 MLS ID #21272391, Phillip Ellison. NTREIS
 - $395,0003 bd1 ba2.3k sqft362 Private Road 4379, Decatur, TX 76234For Sale
 MLS ID #21356139, Farlene Powell. NTREIS
 - $495,0003 bd2 ba1.8k sqft10238 Fm 1886, Azle, TX 76020For Sale
 MLS ID #4658702, Abdul Maani, iFind Realty. HAR
