Own an income-generating event venue + 3/2 home on 2 acres
Unlock incredible income potential or build your dream estate in fast-growing Parker County! Unrestricted 2.01-acre, 3BD/2BA main home, 2,050 sq ft 1950s Event Barn, and new 250 sq ft Bridal Suite with private bath.
The 1,864 sq ft residence boasts a metal roof, wood-burning fireplace, dry bar, and open kitchen with island cooktop. Fridge, washer, dryer, & alarm included! Equipped with a full commercial kitchen (grill, range, commercial fridge & freezers), it's ready for turnkey hosting.
Insulated Event Barn features rich wood paneling, custom mural, and covered patio. Outside: fully fenced 2 acres with 35-seat fire pit, cedar gazebo & deck, brick smoker, and wood-burning pizza oven imported from Portugal! Complete with storage shed, Azle ISD, and easy FM-1886 access. Live, work, and earn in a rapidly appreciating location! Conventional, FHA, VA, & Cash accepted.
For sale
$495,000
10238 Fm 1886, Azle, TX 76020
3beds
1,842sqft
Single Family Residence
Built in 1953
2 Acres Lot
$484,600 Zestimate®
$269/sqft
$-- HOA
What's special
Wood-burning fireplaceBrick smokerStorage shedCovered patioDry barCedar gazebo and deckCustom mural
- 32 days
- 429
- 37
Zillow last checked:
Listing updated:
Listed by:
Abdul Maani TREC #0703347 832-891-1056,
iFind Realty
Source: HAR,MLS#: 4658702
Facts & features
Interior
Bedrooms & bathrooms
- Bedrooms: 3
- Bathrooms: 2
- Full bathrooms: 2
Primary bedroom
- Level: First
- Area: 336
- Dimensions: 24x14
Bedroom
- Level: First
- Area: 252
- Dimensions: 18x14
Bedroom
- Level: First
- Area: 252
- Dimensions: 18x14
Kitchen
- Level: First
- Area: 168
- Dimensions: 12x14
Kitchen
- Level: First
- Area: 240
- Dimensions: 24x10
Living room
- Level: First
- Area: 420
- Dimensions: 30x14
Heating
- Electric
Cooling
- Ceiling Fan(s), Electric
Appliances
- Included: ENERGY STAR Qualified Appliances, Dryer, Refrigerator, Washer, Double Oven, Electric Oven, Freestanding Oven, Gas Oven, Microwave, Electric Cooktop, Gas Cooktop, Indoor Grill, Dishwasher
- Laundry: Electric Dryer Hookup
Features
- Dry Bar, Wired for Sound
- Flooring: Concrete, Wood
- Windows: Window Coverings
- Number of fireplaces: 1
- Fireplace features: Wood Burning
Interior area
- Total structure area: 1,842
- Total interior livable area: 1,842 sqft
Property
Features
- Stories: 1
- Patio & porch: Covered, Porch
- Exterior features: Outdoor Kitchen, Side Yard
- Fencing: Full
Lot
- Size: 2 Acres
- Features: Back Yard, Build Line Restricted, Other, 2 Up to 5 Acres
Details
- Additional structures: Shed(s)
- Parcel number: R000060132
Construction
Type & style
- Home type: SingleFamily
- Architectural style: Traditional
- Property subtype: Single Family Residence
Materials
- Brick, Vinyl Siding
- Foundation: Pillar/Post/Pier
- Roof: Metal
Condition
- New construction: No
- Year built: 1953
Utilities & green energy
- Sewer: Septic Tank
Green energy
- Energy efficient items: Attic Vents, Thermostat
Community & HOA
Community
- Subdivision: Jacobs Wilcox
Location
- Region: Azle
Financial & listing details
- Price per square foot: $269/sqft
- Tax assessed value: $490,670
- Annual tax amount: $7,686
- Date on market: 10/2/2026
- Listing terms: Cash,Conventional,FHA,VA Loan
- Road surface type: Asphalt
Estimated market value
$484,600
$460,000 - $509,000
$2,213/mo
Price history
| Date | Event | Price |
|---|---|---|
| 10/2/2026 | Listed for sale | $495,000+43.9%$269/sqft |
Source:  HAR #4658702 Report a problem | ||
| 9/30/2020 | Listing removed | $343,900$187/sqft |
Source: Williams Trew - Hulen #14399669 Report a problem | ||
| 9/11/2020 | Pending sale | $343,900$187/sqft |
Source: Williams Trew - Hulen #14399669 Report a problem | ||
| 8/31/2020 | Listed for sale | $343,900$187/sqft |
Source: Williams Trew - Hulen #14399669 Report a problem | ||
| 8/11/2020 | Pending sale | $343,900$187/sqft |
Source: Williams Trew - Hulen #14399669 Report a problem | ||
| 7/31/2020 | Listed for sale | $343,900+7.8%$187/sqft |
Source: Williams Trew Real Estate #14399669 Report a problem | ||
| 4/12/2019 | Listing removed | $319,000$173/sqft |
Source: Texas Family Realty #14018395 Report a problem | ||
| 2/20/2019 | Listed for sale | $319,000$173/sqft |
Source: Texas Family Realty #14018395 Report a problem | ||
Public tax history
| Year | Property taxes | Tax assessment |
|---|---|---|
| 2025 | $2,822 -1.7% | $490,670 +1.6% |
| 2024 | $2,872 -11.1% | $482,780 -12.8% |
| 2023 | $3,229 +23% | $553,340 +34.8% |
| 2022 | $2,626 +14.1% | $410,370 +17.1% |
| 2021 | $2,302 +77.8% | $350,590 +45.5% |
| 2020 | $1,295 +11.7% | $241,000 |
| 2019 | $1,159 +4.8% | $241,000 +55.5% |
| 2018 | $1,106 -59.3% | $155,010 |
| 2017 | $2,719 +16.1% | $155,010 +14.5% |
| 2016 | $2,342 +104.8% | $135,410 |
| 2015 | $1,144 | $135,410 +0.5% |
| 2014 | $1,144 | $134,680 |
| 2013 | -- | $134,680 -0.8% |
| 2012 | -- | $135,830 |
Find assessor info on the county website
Monthly payment
Est. payment
Payment breakdown
Explore the cost of this home by adjusting the details. Changes won't be saved.Climate risks
Neighborhood: 76020
Nearby schools
Schools provided by the listing agent
- Elementary: Silver Creek Elementary School
- Middle: Azle Junior High School
- High: Azle High School
Source: HAR. This data may not be complete. We recommend contacting the local school district to confirm school assignments for this home.

Similar homes
- $569,9003 bd2 ba1.4k sqft296 E Bluff Springs Rd, Fort Worth, TX 76108For Sale
 MLS ID #21339077, Robert Agee. NTREIS
- $599,0004 bd3 ba2.3k sqft921 Sportsman Park Rd, Azle, TX 76020For Sale
 MLS ID #21311819, Katalyna Chambers. NTREIS
- $375,0004 bd2 ba2.2k sqft401 Glenhaven Dr, Azle, TX 76020For Sale
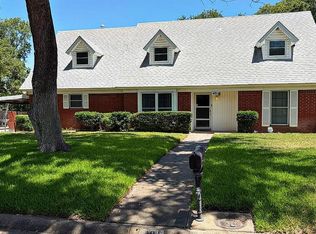 MLS ID #21344572, Steve Koleno. NTREIS
- $--3 bd2 ba2k sqft119 Dove St, Boyd, TX 76023Auction
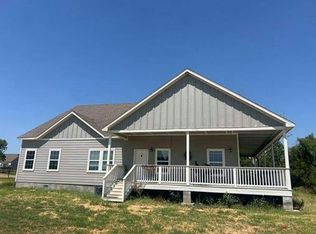 Auction.com 1
