Steps from the back door of this restored Craftsman stands Traders Oak, a live oak the Texas A&M Forest Service lists among the Famous Trees of Texas. By the Forest Service's account, Henry Clay Daggett & Archibald Leonard opened a mercantile store in a log cabin behind this tree in 1849, a mile out from the fort, and Tarrant County held its first election and first district court there the year after. The house dates to 1924, on a lot platted in 1911, back when Poindexter was still called Pearl Street. Then came 2021, & the kind of restoration old houses rarely get. City permit records document new HVAC & ductwork, electrical, plumbing, 21 replacement windows, new doors, & a substantial reworking of the floor plan. Additionally, per the sellers: a new 30-year roof, wood-lap siding, exterior insulation, foundation leveling, & new decking on expansive front & back porches. What they kept may be the best part. The built-ins are original, down to a telephone pedestal set into the bedroom wall. White oak floors were laid in 2021 to read like the originals, with the east bedroom still on its older boards, & the board & batten is a mix of old and new. The kitchen sits in what was once the second of two front parlors: white cabinetry, a navy island topped in butcher block, gas range & stainless hood, opening straight into the dining & living spaces. Four bedrooms & three full baths, all on one level. Both back bedrooms have en-suite baths with walk-in showers, & the common bath has a freestanding soaking tub & marble-top vanity. The fourth bedroom runs the depth of the east side, a long and light room that began life as a side porch. A mudroom, a utility room, & out back a deck looking onto the park & the oak itself. No house behind you. No HOA. Minutes from downtown, the Stockyards & the Trinity Trails, though this isn't a house you buy for what's nearby. Some places give you history to visit. This one puts it in your backyard.
For sale
$499,900
1013 Poindexter St, Fort Worth, TX 76102
4beds
2,066sqft
Single Family Residence
Built in 1924
9,801 Square Feet Lot
$482,400 Zestimate®
$242/sqft
$-- HOA
What's special
Restored craftsmanNew doorsWood-lap sidingExterior insulationUtility roomNew hvac and ductworkFoundation leveling
- 14 days
- 159
- 19
Likely to sell faster than
Zillow last checked:
Listing updated:
Listed by:
Brian Stclair 0529192 817-631-9803,
6th Ave Homes 817-631-9803
Source: NTREIS,MLS#: 21376756
Facts & features
Interior
Bedrooms & bathrooms
- Bedrooms: 4
- Bathrooms: 3
- Full bathrooms: 3
Primary bedroom
- Features: En Suite Bathroom
- Level: First
- Dimensions: 14 x 13
Bedroom
- Features: En Suite Bathroom
- Level: First
- Dimensions: 13 x 11
Bedroom
- Level: First
- Dimensions: 16 x 13
Bedroom
- Level: First
- Dimensions: 24 x 9
Other
- Features: Garden Tub/Roman Tub
- Level: First
- Dimensions: 8 x 7
Other
- Features: Walk-In Shower
- Level: First
- Dimensions: 11 x 8
Other
- Level: First
- Dimensions: 8 x 7
Kitchen
- Level: First
- Dimensions: 16 x 14
Living room
- Level: First
- Dimensions: 19 x 14
Utility room
- Level: First
- Dimensions: 6 x 5
Heating
- Central, Natural Gas
Cooling
- Central Air, Ceiling Fan(s), Electric
Appliances
- Included: Some Gas Appliances, Dishwasher, Gas Range, Plumbed For Gas, Refrigerator, Tankless Water Heater, Vented Exhaust Fan
- Laundry: Washer Hookup, Electric Dryer Hookup, Laundry in Utility Room
Features
- Built-in Features, Decorative/Designer Lighting Fixtures, Eat-in Kitchen, High Speed Internet, Paneling/Wainscoting, Cable TV, Natural Woodwork
- Flooring: Wood
- Windows: Window Coverings
- Has basement: No
- Has fireplace: No
Interior area
- Total interior livable area: 2,066 sqft
Video & virtual tour
Property
Parking
- Parking features: Driveway
Features
- Levels: One
- Stories: 1
- Patio & porch: Deck, Front Porch
- Exterior features: Storage
- Pool features: None
- Fencing: Chain Link
- Has view: Yes
- View description: Park/Greenbelt
Lot
- Size: 9,801 Square Feet
- Dimensions: 98 x 100
- Features: Interior Lot, Landscaped, Few Trees
Details
- Parcel number: 01342436
Construction
Type & style
- Home type: SingleFamily
- Architectural style: Craftsman,Detached
- Property subtype: Single Family Residence
Materials
- Brick, Wood Siding
- Foundation: Pillar/Post/Pier
- Roof: Composition
Condition
- Resale
- Year built: 1924
Utilities & green energy
- Sewer: Public Sewer
- Water: Public
- Utilities for property: Sewer Available, Water Available, Cable Available
Green energy
- Energy efficient items: Water Heater
Community & HOA
Community
- Features: Park, Sidewalks
- Security: Smoke Detector(s)
- Subdivision: Holloway Add
HOA
- Has HOA: No
Location
- Region: Fort Worth
Financial & listing details
- Price per square foot: $242/sqft
- Annual tax amount: $8,143
- Date on market: 10/5/2026
- Cumulative days on market: 15 days
- Listing terms: Cash,Conventional,FHA,VA Loan
Estimated market value
$482,400
$458,000 - $507,000
$2,997/mo
Price history
| Date | Event | Price |
|---|---|---|
| 10/5/2026 | Listed for sale | $499,900-9.1%$242/sqft |
Source: NTREIS #21376756 Report a problem | ||
| 9/30/2024 | Listing removed | $550,000$266/sqft |
Source: Century 21 Mike Bowman Inc. #20542468 Report a problem | ||
| 4/28/2024 | Price change | $550,000-6%$266/sqft |
Source: NTREIS #20542468 Report a problem | ||
| 2/22/2024 | Listed for sale | $585,000-2.3%$283/sqft |
Source: NTREIS #20542468 Report a problem | ||
| 10/1/2023 | Listing removed | -- |
Source: NTREIS #20335803 Report a problem | ||
| 7/12/2023 | Price change | $599,000-4.2%$290/sqft |
Source: NTREIS #20335803 Report a problem | ||
| 7/11/2023 | Listed for sale | $625,000-3.8%$303/sqft |
Source: NTREIS #20335803 Report a problem | ||
| 6/18/2023 | Listing removed | -- |
Source: NTREIS #20335803 Report a problem | ||
| 6/1/2023 | Listed for sale | $650,000$315/sqft |
Source: NTREIS #20335803 Report a problem | ||
Public tax history
Tax history is unavailable.
Monthly payment
Est. payment
Payment breakdown
Explore the cost of this home by adjusting the details. Changes won't be saved.Climate risks
Neighborhood: Rock Island - Samuels
Nearby schools
Schools provided by the listing agent
- Elementary: Mendoza
- Middle: Elder
- High: Northside
- District: Fort Worth ISD
Source: NTREIS. This data may not be complete. We recommend contacting the local school district to confirm school assignments for this home.


Similar homes
- $499,0003 bd2 ba2.3k sqft1208 Kelpie Ct, Fort Worth, TX 76111For Sale
 MLS ID #21384209, Leigh Crates. NTREIS
- $500,0004 bd3 ba1.7k sqft1933 Fairmount Ave, Fort Worth, TX 76110For Sale
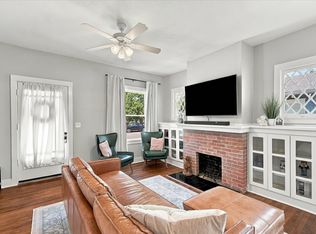 MLS ID #21371241, Tabiatha Purgerson. NTREIS
- $494,9904 bd3 ba2.3k sqft2004 Fairmount Ave, Fort Worth, TX 76110For Sale
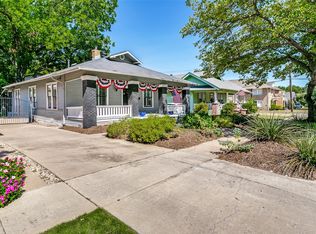 MLS ID #21314241, Thomas Cates. NTREIS
- $459,9003 bd2 ba1.6k sqft2700 College Ave, Fort Worth, TX 76110For Sale
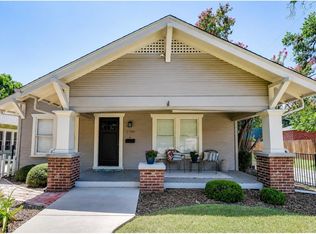 MLS ID #21414198, Elle Snodgrass. NTREIS
