Welcome home to 1617 Fairmount Avenue, a 3-bedroom, 2-bath historic home, where timeless character meets thoughtful modern updates. Set on one of the neighborhood’s most coveted streets, the property offers the best of both worlds—classic architectural charm, modern systems and touches, and an unbeatable location. From the moment you arrive, the welcoming front porch and mature tree-lined street set the tone. A wide street and sidewalks are common in the Fairmount neighborhood known for it's strong community and walkability, something that feels increasingly hard to find in today's fast paced world. Inside, historic details blend seamlessly with modern touches with both baths being redone. The backyard is a true highlight, offering plenty of room to relax, entertain or simply enjoy the outdoors. Whether you're sipping coffee on the front porch or hosting friends in the backyard, this home makes it easy to embrace the best of Fort Worth living. And the location? Simply exceptional! Enjoy being within walking distance of some of Fort Worth’s best coffee shops, locally loved eateries, and locally owned restaurants. A special home, a beautiful street, and a location that puts the best of Fort Worth right outside your door—this is the one you've been waiting for.
For sale
$545,000
1617 Fairmount Ave, Fort Worth, TX 76104
3beds
1,664sqft
Single Family Residence
Built in 1921
7,000 Square Feet Lot
$-- Zestimate®
$328/sqft
$-- HOA
What's special
- 10 days
- 615
- 66
Likely to sell faster than
Zillow last checked:
Listing updated:
Listed by:
Kellie Bullinger 0614301 817-523-9113,
League Real Estate 817-523-9113
Source: NTREIS,MLS#: 21371526
Facts & features
Interior
Bedrooms & bathrooms
- Bedrooms: 3
- Bathrooms: 2
- Full bathrooms: 2
Primary bedroom
- Level: First
- Dimensions: 15 x 11
Bedroom
- Features: Ceiling Fan(s), Split Bedrooms
- Level: First
- Dimensions: 13 x 11
Bedroom
- Features: Ceiling Fan(s), Split Bedrooms
- Level: First
- Dimensions: 12 x 11
Primary bathroom
- Features: Built-in Features, Stone Counters
- Level: First
- Dimensions: 8 x 5
Dining room
- Level: First
- Dimensions: 15 x 11
Other
- Level: First
- Dimensions: 6 x 6
Kitchen
- Features: Built-in Features, Eat-in Kitchen, Tile Counters
- Level: First
- Dimensions: 15 x 10
Living room
- Features: Built-in Features, Fireplace
- Level: First
- Dimensions: 16 x 15
Utility room
- Features: Built-in Features
- Level: First
- Dimensions: 13 x 10
Heating
- Central, Natural Gas
Cooling
- Central Air, Electric
Appliances
- Included: Some Gas Appliances, Electric Water Heater, Plumbed For Gas
- Laundry: Washer Hookup, Electric Dryer Hookup, Laundry in Utility Room
Features
- Decorative/Designer Lighting Fixtures, Eat-in Kitchen, Tile Counters
- Flooring: Hardwood, Linoleum
- Windows: Window Coverings
- Has basement: No
- Number of fireplaces: 1
- Fireplace features: Decorative, Living Room
Interior area
- Total interior livable area: 1,664 sqft
Video & virtual tour
Property
Parking
- Parking features: Driveway
Features
- Levels: One
- Stories: 1
- Patio & porch: Front Porch, Patio, Covered
- Exterior features: Private Yard
- Pool features: None
- Fencing: Wood
Lot
- Size: 7,000 Square Feet
Details
- Additional structures: Shed(s)
- Parcel number: 02957043
Construction
Type & style
- Home type: SingleFamily
- Architectural style: Detached
- Property subtype: Single Family Residence
Materials
- Foundation: Pillar/Post/Pier
- Roof: Shingle
Condition
- Year built: 1921
Utilities & green energy
- Sewer: Public Sewer
- Water: Public
- Utilities for property: Electricity Available, Natural Gas Available, Sewer Available, Water Available
Community & HOA
Community
- Security: Carbon Monoxide Detector(s), Smoke Detector(s)
- Subdivision: Stewart Add
HOA
- Has HOA: No
Location
- Region: Fort Worth
Financial & listing details
- Price per square foot: $328/sqft
- Tax assessed value: $403,100
- Annual tax amount: $6,555
- Date on market: 8/28/2026
- Cumulative days on market: 11 days
- Exclusions: See supplements for exclusions.
Estimated market value
Not available
Estimated sales range
Not available
Not available
Price history
| Date | Event | Price |
|---|---|---|
| 8/28/2026 | Listed for sale | $545,000+122%$328/sqft |
Source: NTREIS #21371526 Report a problem | ||
| 11/23/2015 | Sold | -- |
Source: Agent Provided Report a problem | ||
| 10/18/2015 | Listed for sale | $245,500$148/sqft |
Source: Coldwell Banker Residential Brokerage - Fort Worth Tanglewood #13260028 Report a problem | ||
| 2/7/2001 | Sold | -- |
Source: Public Record Report a problem | ||
Public tax history
| Year | Property taxes | Tax assessment |
|---|---|---|
| 2025 | $6,555 -6.1% | $403,100 -5% |
| 2024 | $6,981 +8.3% | $424,105 -3% |
| 2023 | $6,444 -14.3% | $437,000 +25.4% |
| 2022 | $7,518 +4.2% | $348,429 +17.3% |
| 2021 | $7,216 -2.2% | $297,121 -1.6% |
| 2020 | $7,376 +14.6% | $301,973 |
| 2019 | $6,437 +6.5% | $301,973 +22.8% |
| 2018 | $6,043 +7.8% | $246,000 |
| 2017 | $5,608 +8.8% | $246,000 +19.4% |
| 2016 | $5,154 +4.7% | $206,000 +18.8% |
| 2015 | $4,922 | $173,400 |
| 2014 | $4,922 | $173,400 +6.2% |
| 2013 | -- | $163,300 +0.1% |
| 2012 | -- | $163,100 +3.1% |
| 2011 | -- | $158,200 +5.6% |
| 2010 | -- | $149,800 |
| 2009 | -- | -- |
| 2008 | -- | -- |
| 2007 | -- | $153,100 +13.4% |
| 2006 | -- | $135,000 |
| 2005 | -- | $135,000 |
| 2004 | -- | $135,000 |
| 2003 | -- | -- |
| 2002 | -- | $128,800 +254.8% |
| 2001 | -- | $36,300 +95.2% |
| 2000 | -- | $18,600 |
Find assessor info on the county website
Monthly payment
Est. payment
Payment breakdown
Explore the cost of this home by adjusting the details. Changes won't be saved.Climate risks
Neighborhood: Fairmount
Nearby schools
Schools provided by the listing agent
- Elementary: Daggett
- Middle: Daggett
- High: Paschal
- District: Fort Worth ISD
Source: NTREIS. This data may not be complete. We recommend contacting the local school district to confirm school assignments for this home.
- $428,2003 bd1 ba1.6k sqft1625 Fairmount Ave, Fort Worth, TX 76104Off Market
- $441,9002 bd1 ba1.1k sqft1615 Fairmount Ave, Fort Worth, TX 76104Off Market
- $380,5002 bd1 ba1.2k sqft1609 Fairmount Ave, Fort Worth, TX 76104Off Market
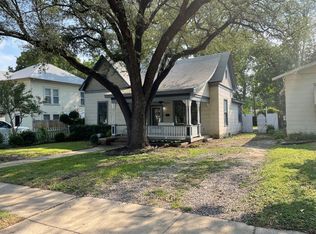
- $304,0003 bd1 ba1.3k sqft1627 Fairmount Ave, Fort Worth, TX 76104Off Market
Similar homes
- $525,0003 bd2 ba1.5k sqft1416 S Henderson St, Fort Worth, TX 76104For Sale
 MLS ID #21356079, Heather Teems. NTREIS
 - $539,0003 bd2 ba2.2k sqft2620 S Adams St, Fort Worth, TX 76110For Sale
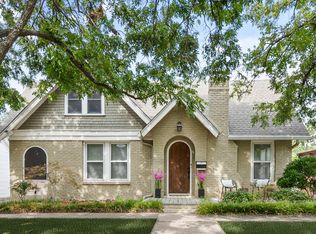 MLS ID #21368931, Angela LaBounty. NTREIS
 - $517,5003 bd2 ba1.9k sqft1932 5th Ave, Fort Worth, TX 76110For Sale
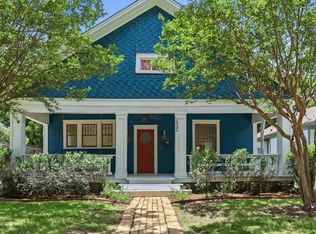 MLS ID #21274865, Chelsie Synatschk. NTREIS
 - $615,0004 bd3 ba2.2k sqft1604 Washington Ave, Fort Worth, TX 76104For Sale
 MLS ID #21337480, Savannah Mcbride Ament. NTREIS
