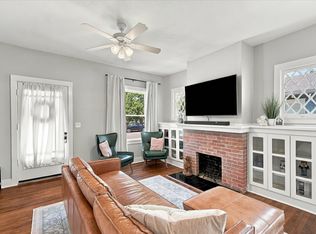
Experience the soul of Fort Worth in this meticulously curated Mistletoe Heights bungalow, where 1930s elegance meets high-end, turnkey luxury. From the moment you pull up to the leafy, tree-lined street and spot the signature Mistletoe tree in the front yard, you’ll feel the history of one of the city’s most coveted historic districts. Stepping onto the expansive, covered front porch, you are welcomed home by a stunning stained-glass-accented front door. Inside, the narrative of the home unfolds through rich wood flooring, wide architectural moldings, and charming glass doorknobs. Every corner whispers of the past, from the textured wallpaper ceilings to the sunlight filtering through original stained-glass windows, yet the lifestyle is entirely modern. The home has been thoughtfully remodeled, featuring a designer-curated interior, brand-new HVAC, energy-efficient windows, and a comprehensive Ring security system. The chef’s kitchen serves as the centerpiece for entertaining, boasting a Viking 6-burner gas range, generous cabinetry, and a built-in buffet server that seamlessly flows into the living spaces. Beyond the interior lies your own private backyard oasis. Imagine summer afternoons by the gorgeous pool, surrounded by lush, brand-new turf and a fresh pump system, designed for low-maintenance hosting and weekend cookouts. Located on the bluffs overlooking the Clear Fork of the Trinity River, the location is unbeatable. You are just three blocks from the Trinity Trails, a mile from the vibrant dining scene on Magnolia Avenue, and a short 10-minute drive to TCU or the Hospital District. Whether you’re heading to a concert at Dickies Arena, exploring the world-class museums of the Cultural District, or commuting downtown, everything is minutes away. This isn't just a house; it’s an invitation to live in the heart of where the West begins.
For sale
Price cut: $15K (9/23)
$534,900
2235 Mistletoe Blvd, Fort Worth, TX 76110
3beds
1,924sqft
Single Family Residence
Built in 1933
6,011 Square Feet Lot
$531,300 Zestimate®
$278/sqft
$-- HOA
What's special
Private backyard oasisFresh pump systemRich wood flooringLeafy tree-lined streetBuilt-in buffet serverLush brand-new turfCharming glass doorknobs
- 198 days
- 1,375
- 95
Zillow last checked:
Listing updated:
Listed by:
Cindy O'Gorman 0363087 972-387-0300,
Ebby Halliday, REALTORS 972-387-0300,
Teri Dixon 0396071 214-938-9077,
Ebby Halliday, REALTORS
Source: NTREIS,MLS#: 21217888
Facts & features
Interior
Bedrooms & bathrooms
- Bedrooms: 3
- Bathrooms: 2
- Full bathrooms: 2
Primary bedroom
- Features: Walk-In Closet(s)
- Level: First
- Dimensions: 13 x 26
Bedroom
- Features: Ceiling Fan(s)
- Level: Second
- Dimensions: 10 x 17
Bedroom
- Features: Ceiling Fan(s)
- Level: Second
- Dimensions: 13 x 17
Dining room
- Level: First
- Dimensions: 8 x 10
Kitchen
- Features: Built-in Features, Granite Counters, Pantry
- Level: First
- Dimensions: 17 x 10
Living room
- Features: Fireplace
- Level: First
- Dimensions: 13 x 13
Utility room
- Features: Built-in Features, Utility Sink
- Level: First
- Dimensions: 8 x 11
Heating
- Natural Gas
Cooling
- Electric
Appliances
- Included: Dishwasher, Electric Oven, Gas Cooktop, Disposal, Gas Oven, Microwave, Refrigerator, Vented Exhaust Fan, Washer
- Laundry: Washer Hookup, Electric Dryer Hookup, Laundry in Utility Room
Features
- Chandelier, Pantry, Cable TV, Natural Woodwork, Walk-In Closet(s)
- Flooring: Ceramic Tile, Wood
- Windows: Bay Window(s)
- Has basement: No
- Number of fireplaces: 1
- Fireplace features: Bedroom, Electric, Living Room
Interior area
- Total interior livable area: 1,924 sqft
Video & virtual tour
Property
Parking
- Parking features: Driveway
Features
- Levels: Two
- Stories: 2
- Patio & porch: Covered, Front Porch
- Exterior features: Outdoor Grill
- Has private pool: Yes
- Pool features: In Ground, Outdoor Pool, Pool Cover, Pool, Private, Pool Sweep, Waterfall, Water Feature
- Fencing: Wood
Lot
- Size: 6,011 Square Feet
- Features: Landscaped
Details
- Parcel number: 01787128
- Other equipment: Satellite Dish
Construction
Type & style
- Home type: SingleFamily
- Architectural style: Craftsman,Detached
- Property subtype: Single Family Residence
Materials
- Foundation: Pillar/Post/Pier
- Roof: Composition,Shingle
Condition
- Year built: 1933
Utilities & green energy
- Sewer: Public Sewer
- Water: Public
- Utilities for property: Sewer Available, Water Available, Cable Available
Community & HOA
Community
- Features: Sidewalks
- Security: Prewired, Carbon Monoxide Detector(s), Fire Alarm, Smoke Detector(s)
- Subdivision: Mistletoe Heights Add
HOA
- Has HOA: No
Location
- Region: Fort Worth
Financial & listing details
- Price per square foot: $278/sqft
- Tax assessed value: $428,897
- Annual tax amount: $9,624
- Date on market: 3/27/2026
- Cumulative days on market: 184 days
- Exclusions: TVs - mounts will stay. Washer & Dryer, Grill, indoor-outdoor furniture.
Estimated market value
$531,300
$505,000 - $558,000
$3,485/mo
Price history
| Date | Event | Price |
|---|---|---|
| 9/23/2026 | Price change | $534,900-2.7%$278/sqft |
Source: NTREIS #21217888 Report a problem | ||
| 8/19/2026 | Price change | $549,900-5.2%$286/sqft |
Source: NTREIS #21217888 Report a problem | ||
| 7/6/2026 | Price change | $579,900-1.7%$301/sqft |
Source: NTREIS #21217888 Report a problem | ||
| 5/28/2026 | Price change | $589,900-1.7%$307/sqft |
Source:  Ebby Halliday Realtors #21217888 Report a problem Ebby Halliday Realtors #21217888 Report a problem | ||
| 4/21/2026 | Listed for sale | $599,900$312/sqft |
Source: NTREIS #21217888 Report a problem | ||
| 4/14/2026 | Pending sale | $599,900$312/sqft |
Source: NTREIS #21217888 Report a problem | ||
| 4/7/2026 | Contingent | $599,900$312/sqft |
Source: NTREIS #21217888 Report a problem | ||
| 4/3/2026 | Listed for sale | $599,900$312/sqft |
Source: NTREIS #21217888 Report a problem | ||
| 4/3/2026 | Pending sale | $599,900$312/sqft |
Source: NTREIS #21217888 Report a problem | ||
| 3/27/2026 | Listed for sale | $599,900+20.2%$312/sqft |
Source: NTREIS #21217888 Report a problem | ||
| 8/10/2023 | Sold | -- |
Source: Ebby Halliday solds #20365173_76110 Report a problem | ||
| 8/2/2023 | Pending sale | $499,000$259/sqft |
Source: NTREIS #20365173 Report a problem | ||
| 7/3/2023 | Contingent | $499,000$259/sqft |
Source: NTREIS #20365173 Report a problem | ||
| 7/3/2023 | Listed for sale | $499,000$259/sqft |
Source: NTREIS #20365173 Report a problem | ||
| 7/3/2023 | Contingent | $499,000$259/sqft |
Source: NTREIS #20365173 Report a problem | ||
| 6/30/2023 | Listed for sale | $499,000+0.8%$259/sqft |
Source: NTREIS #20365173 Report a problem | ||
| 11/15/2021 | Sold | -- |
Source: NTREIS #14580396 Report a problem | ||
| 9/23/2021 | Contingent | $495,000$257/sqft |
Source: NTREIS #14580396 Report a problem | ||
Public tax history
| Year | Property taxes | Tax assessment |
|---|---|---|
| 2025 | $7,067 -25.7% | $428,897 -17.5% |
| 2024 | $9,516 -10% | $520,000 +11.3% |
| 2023 | $10,569 -14.4% | $467,072 -1.7% |
| 2022 | $12,348 | $475,000 +43.2% |
| 2021 | -- | $331,684 |
| 2020 | $8,258 -1.6% | $331,684 -12% |
| 2019 | $8,390 +6.4% | $377,036 +18.9% |
| 2018 | $7,887 +9.2% | $317,105 +10% |
| 2017 | $7,226 +2.6% | $288,277 +2.6% |
| 2016 | $7,041 +8.1% | $281,026 +11.7% |
| 2015 | $6,513 | $251,600 |
| 2014 | $6,513 | $251,600 |
| 2013 | -- | $251,600 +2.7% |
| 2012 | -- | $245,100 -4.4% |
| 2011 | -- | $256,500 -0.3% |
| 2010 | -- | $257,200 -6.4% |
| 2009 | -- | $274,700 +34.3% |
| 2008 | -- | $204,500 |
| 2007 | -- | $204,500 |
| 2006 | -- | $204,500 +3.2% |
| 2005 | -- | $198,100 +2.5% |
| 2004 | -- | $193,200 +10.8% |
| 2003 | -- | $174,300 +8.6% |
| 2002 | -- | $160,500 +20% |
| 2001 | -- | $133,700 +5.4% |
| 2000 | -- | $126,800 |
Find assessor info on the county website
Monthly payment
Est. payment
Payment breakdown
Explore the cost of this home by adjusting the details. Changes won't be saved.Climate risks
Neighborhood: Mistletoe Heights
Nearby schools
Schools provided by the listing agent
- Elementary: Clayton Li
- Middle: Mclean
- High: Paschal
- District: Fort Worth ISD
Source: NTREIS. This data may not be complete. We recommend contacting the local school district to confirm school assignments for this home.
- $471,0004 bd2 ba2.1k sqft2229 Mistletoe Blvd, Fort Worth, TX 76110Off Market
- $522,9003 bd2 ba1.7k sqft2239 Mistletoe Blvd, Fort Worth, TX 76110Off Market
- $499,9003 bd2 ba1.9k sqft2227 Mistletoe Blvd, Fort Worth, TX 76110Off Market
- $484,8003 bd2 ba2k sqft2245 Mistletoe Blvd, Fort Worth, TX 76110Off Market
Similar homes
- $500,0004 bd3 ba1.7k sqft1933 Fairmount Ave, Fort Worth, TX 76110For Sale
 MLS ID #21371241, Tabiatha Purgerson. NTREIS
 - $520,0003 bd2 ba1.6k sqft1617 Fairmount Ave, Fort Worth, TX 76104For Sale
 MLS ID #21371526, Kellie Bullinger. NTREIS
 - $795,0003 bd2 ba1.9k sqft2013 Huntington Ln, Fort Worth, TX 76110For Sale
 MLS ID #21397334, Tiffany Maxey. NTREIS
 - $525,0003 bd2 ba1.5k sqft1416 S Henderson St, Fort Worth, TX 76104For Sale
 MLS ID #21356079, Heather Teems. NTREIS
