Welcome home to this 3-bedroom, 2-bath gem in the Ridglea Hills Elementary school district. Roomy bedrooms and a flexible floor plan with multiple living and dining areas give you space for daily life and for hosting friends and family indoors or out. The remodeled kitchen is the heart of the home, with quartz countertops, a gas range, and a walk-in pantry that combines good looks with everyday practicality. Recent upgrades add peace of mind, including a brand-new roof installed in June 2026, a tankless water heater, and a new pool pump motor. The home sits on a pier-and-beam foundation.
Outside, the 0.4-acre lot is a private backyard retreat. Swim in the sparkling pool, relax on the spacious deck, stash your gear in the large storage shed, and enjoy the extra room to spread out. Thoughtful updates, generous living space, and standout outdoor amenities, this home is ready for its next owner.
Join me at the open house this Saturday, 2-4 PM!
For sale
$499,000
6705 Hanover Rd, Fort Worth, TX 76116
3beds
2,106sqft
Single Family Residence
Built in 1953
0.4 Acres Lot
$482,300 Zestimate®
$237/sqft
$-- HOA
What's special
Sparkling poolLarge storage shedPrivate backyard retreatSpacious deckQuartz countertopsGas rangeRoomy bedrooms
- 6 days
- 683
- 80
Likely to sell faster than
Zillow last checked:
Listing updated:
Listed by:
Kellie Bullinger 0614301 817-523-9113,
League Real Estate 817-523-9113
Source: NTREIS,MLS#: 21390186
Facts & features
Interior
Bedrooms & bathrooms
- Bedrooms: 3
- Bathrooms: 2
- Full bathrooms: 2
Primary bedroom
- Level: First
- Dimensions: 12 x 12
Bedroom
- Level: First
- Dimensions: 11 x 12
Bedroom
- Level: First
- Dimensions: 14 x 14
Dining room
- Level: First
- Dimensions: 12 x 10
Dining room
- Level: First
- Dimensions: 13 x 10
Kitchen
- Features: Built-in Features, Kitchen Island, Stone Counters, Walk-In Pantry
- Level: First
- Dimensions: 15 x 18
Living room
- Level: First
- Dimensions: 18 x 12
Living room
- Level: First
- Dimensions: 19 x 14
Heating
- Central, Electric
Cooling
- Central Air, Electric
Appliances
- Included: Some Gas Appliances, Dishwasher, Gas Cooktop, Disposal, Plumbed For Gas
Features
- Decorative/Designer Lighting Fixtures, Eat-in Kitchen, High Speed Internet, Cable TV, Wired for Sound
- Flooring: Concrete, Ceramic Tile, Wood
- Has basement: No
- Has fireplace: No
Interior area
- Total interior livable area: 2,106 sqft
Video & virtual tour
Property
Parking
- Total spaces: 2
- Parking features: Garage Faces Front
- Attached garage spaces: 2
Features
- Levels: One
- Stories: 1
- Pool features: Gunite, In Ground, Pool, Pool Sweep
- Fencing: Wood
Lot
- Size: 0.4 Acres
- Features: Landscaped, Subdivision, Few Trees
Details
- Parcel number: 02405334
Construction
Type & style
- Home type: SingleFamily
- Architectural style: Traditional,Detached
- Property subtype: Single Family Residence
- Attached to another structure: Yes
Materials
- Brick
- Foundation: Pillar/Post/Pier
- Roof: Composition
Condition
- Resale
- Year built: 1953
Utilities & green energy
- Sewer: Public Sewer
- Water: Public
- Utilities for property: Sewer Available, Water Available, Cable Available
Community & HOA
Community
- Subdivision: Ridglea Hills Add
HOA
- Has HOA: No
Location
- Region: Fort Worth
Financial & listing details
- Price per square foot: $237/sqft
- Tax assessed value: $475,000
- Annual tax amount: $10,398
- Date on market: 9/18/2026
- Cumulative days on market: 92 days
- Listing terms: Cash,Conventional,FHA,VA Loan
Estimated market value
$482,300
$458,000 - $506,000
$2,849/mo
Price history
| Date | Event | Price |
|---|---|---|
| 9/18/2026 | Listed for sale | $499,000$237/sqft |
Source: NTREIS #21390186 Report a problem | ||
| 9/17/2026 | Listing removed | $499,000$237/sqft |
Source: NTREIS #21301249 Report a problem | ||
| 9/4/2026 | Price change | $499,000-2.2%$237/sqft |
Source: NTREIS #21301249 Report a problem | ||
| 8/1/2026 | Price change | $510,000-3.8%$242/sqft |
Source: NTREIS #21301249 Report a problem | ||
| 6/23/2026 | Listed for sale | $530,000+100.1%$252/sqft |
Source: NTREIS #21301249 Report a problem | ||
| 2/13/2015 | Sold | -- |
Source: Agent Provided Report a problem | ||
| 10/31/2014 | Price change | $264,900-1.9%$126/sqft |
Source: Alexander Chandler Realty, LLC #13042078 Report a problem | ||
| 10/25/2014 | Listed for sale | $269,900$128/sqft |
Source: Alexander Chandler Realty, LLC #13042078 Report a problem | ||
Public tax history
| Year | Property taxes | Tax assessment |
|---|---|---|
| 2025 | $7,982 -7.2% | $475,000 |
| 2024 | $8,600 +2.3% | $475,000 +1.4% |
| 2023 | $8,404 -12.6% | $468,432 +13.7% |
| 2022 | $9,614 -2% | $412,145 +3.1% |
| 2021 | $9,809 +8.2% | $399,660 +10.1% |
| 2020 | $9,068 +12.8% | $362,892 +4.9% |
| 2019 | $8,042 +6.4% | $345,821 +13.6% |
| 2018 | $7,558 +9.2% | $304,425 +10% |
| 2017 | $6,924 +7.3% | $276,750 +8.6% |
| 2016 | $6,454 +15.7% | $254,765 +17.6% |
| 2015 | $5,579 | $216,600 |
| 2014 | $5,579 | $216,600 |
| 2013 | -- | $216,600 +2.5% |
| 2012 | -- | $211,300 |
| 2011 | -- | $211,300 +11.9% |
| 2010 | -- | $188,800 -9.4% |
| 2009 | -- | $208,300 +11.5% |
| 2008 | -- | $186,800 +15.8% |
| 2007 | -- | $161,300 +3.8% |
| 2006 | -- | $155,400 +5.6% |
| 2005 | -- | $147,100 +18.9% |
| 2004 | -- | $123,700 +13.1% |
| 2003 | -- | $109,400 +1.8% |
| 2002 | -- | $107,500 +8.1% |
| 2001 | -- | $99,400 +23% |
| 2000 | -- | $80,800 |
Find assessor info on the county website
Monthly payment
Est. payment
Payment breakdown
Explore the cost of this home by adjusting the details. Changes won't be saved.Climate risks
Neighborhood: Ridglea Hills
Nearby schools
Schools provided by the listing agent
- Elementary: Ridgleahil
- Middle: Monnig
- High: Arlington Heights
- District: Fort Worth ISD
Source: NTREIS. This data may not be complete. We recommend contacting the local school district to confirm school assignments for this home.
Similar homes
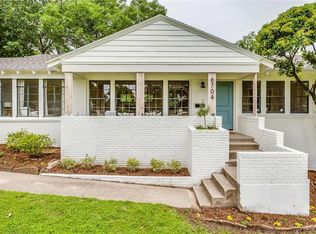
- $535,0004 bd3 ba2.3k sqft6504 Genoa Rd, Fort Worth, TX 76116For Sale
 MLS ID #21388661, Daniel Cline. NTREIS
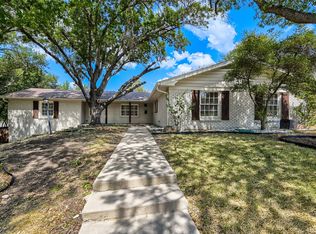
 - $615,0004 bd3 ba2.2k sqft4017 Piedmont Rd, Fort Worth, TX 76116For Sale
 MLS ID #21383792, John Zimmerman. NTREIS
 - $396,0003 bd2 ba1.8k sqft4132 Middlebrook Rd, Fort Worth, TX 76116For Sale
 MLS ID #21343724, Angela Culpepper. NTREIS
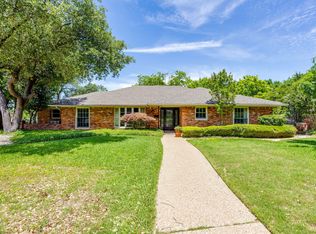
 - $559,9003 bd2 ba2.4k sqft6348 Juneau Rd, Fort Worth, TX 76116For Sale
 MLS ID #21262582, Amanda Osterkamp. NTREIS
