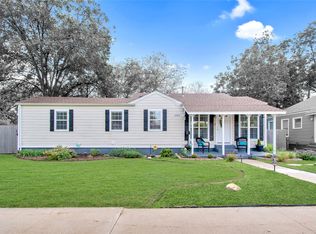
Looking for a home to live in or an income producing property in 76107? Welcome to 5012 Calmont Ave! Great home PLUS AN INCOME PRODUCING second property in the back to help offset your mortgage! This charming single-family residence in the established Arlington Heights neighborhood of Fort Worth offers a perfect blend of style and comfort. Spanning 1,804 square feet, this home features 3 spacious bedrooms, 2 well-appointed bathrooms and a detached 2 car garage. The 1 bedroom, 1 bath guest house (tenant is on a month to month lease) comes complete with a kitchen and laundry room.
Inside, the updated home you’ll find a mix of hardwood and ceramic flooring that adds both warmth and durability to the living spaces. Dual pane windows provide energy efficiency and fill the home with natural light. The third bedroom is off the living room and is currently being used as a home office.
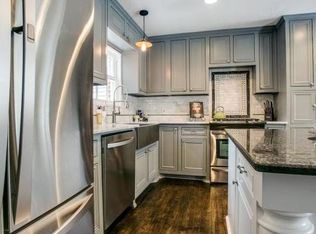
The updated kitchen has solid surface counter, newer energy efficient appliances, a breakfast bar, breakfast nook and an additional dining area. Unique to homes of this period, there is a large laundry room with cabinets and a pantry.
The primary ensuite bathroom offers convenience and a touch of luxury. There is a spacious walk in closet. A second bedroom and bathroom complete this part of the home.
Step outside to relax or entertain on the covered porch, additional outdoor dining area or enjoy evenings around the fire pit.
This home’s inviting atmosphere and well-planned layout cater to a variety of lifestyles, combining modern amenities with timeless character. Don’t miss your chance to make 5012 Calmont Ave your new address – schedule your showing today!
For sale
$500,000
5012 Calmont Ave, Fort Worth, TX 76107
3beds
1,264sqft
Single Family Residence
Built in 1939
7,753 Square Feet Lot
$-- Zestimate®
$396/sqft
$-- HOA
What's special
Additional outdoor dining areaHardwood and ceramic flooringAdditional dining areaNewer energy efficient appliancesBreakfast barBreakfast nookCovered porch
- 34 days
- 526
- 35
Zillow last checked:
Listing updated:
Listed by:
Pat Safian 0492329 817-690-6094,
Compass RE Texas, LLC 214-814-8100
Source: NTREIS,MLS#: 21348450
Facts & features
Interior
Bedrooms & bathrooms
- Bedrooms: 3
- Bathrooms: 2
- Full bathrooms: 2
Primary bedroom
- Level: First
- Dimensions: 12 x 14
Bedroom
- Level: First
- Dimensions: 14 x 13
Bedroom
- Level: First
- Dimensions: 10 x 17
Primary bathroom
- Level: First
- Dimensions: 12 x 5
Bonus room
- Level: First
- Dimensions: 17 x 9
Breakfast room nook
- Level: First
- Dimensions: 9 x 12
Dining room
- Level: First
- Dimensions: 11 x 8
Dining room
- Level: First
- Dimensions: 11 x 8
Family room
- Level: First
- Dimensions: 18 x 12
Other
- Level: First
- Dimensions: 5 x 8
Other
- Level: First
- Dimensions: 8 x 5
Kitchen
- Features: Breakfast Bar, Built-in Features, Dumbwaiter, Solid Surface Counters
- Level: First
- Dimensions: 9 x 12
Kitchen
- Level: First
- Dimensions: 13 x 7
Laundry
- Features: Built-in Features
- Level: First
- Dimensions: 10 x 9
Laundry
- Level: First
- Dimensions: 5 x 5
Living room
- Features: Ceiling Fan(s)
- Level: First
- Dimensions: 17 x 15
Loft
- Level: Second
- Dimensions: 24 x 12
Heating
- Central, Electric
Cooling
- Central Air, Ceiling Fan(s), Electric
Appliances
- Included: Dishwasher, Electric Range, Microwave, Refrigerator
- Laundry: Washer Hookup, Dryer Hookup, Laundry in Utility Room
Features
- Decorative/Designer Lighting Fixtures, High Speed Internet, Cable TV, Walk-In Closet(s)
- Flooring: Ceramic Tile, Wood
- Windows: Shutters, Window Coverings
- Has basement: No
- Has fireplace: No
Interior area
- Total interior livable area: 1,264 sqft
Video & virtual tour
Property
Parking
- Total spaces: 2
- Parking features: Detached Carport, Door-Single, Garage, Garage Door Opener
- Garage spaces: 2
Features
- Levels: One
- Stories: 1
- Patio & porch: Front Porch, Covered
- Exterior features: Fire Pit
- Pool features: None
- Fencing: Chain Link
Lot
- Size: 7,753 Square Feet
- Features: Interior Lot, Subdivision
Details
- Additional structures: Garage(s), Guest House
- Parcel number: 00484555
Construction
Type & style
- Home type: SingleFamily
- Architectural style: Traditional,Victorian,Detached
- Property subtype: Single Family Residence
Materials
- Wood Siding
- Foundation: Pillar/Post/Pier
- Roof: Composition
Condition
- Resale
- Year built: 1939
Utilities & green energy
- Sewer: Public Sewer
- Water: Public
- Utilities for property: Electricity Connected, Sewer Available, Water Available, Cable Available
Community & HOA
Community
- Features: Sidewalks, Curbs
- Security: Security System
- Subdivision: Chamberlain Arlington Heights 1st
HOA
- Has HOA: No
Location
- Region: Fort Worth
Financial & listing details
- Price per square foot: $396/sqft
- Tax assessed value: $433,921
- Annual tax amount: $9,499
- Date on market: 8/3/2026
- Cumulative days on market: 38 days
- Listing terms: Cash,Conventional,FHA,VA Loan
Estimated market value
Not available
Estimated sales range
Not available
Not available
Price history
| Date | Event | Price |
|---|---|---|
| 8/3/2026 | Listed for sale | $500,000+177.8%$396/sqft |
Source: NTREIS #21348450 Report a problem | ||
| 9/17/2024 | Listing removed | $2,000$2/sqft |
Source: Zillow Rentals Report a problem | ||
| 9/2/2024 | Price change | $2,000-11.1%$2/sqft |
Source: Zillow Rentals Report a problem | ||
| 7/6/2024 | Listed for rent | $2,250$2/sqft |
Source: Zillow Rentals Report a problem | ||
| 7/24/2023 | Listing removed | -- |
Source: Zillow Rentals Report a problem | ||
| 7/11/2023 | Listed for rent | $2,250+25%$2/sqft |
Source: Zillow Rentals Report a problem | ||
| 5/17/2019 | Listing removed | $1,800$1/sqft |
Source: Tarrant County Real Estate #14088534 Report a problem | ||
| 5/12/2019 | Listed for rent | $1,800$1/sqft |
Source: Tarrant County Real Estate #14088534 Report a problem | ||
| 8/24/2009 | Sold | -- |
Source: Agent Provided Report a problem | ||
| 7/16/2009 | Price change | $180,000-4.8%$142/sqft |
Source: NRT Dallas #11200563 Report a problem | ||
| 6/28/2009 | Price change | $189,000-2.6%$150/sqft |
Source: NRT Dallas #11200563 Report a problem | ||
| 5/16/2009 | Listed for sale | $194,000$153/sqft |
Source: NRT Dallas #11200563 Report a problem | ||
| 5/12/2003 | Sold | -- |
Source: Public Record Report a problem | ||
Public tax history
| Year | Property taxes | Tax assessment |
|---|---|---|
| 2025 | $9,499 -2.4% | $433,921 |
| 2024 | $9,737 +0.6% | $433,921 +1.5% |
| 2023 | $9,678 +7% | $427,711 +22.9% |
| 2022 | $9,046 +0.3% | $347,982 +3.7% |
| 2021 | $9,023 +10.8% | $335,691 +13.1% |
| 2020 | $8,145 -0.6% | $296,929 -4.1% |
| 2019 | $8,193 -7.4% | $309,554 -3.7% |
| 2018 | $8,846 +13.6% | $321,557 +15.1% |
| 2017 | $7,783 +6.9% | $279,484 +8.8% |
| 2016 | $7,278 +26.4% | $256,883 +26.7% |
| 2015 | $5,756 | $202,800 |
| 2014 | $5,756 | $202,800 +2.4% |
| 2013 | -- | $198,000 -4.7% |
| 2012 | -- | $207,800 +11.8% |
| 2011 | -- | $185,800 +10.4% |
| 2010 | -- | $168,300 -13.1% |
| 2009 | -- | $193,700 |
| 2008 | -- | $193,700 +11.1% |
| 2007 | -- | $174,400 +6% |
| 2006 | -- | $164,600 +14% |
| 2005 | -- | $144,400 +22.5% |
| 2004 | -- | $117,900 +14.1% |
| 2003 | -- | $103,300 +10.2% |
| 2002 | -- | $93,700 +17% |
| 2001 | -- | $80,100 +32.6% |
| 2000 | -- | $60,400 |
Find assessor info on the county website
Monthly payment
Est. payment
Payment breakdown
Explore the cost of this home by adjusting the details. Changes won't be saved.Climate risks
Neighborhood: Arlington Heights
Nearby schools
Schools provided by the listing agent
- Elementary: Southhimou
- Middle: Stripling
- High: Arlington Heights
- District: Fort Worth ISD
Source: NTREIS. This data may not be complete. We recommend contacting the local school district to confirm school assignments for this home.
Similar homes
- $390,0002 bd1 ba1k sqft5329 Pershing Ave, Fort Worth, TX 76107For Sale
 MLS ID #21371808, John Zimmerman. NTREIS
 - $375,0003 bd2 ba1.7k sqft2517 Littlepage St, Fort Worth, TX 76107For Sale
 MLS ID #21331837, Sherry Cabanski. NTREIS
 - $535,0002 bd1 ba1.7k sqft3821 W 5th St, Fort Worth, TX 76107For Sale
 MLS ID #21284736, Russ Stimmel. NTREIS
 - $265,0003 bd1 ba1.1k sqft3909 Locke Ave, Fort Worth, TX 76107For Sale
 MLS ID #21222254, Hallie Cranford. NTREIS
