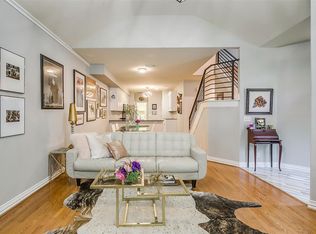
Great opportunity to own a unique 3 bedroom 2 bath 2 car garage one story condo in the popular gated River Bend Villas. Just steps away from the community pool & ready for you to enjoy cooling off in the pool or gathering on the patio with friends. Home features engineered hardwood floors, plantation shutters throughout & great split bedroom floorplan! Large living area has soaring ceilings, crown molding, ceiling fan & corner gas starter fireplace. You will love the sunroom with lots of windows & view of the courtyard & pool! Kitchen features ceramic tile floor, gas stove top, double stainless steel sink, granite countertops & more! Primary bedroom has hardwood floors, crown molding, ceiling fan & access to private patio. Primary bath with double sinks, area for putting on makeup, walk-in shower & California closet. Secondary bath has been updated with marble floors, a roll in shower & granite countertops. This community offers carefree living for the executive or person looking for a lock & leave home! Conveniently located minutes from Clear Fork Shops, Whole Foods, Trader Joe’s, great restaurants & less than 5 miles to Hospital District. Don’t miss the chance to call this one your new home! Come see today!
For sale
$449,900
3233 Rosehaven Dr Unit 1610, Fort Worth, TX 76116
3beds
1,684sqft
Condominium
Built in 2005
-- sqft lot
$440,200 Zestimate®
$267/sqft
$435/mo HOA
What's special
Corner gas starter fireplaceGas stove topGreat split bedroom floorplanEngineered hardwood floorsGranite countertopsDouble stainless steel sinkSoaring ceilings
- 15 days |
- 324 |
- 10 |
Zillow last checked:
Listing updated:
Listed by:
Tina Hearne 0292286 817-806-4100,
BHHS Premier Properties 817-806-4100
Source: NTREIS,MLS#: 21343743
Facts & features
Interior
Bedrooms & bathrooms
- Bedrooms: 3
- Bathrooms: 2
- Full bathrooms: 2
Primary bedroom
- Features: Closet Cabinetry, Ceiling Fan(s), Dual Sinks, En Suite Bathroom, Separate Shower
- Level: First
- Dimensions: 15 x 14
Bedroom
- Features: Ceiling Fan(s)
- Level: First
- Dimensions: 13 x 11
Bedroom
- Features: Ceiling Fan(s)
- Level: First
- Dimensions: 12 x 12
Dining room
- Level: First
- Dimensions: 15 x 11
Kitchen
- Features: Breakfast Bar, Built-in Features, Granite Counters
- Level: First
- Dimensions: 16 x 10
Living room
- Features: Ceiling Fan(s), Fireplace
- Level: First
- Dimensions: 16 x 16
Utility room
- Features: Built-in Features, Utility Room
- Level: First
- Dimensions: 8 x 6
Heating
- Central, Electric
Cooling
- Central Air, Ceiling Fan(s), Electric
Appliances
- Included: Dishwasher, Gas Cooktop, Disposal, Microwave
- Laundry: Washer Hookup, Dryer Hookup, Laundry in Utility Room
Features
- Decorative/Designer Lighting Fixtures, Granite Counters, High Speed Internet, Open Floorplan, Paneling/Wainscoting, Cable TV, Vaulted Ceiling(s), Walk-In Closet(s)
- Flooring: Ceramic Tile, Wood
- Windows: Shutters, Window Coverings
- Has basement: No
- Number of fireplaces: 1
- Fireplace features: Living Room
Interior area
- Total interior livable area: 1,684 sqft
Video & virtual tour
Property
Parking
- Total spaces: 2
- Parking features: Door-Single, Garage
- Attached garage spaces: 2
Accessibility
- Accessibility features: Customized Wheelchair Accessible, Accessible Doors
Features
- Levels: One
- Stories: 1
- Patio & porch: Rear Porch
- Exterior features: Rain Gutters
- Pool features: None, Community
Lot
- Size: 2,134 Square Feet
- Features: Corner Lot, Irregular Lot, Landscaped, Sprinkler System
Details
- Parcel number: 40934705
Construction
Type & style
- Home type: Condo
- Architectural style: Traditional
- Property subtype: Condominium
Materials
- Brick
- Foundation: Slab
- Roof: Composition
Condition
- Year built: 2005
Utilities & green energy
- Sewer: Public Sewer
- Water: Public
- Utilities for property: Sewer Available, Water Available, Cable Available
Community & HOA
Community
- Features: Clubhouse, Fenced Yard, Gated, Pool
- Security: Security System, Fire Alarm, Smoke Detector(s)
- Subdivision: River Bend Villas Condo
HOA
- Has HOA: Yes
- Services included: All Facilities, Association Management, Insurance, Maintenance Grounds, Pest Control, Trash
- HOA fee: $435 monthly
- HOA name: Riverbend Villas Hoa
- HOA phone: 817-738-2100
Location
- Region: Fort Worth
Financial & listing details
- Price per square foot: $267/sqft
- Tax assessed value: $422,073
- Annual tax amount: $9,240
- Date on market: 8/2/2026
- Cumulative days on market: 15 days
- Listing terms: Cash,Conventional,FHA,VA Loan
Estimated market value
$440,200
$418,000 - $462,000
$2,174/mo
Price history
| Date | Event | Price |
|---|---|---|
| 8/2/2026 | Listed for sale | $449,900+25.3%$267/sqft |
Source: NTREIS #21343743 Report a problem | ||
| 9/30/2021 | Sold | -- |
Source: NTREIS #14625235 Report a problem | ||
| 8/31/2021 | Pending sale | $359,000$213/sqft |
Source: NTREIS #14625235 Report a problem | ||
| 8/16/2021 | Price change | $359,000-5.3%$213/sqft |
Source: NTREIS #14625235 Report a problem | ||
| 7/16/2021 | Listed for sale | $379,000+43%$225/sqft |
Source: NTREIS #14625235 Report a problem | ||
| 4/16/2011 | Listing removed | $265,000$157/sqft |
Source: NOLTE REAL ESTATE SERVICES #11452448 Report a problem | ||
| 1/9/2011 | Price change | $265,000-1.5%$157/sqft |
Source: NOLTE REAL ESTATE SERVICES #11452448 Report a problem | ||
| 12/11/2010 | Price change | $269,000-3.6%$160/sqft |
Source: NOLTE REAL ESTATE SERVICES #11452448 Report a problem | ||
| 9/24/2010 | Price change | $279,000-3.5%$166/sqft |
Source: NOLTE REAL ESTATE SERVICES #11452448 Report a problem | ||
| 8/7/2010 | Listed for sale | $289,000$172/sqft |
Source: NOLTE REAL ESTATE SERVICES #11452448 Report a problem | ||
Public tax history
| Year | Property taxes | Tax assessment |
|---|---|---|
| 2025 | $5,087 -16.4% | $422,073 |
| 2024 | $6,085 -7.2% | $422,073 +1.3% |
| 2023 | $6,559 -15.4% | $416,607 +14% |
| 2022 | $7,753 -7% | $365,532 +17.9% |
| 2021 | $8,333 +90.7% | $310,000 |
| 2020 | $4,370 | $310,000 |
| 2019 | $4,370 +44.1% | $310,000 +4.7% |
| 2018 | $3,033 -28.7% | $296,028 -0.5% |
| 2017 | $4,253 +1.3% | $297,400 +20.3% |
| 2016 | $4,200 -2.6% | $247,193 +4.4% |
| 2015 | $4,311 | $236,763 -0.1% |
| 2014 | $4,311 | $237,000 |
| 2013 | -- | $237,000 -2.5% |
| 2012 | -- | $243,000 |
| 2011 | -- | $243,000 -1.8% |
| 2010 | -- | $247,400 -15.6% |
| 2009 | -- | $293,000 +20.4% |
| 2008 | -- | $243,300 |
Find assessor info on the county website
Monthly payment
Est. payment
Payment breakdown
Explore the cost of this home by adjusting the details. Changes won't be saved.Climate risks
Neighborhood: 76116
Nearby schools
GreatSchools rating
- 5/10Ridglea Hills Elementary SchoolGrades: PK-5Distance: 0.3 mi
- 3/10Monnig Middle SchoolGrades: 6-8Distance: 1.7 mi
- 3/10Arlington Heights High SchoolGrades: 9-12Distance: 2.9 mi
Schools provided by the listing agent
- Elementary: Ridgleahil
- Middle: Monnig
- High: Arlington Heights
- District: Fort Worth ISD
Source: NTREIS. This data may not be complete. We recommend contacting the local school district to confirm school assignments for this home.
- $422,3003 bd2 ba1.7k sqft3233 Rosehaven Dr UNIT 1611, Fort Worth, TX 76116Off Market
- $1-- bd-- ba-- sqft3233 Rosehaven Dr #1710, Fort Worth, TX 76116Off Market
- $452,2003 bd3 ba1.8k sqft3221 Rosehaven Dr UNIT 1512, Fort Worth, TX 76116Off Market
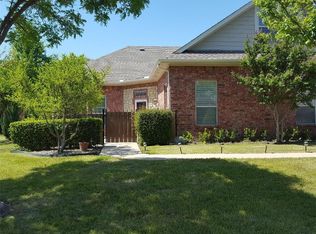
- $443,0003 bd3 ba1.8k sqft3221 Rosehaven Dr UNIT 1510, Fort Worth, TX 76116Off Market
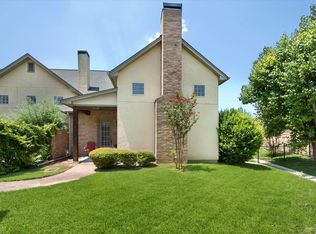
- $474,7003 bd3 ba1.8k sqft3221 Rosehaven Dr UNIT 1513, Fort Worth, TX 76116Off Market
- $--2 bd2 ba1.2k sqft3221 Rosehaven Dr UNIT 1511, Fort Worth, TX 76116Sold
- $--2 bd2 ba1.6k sqft3240 Rosemeade Dr UNIT 2110, Fort Worth, TX 76116Sold
- $--2 bd2 ba1.6k sqft3240 Rosemeade Dr UNIT 2113, Fort Worth, TX 76116Sold
A local agent can set up tours, give advice and negotiate with sellers.
Similar homes
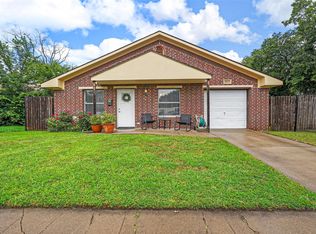
- $395,0003 bd2 ba1.9k sqft6668 Shady Glen Cir, Benbrook, TX 76132For Sale
 MLS ID #21349875, Joseph Berkes. NTREIS
 - $395,0003 bd3 ba1.6k sqft6123 Welden Ct, Fort Worth, TX 76132For Sale
 MLS ID #21311278, Tammy Combs. NTREIS
 - $335,0003 bd2 ba1.2k sqft2833 Gordon Ave, Fort Worth, TX 76110For Sale
 MLS ID #21354887, Larajane Pugh. NTREIS
 - $500,0003 bd2 ba1.2k sqft5012 Calmont Ave, Fort Worth, TX 76107For Sale
 MLS ID #21348450, Pat Safian. NTREIS
 - $425,0003 bd2 ba2.5k sqft3644 W Seminary Dr, Fort Worth, TX 76109For SaleMLS ID #21277954, Catherine Taylor. NTREIS
- $384,9003 bd2 ba1.7k sqft4044 Tortoise Ln, Fort Worth, TX 76135For SaleMLS ID #21351569, Letty Berry. NTREIS
- $599,0003 bd3 ba2.2k sqft605 Montgomery St, Fort Worth, TX 76107For SaleMLS ID #21355546, Susan Thornton. NTREIS
- $285,0003 bd2 ba1.5k sqft2309 Halladay Trl, Fort Worth, TX 76108For SaleMLS ID #21358854, Janene Casey. NTREIS
- $365,0004 bd3 ba2.4k sqft7912 Hosta Way, Fort Worth, TX 76123For SaleMLS ID #21349670, Wendy Mema. NTREIS
- $449,9003 bd2 ba2k sqft5787 Walnut Creek Dr, Fort Worth, TX 76137For SaleMLS ID #21327686, Susan Krus. NTREIS
- $312,9003 bd2 ba1.6k sqft7108 Summerset Dr, Benbrook, TX 76126For SaleMLS ID #21351325, Rosalia Ramirez. NTREIS
- $649,0003 bd2 ba2.1k sqft2229 Weatherbee St, Fort Worth, TX 76110For SaleMLS ID #21352977, Amy Chairez. NTREIS
- $500,0004 bd3 ba2.3k sqft144 Saddle Brook Dr, Hudson Oaks, TX 76087For SaleMLS ID #21356858, Patrick Kocher. NTREIS
- $400,0003 bd2 ba2.1k sqft6703 Landover Hills Ln, Arlington, TX 76017For SaleMLS ID #21347119, Gail Burdine. NTREIS
- $424,9003 bd2 ba2k sqft2401 Radcliffe Dr, Arlington, TX 76012For SaleMLS ID #21358519, Christian Montalvo. NTREIS
- $310,0003 bd2 ba2k sqft7005 Baseline Ln, Fort Worth, TX 76133For SaleMLS ID #21344116, Stephanie Sinclair. NTREIS
- $315,0004 bd3 ba2.3k sqft9224 Nathan Dr, White Settlement, TX 76108For SaleMLS ID #21349076, Melissa Serna. NTREIS
- $399,0004 bd2 ba2.3k sqft11832 Ferndale Ln, Aledo, TX 76008For SaleMLS ID #21170020, Denise Haeussler. NTREIS
- $399,0003 bd2 ba2.2k sqft5008 Kemble St, Fort Worth, TX 76103For SaleMLS ID #21326904, Natalie Deere. NTREIS
- $415,0003 bd3 ba2.2k sqft2800 Coventry Rd, Crowley, TX 76036For SaleMLS ID #21224471, Christina Danner. NTREIS
