Mediterranean-style townhome in the heart of Monticello, one of Fort Worth’s most desirable and established neighborhoods. Beautifully maintained and thoughtfully designed, this 3-bedroom, 2.5-bath home offers two living areas, a dedicated office, dining room and private 2-car garage, combining the ease of townhome living with the space and functionality of a traditional residence.
A stucco exterior and private courtyard entrance set the tone for the architectural character within, where graceful arches, coffered ceiling, plantation shutters and refined finishes create a timeless feel. The spacious first-floor living room with hardwood floors is anchored by a cast-stone fireplace with fire glass. An adjoining dining room with statement lighting leads to the well-appointed kitchen featuring double ovens, under-cabinet lighting, abundant cabinetry and generous workspace.
Upstairs, a second living area separates the primary suite from two additional bedrooms, a full bath and dedicated office. The spacious primary suite features dual sinks, garden tub, separate shower and large walk-in closet. The floor plan was also designed to accommodate future elevator installation.
A mudroom with pantry storage and built-in cabinetry connects the private garage to the home, followed by a separate utility room with additional storage. The private side patio offers space for grilling and outdoor relaxing. A sprinkler system and exterior storage room add to the convenience of the townhome lifestyle.
The home is meticulously maintained to include HVAC service and lawncare. It also has a newer roof, updated lighting, carpet, paint, fireplace and landscaping.
Just blocks from Camp Bowie Boulevard and UNT Health Fort Worth and minutes from the Cultural District, museums, Will Rogers Memorial Center, Dickies Arena, shopping, dining and entertainment, this exceptional Monticello location puts the best of Fort Worth within easy reach.
Under contract
Price cut: $20K (9/21)
$579,000
605 Montgomery St, Fort Worth, TX 76107
3beds
2,208sqft
Single Family Residence
Built in 2008
2,874 Square Feet Lot
$558,900 Zestimate®
$262/sqft
$-- HOA
What's special
Private courtyard entranceRefined finishesUpdated lightingDedicated officeDining roomGenerous workspacePrivate garage
- 72 days
- 367
- 18
Zillow last checked:
Listing updated:
Listed by:
Susan Thornton 0678946 817-731-8466,
Briggs Freeman Sotheby's Int'l 817-731-8466
Source: NTREIS,MLS#: 21355546
Facts & features
Interior
Bedrooms & bathrooms
- Bedrooms: 3
- Bathrooms: 3
- Full bathrooms: 2
- 1/2 bathrooms: 1
Primary bedroom
- Features: Ceiling Fan(s), En Suite Bathroom, Walk-In Closet(s)
- Level: Second
- Dimensions: 18 x 14
Bedroom
- Features: Ceiling Fan(s)
- Level: Second
- Dimensions: 12 x 11
Bedroom
- Features: Ceiling Fan(s)
- Level: Second
- Dimensions: 13 x 10
Primary bathroom
- Features: Built-in Features, Dual Sinks, En Suite Bathroom, Granite Counters, Separate Shower
- Level: Second
- Dimensions: 12 x 10
Dining room
- Level: First
- Dimensions: 12 x 11
Other
- Features: Built-in Features, Granite Counters
- Level: Second
- Dimensions: 10 x 5
Half bath
- Level: First
- Dimensions: 7 x 3
Kitchen
- Features: Built-in Features, Granite Counters, Kitchen Island, Pantry
- Level: First
- Dimensions: 12 x 11
Living room
- Features: Ceiling Fan(s)
- Level: Second
- Dimensions: 12 x 11
Living room
- Features: Ceiling Fan(s), Fireplace
- Level: First
- Dimensions: 21 x 19
Office
- Level: Second
- Dimensions: 7 x 7
Utility room
- Features: Built-in Features, Utility Room
- Level: First
- Dimensions: 8 x 5
Heating
- Central, Fireplace(s), Natural Gas
Cooling
- Central Air, Ceiling Fan(s), Electric
Appliances
- Included: Some Gas Appliances, Convection Oven, Double Oven, Dishwasher, Electric Oven, Gas Cooktop, Disposal, Plumbed For Gas
- Laundry: Washer Hookup, Dryer Hookup, ElectricDryer Hookup, Laundry in Utility Room
Features
- Chandelier, Decorative/Designer Lighting Fixtures, Granite Counters, High Speed Internet, Kitchen Island, Pantry, Walk-In Closet(s), Wired for Sound
- Flooring: Carpet, Ceramic Tile, Wood
- Windows: Shutters, Window Coverings
- Has basement: No
- Number of fireplaces: 1
- Fireplace features: Gas Starter
Interior area
- Total interior livable area: 2,208 sqft
Video & virtual tour
Property
Parking
- Total spaces: 2
- Parking features: Enclosed, Garage Faces Front, Garage, Garage Door Opener, Inside Entrance, Kitchen Level
- Attached garage spaces: 2
Features
- Levels: Two
- Stories: 2
- Patio & porch: Front Porch, Patio, Covered
- Exterior features: Rain Gutters, Storage
- Pool features: None
- Fencing: Wood
Lot
- Size: 2,874 Square Feet
- Features: Landscaped, Sprinkler System
Details
- Parcel number: 41419618
Construction
Type & style
- Home type: SingleFamily
- Architectural style: Mediterranean
- Property subtype: Single Family Residence
- Attached to another structure: Yes
Materials
- Stucco
- Foundation: Slab
- Roof: Composition
Condition
- Resale
- Year built: 2008
Utilities & green energy
- Sewer: Public Sewer
- Water: Public
- Utilities for property: Electricity Connected, Natural Gas Available, Overhead Utilities, Sewer Available, Separate Meters, Underground Utilities, Water Available
Community & HOA
Community
- Features: Curbs, Sidewalks
- Security: Prewired, Carbon Monoxide Detector(s), Smoke Detector(s)
- Subdivision: Country Club Heights
HOA
- Has HOA: No
Location
- Region: Fort Worth
Financial & listing details
- Price per square foot: $262/sqft
- Tax assessed value: $546,555
- Annual tax amount: $11,965
- Date on market: 8/14/2026
- Cumulative days on market: 73 days
- Listing terms: Cash,Conventional,FHA,VA Loan
- Exclusions: Personal items. TV & Mount in the living room.
Estimated market value
$558,900
$531,000 - $587,000
$3,274/mo
Price history
| Date | Event | Price |
|---|---|---|
| 10/6/2026 | Contingent | $579,000$262/sqft |
Source: NTREIS #21355546 Report a problem | ||
| 9/21/2026 | Price change | $579,000-3.3%$262/sqft |
Source: NTREIS #21355546 Report a problem | ||
| 8/14/2026 | Listed for sale | $599,000+28.8%$271/sqft |
Source: NTREIS #21355546 Report a problem | ||
| 2/8/2020 | Listing removed | $465,000$211/sqft |
Source: Coldwell Banker Realty #14174119 Report a problem | ||
| 1/31/2020 | Pending sale | $465,000$211/sqft |
Source: Coldwell Banker Realty - Fort Worth Tanglewood #14174119 Report a problem | ||
| 1/16/2020 | Listed for sale | $465,000$211/sqft |
Source: Coldwell Banker Residential Br #14174119 Report a problem | ||
| 1/15/2020 | Pending sale | $465,000$211/sqft |
Source: Coldwell Banker Realty - Fort Worth Tanglewood #14174119 Report a problem | ||
| 10/1/2019 | Price change | $465,000-1.6%$211/sqft |
Source: Coldwell Banker Residential Brokerage - Fort Worth Tanglewood #14174119 Report a problem | ||
| 9/3/2019 | Listed for sale | $472,500+10.4%$214/sqft |
Source: Coldwell Banker Residential Br #14174119 Report a problem | ||
| 6/4/2016 | Sold | -- |
Source: Agent Provided Report a problem | ||
| 5/3/2016 | Pending sale | $428,000$194/sqft |
Source: Listing Results, LLC #13362377 Report a problem | ||
| 4/20/2016 | Listed for sale | $428,000+17.3%$194/sqft |
Source: Listing Results, LLC #13362377 Report a problem | ||
| 6/27/2013 | Sold | -- |
Source: Agent Provided Report a problem | ||
| 5/7/2013 | Listed for sale | $365,000$165/sqft |
Source: Hill Group Real Estate Service #11946269 Report a problem | ||
| 6/4/2010 | Sold | -- |
Source: Agent Provided Report a problem | ||
Public tax history
| Year | Property taxes | Tax assessment |
|---|---|---|
| 2025 | $6,604 -12.1% | $546,555 |
| 2024 | $7,513 -5.3% | $546,555 +1.6% |
| 2023 | $7,931 -14% | $537,930 +26.5% |
| 2022 | $9,219 -12.3% | $425,209 -0.4% |
| 2021 | $10,511 -10.6% | $426,784 -0.4% |
| 2020 | $11,751 -2.5% | $428,360 -5.9% |
| 2019 | $12,051 -1.7% | $455,299 +2.2% |
| 2018 | $12,259 +6.9% | $445,651 +8.3% |
| 2017 | $11,463 +21.2% | $411,632 +10% |
| 2016 | $9,457 +8.6% | $374,347 +12.1% |
| 2015 | $8,711 | $334,000 |
| 2014 | $8,711 | $334,000 |
| 2013 | -- | $334,000 +1.9% |
| 2012 | -- | $327,900 +3.2% |
| 2011 | -- | $317,800 +5.5% |
| 2010 | -- | $301,100 -0.5% |
| 2009 | -- | $302,700 |
Find assessor info on the county website
Monthly payment
Est. payment
Payment breakdown
Explore the cost of this home by adjusting the details. Changes won't be saved.Climate risks
Neighborhood: Monticello
Nearby schools
Schools provided by the listing agent
- Elementary: N Hi Mt
- Middle: Stripling
- High: Arlington Heights
- District: Fort Worth ISD
Source: NTREIS. This data may not be complete. We recommend contacting the local school district to confirm school assignments for this home.
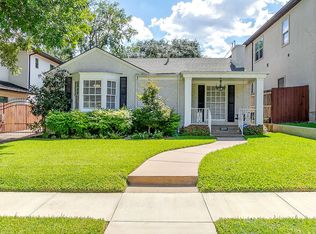

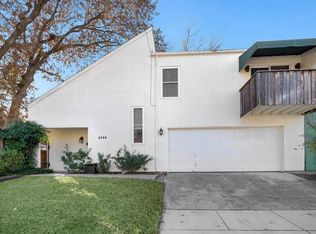
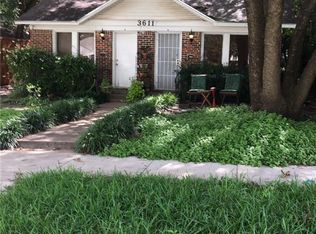
Similar homes
- $615,0003 bd2 ba1.9k sqft2208 Western Ave, Fort Worth, TX 76107For Sale
 MLS ID #21326123, Joseph Berkes. NTREIS
 - $545,0002 bd2 ba2.2k sqft5065 Pershing Ave, Fort Worth, TX 76107For Sale
 MLS ID #21357581, Valrie Eberstein. NTREIS
 - $529,0003 bd4 ba1.9k sqft3711 Byers Ave, Fort Worth, TX 76107For Sale
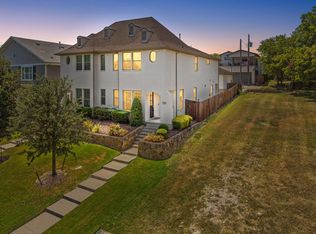 MLS ID #21255504, John Zimmerman. NTREIS
 - $620,0003 bd4 ba2.3k sqft600 E Bluff St, Fort Worth, TX 76102For Sale
 MLS ID #21298331, Jenilee Harwell. NTREIS
