Welcome to 3613 W 5th Street, a beautifully updated 3-bedroom, 2-bath home combining timeless character with modern upgrades in one of Fort Worth’s historic neighborhoods, Monticello. Built in 1940, this 1,808 sq ft. residence sits on a tree-lined lot just minutes from the museums, shopping, dining, and entertainment. Not to mention, this home is less than half a mile from The Bowie House, Crescent Hotel and just blocks from River Crest Country Club. The original charm is enhanced by rich hardwoods, a welcoming fireplace feature, and abundant natural light, while the gourmet kitchen showcases granite countertops, stainless steel appliances, and designer finishes. Step outside to your private backyard retreat—complete with a pergola, extended stained-concrete patio, lush landscaping, and AstroTurf—perfect for entertaining or relaxing evenings at home. A detached 2-car garage, automatic gate, and fenced yard add to convenience and privacy. This move-in ready home blends historic charm with contemporary living, all in one of Fort Worth’s most desirable neighborhoods. Do not miss this one!
Sold
Price Unknown
3613 W 5th St, Fort Worth, TX 76107
3beds
1,808sqft
Single Family Residence
Built in 1940
6,751 Square Feet Lot
$629,200 Zestimate®
$--/sqft
$2,516 Estimated rent
Home value
$629,200
$579,000 - $680,000
$2,516/mo
Zestimate® history
Owner options
List your home for rent
$2,516/mo
Rent Zestimate®
Find your next renter with Zillow Rental Manager. Plus, with online applications, you can quickly screen prospective tenants – for free.
$2,516/mo
Rent Zestimate®
Refinance and save
Refinancing to a lower rate could help reduce your monthly payments and save thousands over the life of the loan.
Explore your selling options
Work with a Zillow partner agent
Leverage their expertise and Zillow's premium Showcase listings to get your home seen by more buyers.
Get startedList with your own agent
Get your home in front of millions of buyers by listing it on Zillow.
Learn how to do itSell it yourself
Take full control of how buyers see your home on Zillow by listing For Sale by Owner (FSBO).
List your homeWhat's special
Welcoming fireplace featureDesigner finishesOriginal charmPrivate backyard retreatAbundant natural lightStainless steel appliancesGranite countertops
Zillow last checked:
Listing updated:
Listed by:
Anna Tonore 0778362 817-523-9113,
League Real Estate 817-523-9113
Bought with:
Cassidy Duwe, 0775819
Compass RE Texas, LLC
Source: NTREIS,MLS#: 21073671
Facts & features
Interior
Bedrooms & bathrooms
- Bedrooms: 3
- Bathrooms: 2
- Full bathrooms: 2
Primary bedroom
- Level: First
- Dimensions: 15 x 12
Bedroom
- Level: First
- Dimensions: 17 x 11
Bedroom
- Level: First
- Dimensions: 12 x 11
Primary bathroom
- Level: First
- Dimensions: 8 x 5
Breakfast room nook
- Features: Built-in Features
- Level: First
- Dimensions: 11 x 10
Dining room
- Level: First
- Dimensions: 16 x 11
Other
- Level: First
- Dimensions: 9 x 4
Kitchen
- Features: Granite Counters
- Level: First
- Dimensions: 17 x 10
Living room
- Features: Fireplace
- Level: First
- Dimensions: 21 x 12
Utility room
- Level: First
- Dimensions: 6 x 2
Heating
- Central
Cooling
- Central Air, Ceiling Fan(s)
Appliances
- Included: Dishwasher, Gas Cooktop, Disposal
Features
- Decorative/Designer Lighting Fixtures, Granite Counters
- Flooring: Hardwood, Tile
- Windows: Bay Window(s)
- Has basement: No
- Number of fireplaces: 1
- Fireplace features: Decorative, Living Room
Interior area
- Total interior livable area: 1,808 sqft
Property
Parking
- Total spaces: 2
- Parking features: Additional Parking, Concrete, Driveway, Electric Gate, Garage Faces Front, Garage, Garage Door Opener
- Garage spaces: 2
Features
- Levels: One
- Stories: 1
- Patio & porch: Covered, Deck
- Exterior features: Deck, Rain Gutters
- Pool features: None
- Fencing: Wood
Lot
- Size: 6,751 Square Feet
Details
- Parcel number: 00639060
Construction
Type & style
- Home type: SingleFamily
- Architectural style: Traditional,Detached
- Property subtype: Single Family Residence
Materials
- Brick
- Roof: Composition
Condition
- Year built: 1940
Utilities & green energy
- Sewer: Public Sewer
- Water: Public
- Utilities for property: Natural Gas Available, Sewer Available, Separate Meters, Water Available
Community & HOA
Community
- Subdivision: Country Club Heights
HOA
- Has HOA: No
Location
- Region: Fort Worth
Financial & listing details
- Tax assessed value: $526,735
- Annual tax amount: $12,127
- Date on market: 10/2/2025
- Cumulative days on market: 13 days
- Listing terms: Cash,Conventional,FHA,VA Loan
Price history
| Date | Event | Price |
|---|---|---|
| 11/5/2025 | Sold | -- |
Source: NTREIS #21073671 Report a problem | ||
| 10/21/2025 | Pending sale | $640,000$354/sqft |
Source: NTREIS #21073671 Report a problem | ||
| 10/15/2025 | Contingent | $640,000$354/sqft |
Source: NTREIS #21073671 Report a problem | ||
| 10/2/2025 | Listed for sale | $640,000+39.1%$354/sqft |
Source: NTREIS #21073671 Report a problem | ||
| 9/28/2018 | Listing removed | $459,999$254/sqft |
Source: Listing Results, LLC #13888565 Report a problem | ||
| 8/27/2018 | Pending sale | $459,999$254/sqft |
Source: Listing Results, LLC #13888565 Report a problem | ||
| 8/21/2018 | Price change | $459,999-1.9%$254/sqft |
Source: Listing Results, LLC #13888565 Report a problem | ||
| 7/11/2018 | Listed for sale | $469,000+34%$259/sqft |
Source: Listing Results, LLC #13888565 Report a problem | ||
| 3/7/2016 | Sold | -- |
Source: Agent Provided Report a problem | ||
| 1/30/2016 | Pending sale | $349,900$194/sqft |
Source: Virginia Cook, Realtors #13307464 Report a problem | ||
| 1/26/2016 | Listed for sale | $349,900$194/sqft |
Source: Virginia Cook, REALTORS #13307464 Report a problem | ||
Public tax history
| Year | Property taxes | Tax assessment |
|---|---|---|
| 2025 | $9,008 -9.3% | $526,735 -2.5% |
| 2024 | $9,932 -1.9% | $540,445 -2.7% |
| 2023 | $10,128 -11.6% | $555,600 +8.9% |
| 2022 | $11,458 +4.9% | $510,243 +15.2% |
| 2021 | $10,920 +4.7% | $442,880 +6.7% |
| 2020 | $10,425 -0.3% | $415,241 -3.8% |
| 2019 | $10,460 +21.4% | $431,691 +25% |
| 2018 | $8,618 -1.4% | $345,266 -0.2% |
| 2017 | $8,739 +12.4% | $345,944 +2.8% |
| 2016 | $7,774 +8.3% | $336,394 +21.6% |
| 2015 | $7,180 | $276,600 |
| 2014 | $7,180 | $276,600 |
| 2013 | -- | $276,600 -10.1% |
| 2012 | -- | $307,600 +13.1% |
| 2011 | -- | $272,000 |
| 2010 | -- | $272,000 |
| 2009 | -- | $272,000 |
| 2008 | -- | $272,000 +52.7% |
| 2007 | -- | $178,100 +22.8% |
| 2006 | -- | $145,000 |
| 2005 | -- | $145,000 |
| 2004 | -- | $145,000 |
| 2003 | -- | $145,000 +110.1% |
| 2002 | -- | $69,000 |
| 2001 | -- | $69,000 +19.8% |
| 2000 | -- | $57,600 |
Find assessor info on the county website
Neighborhood: Monticello
Nearby homes
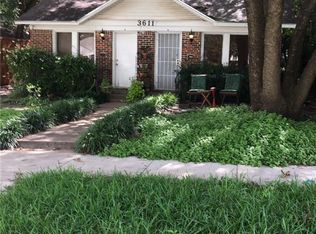
- $829,9002 bd2 ba3.5k sqft3611 W 5th St, Fort Worth, TX 76107Off Market
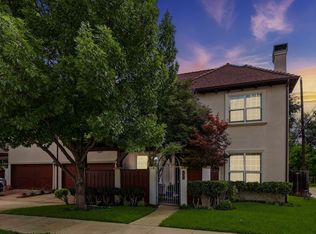
- $667,5003 bd3 ba2.2k sqft601 Montgomery St, Fort Worth, TX 76107Off Market

- $579,0003 bd3 ba2.2k sqft605 Montgomery St, Fort Worth, TX 76107For Sale
- $--2 bd1 ba1.1k sqft3609 W 5th St, Fort Worth, TX 76107Sold
- $--5 bd6 ba3.8k sqft3605 W 5th St, Fort Worth, TX 76107Sold
- $317,8002 bd1 ba886 sqft3616 W 6th St, Fort Worth, TX 76107Off Market
- $347,5004 bd4 ba2k sqft3620 W 6th St, Fort Worth, TX 76107Off Market
- $549,9002 bd3 ba1.8k sqft3701 W 5th St, Fort Worth, TX 76107For Sale
Nearby schools
GreatSchools rating
- 6/10North Hi Mount Elementary SchoolGrades: PK-5Distance: 0.3 mi
- 5/10Stripling Middle SchoolGrades: 6-8Distance: 1.1 mi
- 3/10Arlington Heights High SchoolGrades: 9-12Distance: 1.7 mi
Schools provided by the listing agent
- Elementary: N Hi Mt
- Middle: Stripling
- High: Arlngtnhts
- District: Fort Worth ISD
Source: NTREIS. This data may not be complete. We recommend contacting the local school district to confirm school assignments for this home.
Get a cash offer in 3 minutes
Find out how much your home could sell for in as little as 3 minutes with a no-obligation cash offer.
Estimated market value
$629,200
Get a cash offer in 3 minutes
Find out how much your home could sell for in as little as 3 minutes with a no-obligation cash offer.
Estimated market value
$629,200
- Texas
- Tarrant County
- Fort Worth
- 76107
- Monticello
- 3613 W 5th St
