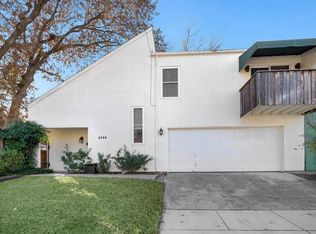
Enjoy all the Westside has to offer from the edge of where several sought-after neighborhoods come together. Walkable to Dickie's Arena, UNT health center, the Museum District, 7th st corridor and Montgomery Plaza. Minutes to TCU and downtown. This eclectic contemporary 2 story townhome has much to offer. The open floor plan features high ceilings, slate floorings and a woodburning fireplace separating the spacious living and dining areas. Entertain at the wet bar with wine fridge and hand-finished clay plaster walls adding to the artisanal char. The stylish interior includes a Chef's kitchen with leathered granite countertops, custom European-style white oak cabinetry, energy star KitchenAid appliances, induction cooktop and convention oven.
Two ensuite bedrooms feature cork flooring for durability and sound control. The primary bath features mahogany double vanity with figured marbled countertops, hammered copper sinks, backlit mirrors and cedar-lined Elfa storage.
Enjoy a private courtyard with a koi pond. The energy-efficient fiber cement panels, solid wood entry doors and aluminum clad windows offers lasting quality. Side yard offers a bocce ball court beneath a majestic Oak.
Adding to all of this the seller has an assumable VA loan at very low interest rate.
This could be a great Pied-a-Terre, empty nest when kids off to school or walking to classes at the medical school.
For sale
$565,000
3701 W 5th St, Fort Worth, TX 76107
2beds
1,885sqft
Townhouse, Duplex
Built in 1978
3,920 Square Feet Lot
$531,400 Zestimate®
$300/sqft
$-- HOA
What's special
Woodburning fireplaceOpen floor planHigh ceilingsSlate flooringsAluminum clad windowsEnsuite bedroomsCedar-lined elfa storage
- 12 days
- 394
- 7
Zillow last checked:
Listing updated:
Listed by:
Jan Aziz 0471998,
Williams Trew Real Estate 817-732-8400
Source: NTREIS,MLS#: 21396416
Facts & features
Interior
Bedrooms & bathrooms
- Bedrooms: 2
- Bathrooms: 3
- Full bathrooms: 2
- 1/2 bathrooms: 1
Primary bedroom
- Features: Ceiling Fan(s), En Suite Bathroom, Separate Shower
- Level: Second
- Dimensions: 22 x 13
Bedroom
- Features: Ceiling Fan(s), En Suite Bathroom
- Level: Second
- Dimensions: 16 x 12
Dining room
- Features: Fireplace
- Level: First
- Dimensions: 10 x 11
Kitchen
- Features: Breakfast Bar, Built-in Features, Granite Counters
- Level: First
- Dimensions: 14 x 8
Living room
- Features: Fireplace
- Level: First
- Dimensions: 21 x 17
Utility room
- Level: First
- Dimensions: 9 x 3
Appliances
- Included: Built-In Refrigerator, Convection Oven, Dishwasher, Disposal, Microwave, Refrigerator, Wine Cooler
- Laundry: Laundry in Utility Room, In Kitchen
Features
- Cedar Closet(s), Cathedral Ceiling(s), High Speed Internet, Open Floorplan, Cable TV
- Has basement: No
- Number of fireplaces: 1
- Fireplace features: Blower Fan, Dining Room, Double Sided, Family Room, Wood Burning
Interior area
- Total interior livable area: 1,885 sqft
Video & virtual tour
Property
Parking
- Total spaces: 2
- Parking features: On Street
- Attached garage spaces: 2
Features
- Levels: Two
- Stories: 2
- Pool features: None
Lot
- Size: 3,920 Square Feet
Details
- Parcel number: 00638900
Construction
Type & style
- Home type: Townhouse
- Property subtype: Townhouse, Duplex
- Attached to another structure: Yes
Condition
- Year built: 1978
Utilities & green energy
- Sewer: Public Sewer
- Water: Public
- Utilities for property: Overhead Utilities, Sewer Available, Water Available, Cable Available
Community & HOA
Community
- Features: Sidewalks
- Subdivision: Country Club Heights
HOA
- Has HOA: No
Location
- Region: Fort Worth
Financial & listing details
- Price per square foot: $300/sqft
- Tax assessed value: $354,000
- Annual tax amount: $7,749
- Date on market: 9/29/2026
- Cumulative days on market: 13 days
Estimated market value
$531,400
$505,000 - $558,000
$2,869/mo
Price history
| Date | Event | Price |
|---|---|---|
| 9/29/2026 | Listed for sale | $565,000-12.9%$300/sqft |
Source: NTREIS #21396416 Report a problem | ||
| 6/2/2025 | Listing removed | $649,000$344/sqft |
Source: NTREIS #20870748 Report a problem | ||
| 4/10/2025 | Price change | $649,000-2.8%$344/sqft |
Source: NTREIS #20870748 Report a problem | ||
| 3/19/2025 | Listed for sale | $668,000-0.1%$354/sqft |
Source: NTREIS #20870748 Report a problem | ||
| 11/23/2024 | Listing removed | $669,000$355/sqft |
Source: NTREIS #20765551 Report a problem | ||
| 11/7/2024 | Listed for sale | $669,000+252.3%$355/sqft |
Source: NTREIS #20765551 Report a problem | ||
| 3/27/2012 | Sold | -- |
Source: Agent Provided Report a problem | ||
| 1/18/2012 | Listed for sale | $189,900$101/sqft |
Source: RE/MAX Pinnacle Group REALTORS #11708079 Report a problem | ||
| 8/22/2003 | Sold | -- |
Source: Agent Provided Report a problem | ||
Public tax history
| Year | Property taxes | Tax assessment |
|---|---|---|
| 2025 | $2,103 -21.8% | $354,000 -9.1% |
| 2024 | $2,689 -40% | $389,619 -0.6% |
| 2023 | $4,483 -1.6% | $391,984 +27.9% |
| 2022 | $4,558 +1.5% | $306,406 +10.2% |
| 2021 | $4,493 -1.1% | $277,954 -12.4% |
| 2020 | $4,543 +1.5% | $317,214 +5.3% |
| 2019 | $4,475 +1.8% | $301,292 +22.4% |
| 2018 | $4,394 +1.3% | $246,235 -22.5% |
| 2017 | $4,339 +1% | $317,679 +14.3% |
| 2016 | $4,295 -18.2% | $278,018 +50.3% |
| 2015 | $5,251 | $185,000 |
| 2014 | $5,251 | $185,000 -12.7% |
| 2013 | -- | $211,900 +0% |
| 2012 | -- | $211,800 -2.4% |
| 2011 | -- | $217,100 -0.2% |
| 2010 | -- | $217,600 -3.2% |
| 2009 | -- | $224,900 |
| 2008 | -- | $224,900 +3.6% |
| 2007 | -- | $217,100 +21.3% |
| 2006 | -- | $179,000 |
| 2005 | -- | $179,000 |
| 2004 | -- | $179,000 -4.3% |
| 2003 | -- | $187,100 +171.9% |
| 2002 | -- | $68,800 +17.8% |
| 2001 | -- | $58,400 |
| 2000 | -- | $58,400 |
Find assessor info on the county website
Monthly payment
Est. payment
Payment breakdown
Explore the cost of this home by adjusting the details. Changes won't be saved.Climate risks
Neighborhood: Monticello
Nearby schools
Schools provided by the listing agent
- Elementary: N Hi Mt
- Middle: Stripling
- High: Arlington Heights
- District: Fort Worth ISD
Source: NTREIS. This data may not be complete. We recommend contacting the local school district to confirm school assignments for this home.
Similar homes
- $515,0002 bd1 ba1.7k sqft3821 W 5th St, Fort Worth, TX 76107For Sale
 MLS ID #21284736, Russ Stimmel. NTREIS
 - $485,0002 bd2 ba1.5k sqft2600 W 7th St APT 2454, Fort Worth, TX 76107For Sale
 MLS ID #21307399, Angela Lawliss. NTREIS
 - $646,0003 bd2 ba1.9k sqft3720 Washburn Ave, Fort Worth, TX 76107For Sale
 MLS ID #21378539, Leigh Crates. NTREIS
 - $545,0002 bd2 ba2.2k sqft5065 Pershing Ave, Fort Worth, TX 76107For Sale
 MLS ID #21357581, Valrie Eberstein. NTREIS
