Highly sought after gated community on the west side of Fort Worth, this one-of-a-kind residence blends timeless character with thoughtful updates. Built in the 1970s, the home showcases distinctive architectural details you won’t find in today’s new construction—creating a truly unique living experience.
Natural light pours in through multiple skylights, highlighting the spacious living area with its soaring ceilings, exposed wood beams, and a striking floor-to-ceiling brick fireplace that serves as the centerpiece of the home. A dramatic black spiral staircase leads to a versatile loft space featuring a built-in bookshelf—perfect for a home office, reading nook, or creative retreat.
The interior continues to impress with tile flooring, along with a mix of track and spotlight lighting that adds both style and functionality. Step outside to enjoy a private, gated courtyard entry—ideal for morning coffee or a quiet outdoor escape.
Major updates provide peace of mind, including foundation work completed in 2023 and both HVAC systems replaced in August 2025.
This is a rare opportunity to own a character-rich home with modern improvements in a desirable Fort Worth location—perfect for those who appreciate design, charm, and low-maintenance living.
For sale
Price cut: $20K (6/22)
$715,000
2145 Fountain Square Dr, Fort Worth, TX 76107
2beds
2,358sqft
:
Get pre-qualified$5,481/mo
Single Family Residence
Built in 1978
4,748 Square Feet Lot
$-- Zestimate®
$303/sqft
$170/mo HOA
What's special
Versatile loft spacePrivate gated courtyard entryTile flooringBuilt-in bookshelfDramatic black spiral staircaseStriking floor-to-ceiling brick fireplaceSoaring ceilings
- 128 days |
- 376 |
- 18 |
Zillow last checked:
Listing updated:
Listed by:
Christie Cannon 0456906 972-215-7747,
LPT Realty LLC 972-215-7747,
Brooks Jackson 0800316 469-545-4899,
LPT Realty LLC
Source: NTREIS,MLS#: 21214204
Facts & features
Interior
Bedrooms & bathrooms
- Bedrooms: 2
- Bathrooms: 2
- Full bathrooms: 2
Primary bedroom
- Features: Built-in Features, Ceiling Fan(s), En Suite Bathroom, Walk-In Closet(s)
- Level: First
- Dimensions: 18 x 12
Bedroom
- Features: Ceiling Fan(s), Walk-In Closet(s)
- Level: First
- Dimensions: 13 x 15
Primary bathroom
- Features: Built-in Features, Dual Sinks, En Suite Bathroom, Granite Counters, Separate Shower
- Level: First
- Dimensions: 12 x 10
Dining room
- Level: First
- Dimensions: 9 x 15
Other
- Features: Built-in Features, Granite Counters
- Level: First
- Dimensions: 5 x 8
Kitchen
- Features: Built-in Features, Eat-in Kitchen, Galley Kitchen, Granite Counters
- Level: First
- Dimensions: 9 x 21
Laundry
- Features: Built-in Features
- Level: First
- Dimensions: 9 x 4
Living room
- Features: Ceiling Fan(s), Fireplace
- Level: First
- Dimensions: 18 x 22
Loft
- Features: Built-in Features, Ceiling Fan(s)
- Level: Second
- Dimensions: 21 x 11
Storage room
- Features: Built-in Features
- Level: Second
- Dimensions: 4 x 7
Sunroom
- Features: Ceiling Fan(s)
- Level: First
- Dimensions: 9 x 15
Heating
- Central
Cooling
- Central Air, Ceiling Fan(s)
Appliances
- Included: Dryer, Dishwasher, Electric Cooktop, Electric Oven, Disposal, Microwave, Refrigerator, Washer
- Laundry: Laundry in Utility Room
Features
- Built-in Features, Cathedral Ceiling(s), Decorative/Designer Lighting Fixtures, Granite Counters, High Speed Internet, Loft, Open Floorplan, Paneling/Wainscoting, Cable TV, Vaulted Ceiling(s), Walk-In Closet(s)
- Flooring: Hardwood, Luxury Vinyl Plank, Tile
- Windows: Window Coverings
- Has basement: No
- Number of fireplaces: 1
- Fireplace features: Living Room
Interior area
- Total interior livable area: 2,358 sqft
Video & virtual tour
Property
Parking
- Total spaces: 2
- Parking features: Driveway, Garage
- Attached garage spaces: 2
Features
- Levels: Two
- Stories: 2
- Patio & porch: Patio
- Exterior features: Courtyard, Lighting, Rain Gutters
- Pool features: None, Community
Lot
- Size: 4,748 Square Feet
- Features: Interior Lot, Subdivision
Details
- Parcel number: 00592617
Construction
Type & style
- Home type: SingleFamily
- Architectural style: Traditional,Detached
- Property subtype: Single Family Residence
Materials
- Brick
- Foundation: Slab
- Roof: Composition
Condition
- Year built: 1978
Utilities & green energy
- Sewer: Public Sewer
- Water: Public
- Utilities for property: Electricity Available, Phone Available, Sewer Available, Water Available, Cable Available
Community & HOA
Community
- Features: Gated, Pool, Sidewalks
- Security: Smoke Detector(s)
- Subdivision: Highland Park Twnhms
HOA
- Has HOA: Yes
- Services included: All Facilities, Association Management, Maintenance Grounds
- HOA fee: $170 monthly
- HOA name: Goodwin & Company
- HOA phone: 855-289-6007
Location
- Region: Fort Worth
Financial & listing details
- Price per square foot: $303/sqft
- Tax assessed value: $677,490
- Annual tax amount: $15,202
- Date on market: 3/20/2026
- Cumulative days on market: 129 days
- Listing terms: Cash,Conventional,FHA,VA Loan
Estimated market value
Not available
Estimated sales range
Not available
Not available
Price history
| Date | Event | Price |
|---|---|---|
| 6/22/2026 | Price change | $715,000-2.7%$303/sqft |
Source: NTREIS #21214204 Report a problem | ||
| 5/1/2026 | Price change | $735,000-2.3%$312/sqft |
Source: NTREIS #21214204 Report a problem | ||
| 3/20/2026 | Listed for sale | $752,000+7.7%$319/sqft |
Source: NTREIS #21214204 Report a problem | ||
| 10/12/2023 | Sold | -- |
Source: NTREIS #20434561 Report a problem | ||
| 9/29/2023 | Pending sale | $698,400$296/sqft |
Source: NTREIS #20434561 Report a problem | ||
| 9/25/2023 | Contingent | $698,400$296/sqft |
Source: NTREIS #20434561 Report a problem | ||
| 9/21/2023 | Listed for sale | $698,400+28.1%$296/sqft |
Source: NTREIS #20434561 Report a problem | ||
| 4/6/2023 | Listing removed | -- |
Source: NTREIS #20151976 Report a problem | ||
| 12/15/2022 | Sold | -- |
Source: NTREIS #20207284 Report a problem | ||
| 12/1/2022 | Pending sale | $545,000$231/sqft |
Source: NTREIS #20207284 Report a problem | ||
| 11/22/2022 | Contingent | $545,000$231/sqft |
Source: NTREIS #20207284 Report a problem | ||
| 11/17/2022 | Listed for sale | $545,000$231/sqft |
Source: NTREIS #20207284 Report a problem | ||
| 10/3/2022 | Listing removed | $545,000$231/sqft |
Source: NTREIS #20151976 Report a problem | ||
| 9/18/2022 | Contingent | $545,000$231/sqft |
Source: NTREIS #20151976 Report a problem | ||
| 9/7/2022 | Listed for sale | $545,000-5.2%$231/sqft |
Source: NTREIS #20151976 Report a problem | ||
| 4/8/2022 | Sold | -- |
Source: Ebby Halliday REC solds #14741534_76107 Report a problem | ||
| 3/28/2022 | Pending sale | $575,000$244/sqft |
Source: NTREIS #14741534 Report a problem | ||
| 2/7/2022 | Listed for sale | $575,000$244/sqft |
Source: NTREIS #14741534 Report a problem | ||
| 2/3/2022 | Contingent | $575,000$244/sqft |
Source: NTREIS #14741534 Report a problem | ||
| 1/27/2022 | Listed for sale | $575,000+29.2%$244/sqft |
Source: NTREIS #14741534 Report a problem | ||
| 4/12/2019 | Listing removed | $445,000$189/sqft |
Source: Ebby Halliday, REALTORS #13968818 Report a problem | ||
| 11/9/2018 | Listed for sale | $445,000-3.3%$189/sqft |
Source: Williams Trew Real Estate #13968818 Report a problem | ||
| 10/1/2018 | Listing removed | $460,000$195/sqft |
Source: Briggs Freeman Sotheby's Int'l #13822537 Report a problem | ||
| 7/1/2018 | Price change | $460,000-3.2%$195/sqft |
Source: Briggs Freeman Sotheby's International Realty #13822537 Report a problem | ||
| 4/20/2018 | Listed for sale | $475,000$201/sqft |
Source: Briggs Freeman Sotheby's Int'l #13822537 Report a problem | ||
| 7/24/2016 | Listing removed | $2,000$1/sqft |
Source: Owner Report a problem | ||
Public tax history
| Year | Property taxes | Tax assessment |
|---|---|---|
| 2025 | $9,830 -8.6% | $677,490 +8.4% |
| 2024 | $10,752 -6.8% | $624,990 +22.6% |
| 2023 | $11,535 +0.8% | $509,756 +15.9% |
| 2022 | $11,438 +10.8% | $440,000 +14.6% |
| 2021 | $10,322 | $384,000 -4% |
| 2020 | -- | $400,208 +27.9% |
| 2019 | $8,284 +53.7% | $313,000 |
| 2018 | $5,390 -42.5% | $313,000 -8.5% |
| 2017 | $9,366 +48.1% | $342,176 +53.3% |
| 2016 | $6,322 -10.9% | $223,166 -10.7% |
| 2015 | $7,096 | $250,000 -24.4% |
| 2014 | $7,096 | $330,900 |
| 2013 | -- | $330,900 +0.5% |
| 2012 | -- | $329,400 |
| 2011 | -- | $329,400 -0.4% |
| 2010 | -- | $330,600 -6.2% |
| 2009 | -- | $352,300 |
| 2008 | -- | $352,300 |
| 2007 | -- | $352,300 |
| 2006 | -- | $352,300 |
| 2005 | -- | $352,300 |
| 2004 | -- | $352,300 |
| 2003 | -- | $352,300 +16.7% |
| 2002 | -- | $302,000 +84.5% |
| 2001 | -- | $163,700 |
| 2000 | -- | $163,700 |
Find assessor info on the county website
Monthly payment
Est. payment
Payment breakdown
Explore the cost of this home by adjusting the details. Changes won't be saved.Climate risks
Neighborhood: 76107
Nearby schools
GreatSchools rating
- 5/10M L Phillips Elementary SchoolGrades: PK-5Distance: 1.6 mi
- 3/10Monnig Middle SchoolGrades: 6-8Distance: 1.7 mi
- 3/10Arlington Heights High SchoolGrades: 9-12Distance: 1.1 mi
Schools provided by the listing agent
- Elementary: Phillips M
- Middle: Monnig
- High: Arlington Heights
- District: Fort Worth ISD
Source: NTREIS. This data may not be complete. We recommend contacting the local school district to confirm school assignments for this home.
- $476,4002 bd2 ba1.8k sqft2141 Fountain Square Dr, Fort Worth, TX 76107Off Market
- $356,2003 bd2 ba1.5k sqft2137 Fountain Square Dr, Fort Worth, TX 76107Off Market
- $511,3002 bd3 ba1.8k sqft2133 Fountain Square Dr, Fort Worth, TX 76107Off Market
- $--2 bd3 ba1.7k sqft2129 Fountain Square Dr, Fort Worth, TX 76107Sold
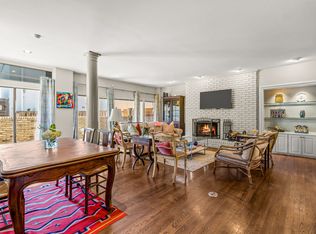
- $1,122,6002 bd2 ba3.4k sqft2152 Fountain Square Dr, Fort Worth, TX 76107Off Market
- $662,5002 bd2 ba1.9k sqft2144 Highland Park Cir W, Fort Worth, TX 76107Off Market
- $884,9003 bd3 ba3k sqft2140 Fountain Square Dr, Fort Worth, TX 76107Off Market
- $2,221,4004 bd5 ba8.8k sqft2140 Highland Park Cir W, Fort Worth, TX 76107Off Market
A local agent can set up tours, give advice and negotiate with sellers.
Similar homes
- $625,0004 bd3 ba2.8k sqft611 Westview Ave, Fort Worth, TX 76107For Sale
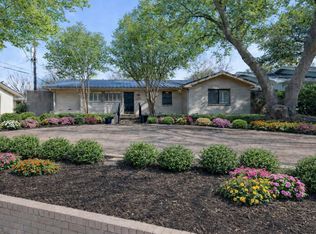 MLS ID #21164454, Laura Swearingen. NTREIS
 - $625,0003 bd3 ba2.8k sqft3637 Crestline Rd, Fort Worth, TX 76107For Sale
 MLS ID #21318041, W. Spencer Perry. NTREIS
 - $839,9994 bd4 ba2.9k sqft6500 Dakar Rd W, Fort Worth, TX 76116For Sale
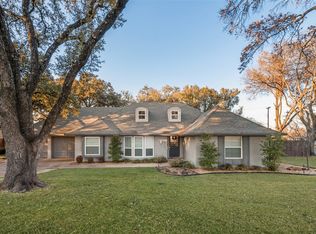 MLS ID #21175359, Grecia Garza. NTREIS
 - $750,0005 bd4 ba3.4k sqft10601 Pack Saddle Trl, Fort Worth, TX 76108For Sale
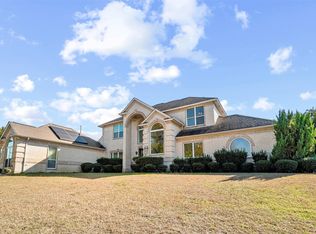 MLS ID #21111354, Kathy Kinney. NTREIS
 - $610,0004 bd3 ba3k sqft1400 Ems Rd W, Fort Worth, TX 76116For SaleMLS ID #21281356, Misty Weaver. NTREIS
- $865,0004 bd3 ba2.8k sqft3904 Stonehenge Rd, Fort Worth, TX 76109For SaleMLS ID #21100302, Ashley Mooring. NTREIS
- $529,0003 bd2 ba1.7k sqft4817 Winthrop Ave E, Fort Worth, TX 76116For SaleMLS ID #21305798, Jonathan Donalson. NTREIS
- $620,0003 bd4 ba2.3k sqft600 E Bluff St, Fort Worth, TX 76102For SaleMLS ID #21298331, Jenilee Harwell. NTREIS
- $720,0004 bd4 ba3.2k sqft1304 Greenview Dr, Aledo, TX 76008For SaleMLS ID #21311209, Ryan Ferrell. NTREIS
- $380,0004 bd3 ba2.3k sqft3512 Wosley Dr, Fort Worth, TX 76133For SaleMLS ID #21321719, Tracey Amaya. NTREIS
- $710,0003 bd4 ba3.4k sqft137 Lakeview Dr, Aledo, TX 76008For SaleMLS ID #21253770, Sandra Mccormick. NTREIS
- $749,5004 bd4 ba2.8k sqft109 Aledo Pointe Dr, Aledo, TX 76008For SaleMLS ID #21267327, Allan White. NTREIS
- $529,9004 bd3 ba2k sqft4112 Selkirk Dr W, Fort Worth, TX 76109For SaleMLS ID #21295999, Michelle Evans. NTREIS
- $519,0004 bd3 ba2.4k sqft6816 River Ridge Rd, Fort Worth, TX 76116For SaleMLS ID #21296793, Christian Fussell. NTREIS
- $659,9004 bd4 ba3.4k sqft11905 Blue Creek Dr, Fort Worth, TX 76112For SaleMLS ID #21257185, Tanya Cannon. NTREIS
- $450,0003 bd2 ba2.6k sqft4209 Capilla St, Fort Worth, TX 76133For SaleMLS ID #21322934, Darla Gray. NTREIS
- $730,0003 bd4 ba2.8k sqft4011 E Bankhead Hwy, Weatherford, TX 76087For SaleMLS ID #21075080, Rachel Eigenmann. NTREIS
- $750,0004 bd4 ba2.8k sqft948 Tealwood Dr, Keller, TX 76248For SaleMLS ID #21308198, Susan Larrabee. NTREIS
- $749,0003 bd3 ba2.8k sqft9805 Eldorado Dr, Burleson, TX 76028For SaleMLS ID #21211453, Twila Calaluca. NTREIS
- $525,0004 bd2 ba2k sqft505 Queensway Rd, Willow Park, TX 76087For SaleMLS ID #21333828, Elin Aanenson. NTREIS
