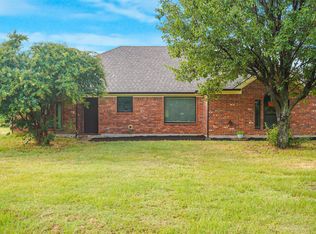
Discover this one of a kind 3-bedroom, 3 bath 2 car garage home nestled in a highly sought-after area of Burleson, offering space, comfort, and endless possibilities. Situated on 2 beautiful acres, this property is perfect for both everyday living and entertaining. The expansive primary suite is a true retreat, featuring dual vanities, a large walk-in shower, and a relaxing soaking tub. The chef's kitchen is thoughtfully designed with double ovens, a warming drawer, two sinks for added convenience, and a spacious island complete with built-in bar stools. The main home showcases stunning cathedral ceilings and an open-concept layout that creates a bright, airy feel throughout. The dining room is highlighted by a unique wall mural, while the living room offers a cozy propane gas fireplace-perfect for gatherings and relaxing evenings. Step outside to find an impressive 800 plus sq ft shop that includes a separate apartment, ideal for guest, a home office or potential rental income. Seller is brother of selling agent. Buyer and buyer's agent verify sq ft, schools, information in the listing.
For sale
$749,000
9805 Eldorado Dr, Burleson, TX 76028
3beds
2,830sqft
:
Get pre-qualified$5,160/mo
Single Family Residence
Built in 2001
2 Acres Lot
$725,000 Zestimate®
$265/sqft
$-- HOA
What's special
Cozy propane gas fireplaceLarge walk-in showerRelaxing soaking tubStunning cathedral ceilingsDouble ovensWarming drawerDual vanities
- 130 days |
- 336 |
- 28 |
Zillow last checked:
Listing updated:
Listed by:
Twila Calaluca 0712268 817-426-9800,
Keller Williams Johnson County 817-426-9800
Source: NTREIS,MLS#: 21211453
Facts & features
Interior
Bedrooms & bathrooms
- Bedrooms: 3
- Bathrooms: 3
- Full bathrooms: 1
- 1/2 bathrooms: 2
Primary bedroom
- Features: Built-in Features, Ceiling Fan(s), Dual Sinks, Double Vanity, En Suite Bathroom, Solid Surface Counters, Walk-In Closet(s)
- Level: First
- Dimensions: 14 x 19
Living room
- Features: Ceiling Fan(s), Fireplace
- Level: First
- Dimensions: 20 x 17
Appliances
- Included: Convection Oven, Double Oven, Dishwasher, Electric Cooktop, Electric Oven, Disposal, Gas Water Heater, Microwave, Vented Exhaust Fan, Warming Drawer
Features
- Chandelier, Cathedral Ceiling(s), Decorative/Designer Lighting Fixtures, Double Vanity, Eat-in Kitchen, High Speed Internet, Kitchen Island, Multiple Master Suites, Open Floorplan, Pantry, Vaulted Ceiling(s), Walk-In Closet(s), Wired for Sound
- Has basement: No
- Number of fireplaces: 1
- Fireplace features: Great Room, Propane
Interior area
- Total interior livable area: 2,830 sqft
Video & virtual tour
Property
Parking
- Total spaces: 9
- Parking features: Attached Carport, Additional Parking, Covered, Carport, Door-Multi, Direct Access, Driveway, Enclosed, Garage, Garage Door Opener, Gravel, Kitchen Level, Lighted, Garage Faces Side
- Attached garage spaces: 6
- Carport spaces: 3
- Covered spaces: 9
Features
- Levels: One
- Stories: 1
- Pool features: None
Lot
- Size: 2 Acres
Details
- Parcel number: 126262800310
Construction
Type & style
- Home type: SingleFamily
- Architectural style: Barndominium,Traditional,Detached,Farmhouse
- Property subtype: Single Family Residence
- Attached to another structure: Yes
Materials
- Brick, Concrete, Rock, Stone, Wood Siding
Condition
- Year built: 2001
Utilities & green energy
- Sewer: Septic Tank
- Water: Community/Coop
- Utilities for property: Electricity Available, Propane, Septic Available, Water Available
Community & HOA
Community
- Subdivision: El Dorado Estates
HOA
- Has HOA: No
Location
- Region: Burleson
Financial & listing details
- Price per square foot: $265/sqft
- Tax assessed value: $632,158
- Annual tax amount: $10,600
- Date on market: 3/23/2026
- Cumulative days on market: 135 days
- Exclusions: Minerals. Tv's, hot tub, all of owner's personal belongings.
Estimated market value
$725,000
$689,000 - $761,000
$2,807/mo
Price history
| Date | Event | Price |
|---|---|---|
| 4/17/2026 | Price change | $749,000-3.4%$265/sqft |
Source: NTREIS #21211453 Report a problem | ||
| 3/23/2026 | Listed for sale | $775,000+30.3%$274/sqft |
Source: NTREIS #21211453 Report a problem | ||
| 1/22/2025 | Sold | -- |
Source: NTREIS #20731054 Report a problem | ||
| 1/6/2025 | Pending sale | $595,000$210/sqft |
Source: NTREIS #20731054 Report a problem | ||
| 12/12/2024 | Contingent | $595,000$210/sqft |
Source: NTREIS #20731054 Report a problem | ||
| 9/30/2024 | Listed for sale | $595,000$210/sqft |
Source: NTREIS #20731054 Report a problem | ||
| 9/21/2024 | Listing removed | $595,000$210/sqft |
Source: NTREIS #20731054 Report a problem | ||
| 9/17/2024 | Listed for sale | $595,000-4%$210/sqft |
Source: NTREIS #20731054 Report a problem | ||
| 8/13/2024 | Listing removed | $619,900$219/sqft |
Source: NTREIS #20694792 Report a problem | ||
| 8/6/2024 | Listed for sale | $619,900$219/sqft |
Source: NTREIS #20694792 Report a problem | ||
| 8/1/2024 | Listing removed | $619,900$219/sqft |
Source: NTREIS #20600503 Report a problem | ||
| 6/8/2024 | Listed for sale | $619,900$219/sqft |
Source: NTREIS #20600503 Report a problem | ||
| 5/10/2024 | Listing removed | -- |
Source: NTREIS #20600503 Report a problem | ||
| 4/28/2024 | Listed for sale | $619,900$219/sqft |
Source: NTREIS #20600503 Report a problem | ||
Public tax history
| Year | Property taxes | Tax assessment |
|---|---|---|
| 2025 | $10,600 +473.7% | $623,174 +30.9% |
| 2024 | $1,848 +1.8% | $476,036 +10% |
| 2023 | $1,816 -53.6% | $432,760 +10% |
| 2022 | $3,913 +0.2% | $393,418 +4.1% |
| 2021 | $3,903 +0.8% | $377,760 +10% |
| 2020 | $3,871 +0.6% | $343,418 +6.9% |
| 2019 | $3,849 +1.3% | $321,319 +6.9% |
| 2018 | $3,800 | $300,566 |
| 2017 | $3,800 0% | $300,566 +6.8% |
| 2016 | $3,801 -4.1% | $281,366 |
| 2015 | $3,961 | $281,366 |
| 2014 | $3,961 | $281,366 |
| 2012 | -- | -- |
| 2011 | -- | -- |
| 2010 | -- | -- |
| 2009 | -- | -- |
| 2008 | -- | -- |
| 2007 | -- | -- |
| 2006 | -- | -- |
| 2005 | -- | -- |
| 2004 | -- | -- |
| 2003 | -- | -- |
| 2002 | -- | -- |
| 2001 | -- | -- |
| 2000 | -- | -- |
Find assessor info on the county website
Monthly payment
Est. payment
Payment breakdown
Explore the cost of this home by adjusting the details. Changes won't be saved.Climate risks
Neighborhood: 76028
Nearby schools
GreatSchools rating
- 8/10William Stribling Elementary SchoolGrades: PK-5Distance: 1.3 mi
- 6/10Nick Kerr Middle SchoolGrades: 6-8Distance: 2 mi
- 5/10Burleson Centennial High SchoolGrades: 9-12Distance: 2.6 mi
Schools provided by the listing agent
- Elementary: Stribling
- Middle: Kerr
- High: Burleson Centennial
- District: Burleson ISD
Source: NTREIS. This data may not be complete. We recommend contacting the local school district to confirm school assignments for this home.
- $486,1004 bd2 ba2.3k sqft9813 Eldorado Dr, Burleson, TX 76028Off Market
- $469,6003 bd2 ba2.6k sqft9821 Eldorado Dr, Burleson, TX 76028Off Market

- $1,514,8008 bd7 ba6.9k sqft9744 County Road 603, Burleson, TX 76028Off Market
- $618,200-- bd-- ba-- sqft9744 County Road 603, Burleson, TX 76028Off Market
- $469,3003 bd2 ba1.8k sqft9818 Eldorado Dr, Burleson, TX 76028Off Market
- $--3 bd3 ba2k sqft9829 Eldorado Dr, Burleson, TX 76028Sold
- $633,8004 bd3 ba2.7k sqft9724 County Road 603, Burleson, TX 76028Off Market
- $311,3003 bd1 ba1.4k sqft9811 County Road 603, Burleson, TX 76028Off Market
A local agent can set up tours, give advice and negotiate with sellers.
A local lender can help you make sure your offer is ready when you are.
Similar homes
- $650,0003 bd2 ba1.7k sqft8525 County Road 528, Burleson, TX 76028For Sale
 MLS ID #21323963, Amanda Wigley. NTREIS
 - $784,9004 bd3 ba3.1k sqft321 Pear Valley Ln, Burleson, TX 76028For Sale
 MLS ID #21312482, Rebecca Townsend. NTREIS
 - $620,0004 bd4 ba2.6k sqft3900 Creekside Ct, Burleson, TX 76028For Sale
 MLS ID #21314585, Danielle Van Cleef. NTREIS
 - $899,0005 bd4 ba3.2k sqft4031 Burleson Retta Rd, Burleson, TX 76028For Sale
 MLS ID #21272734, Cindy Baas. NTREIS
 - $690,0004 bd3 ba3.3k sqft869 Thomas Crossing Dr, Burleson, TX 76028For SaleMLS ID #21325343, Jonathan Cook. NTREIS
- $799,0004 bd3 ba2.9k sqft4515 E Renfro St, Alvarado, TX 76009For SaleMLS ID #21315569, Tony Willis. NTREIS
- $799,0004 bd3 ba2.9k sqft4601 Oak Dr, Alvarado, TX 76009For SaleMLS ID #21326680, Terri Silva. NTREIS
- $525,0003 bd2 ba1.9k sqft3909 Timbercrest Dr E, Burleson, TX 76028For SaleMLS ID #21298039, Jennifer Birkle. NTREIS
- $620,0004 bd3 ba3.3k sqft973 Tara Dr, Burleson, TX 76028For SaleMLS ID #21233590, Lindsey Hernandez. NTREIS
- $947,9003 bd4 ba3k sqft4895 Meadow Breeze Ct, Fort Worth, TX 76140For SaleMLS ID #21247378, Natasha Rico. NTREIS
- $749,9004 bd3 ba2.9k sqft2015 Alps Ct, Cedar Hill, TX 75104For SaleMLS ID #21272647, Kevin McDonald. NTREIS
- $845,0004 bd4 ba3.3k sqft10308 Lisa Jean Dr, Crowley, TX 76036For SaleMLS ID #21296681, Julie Simmons. NTREIS
- $724,9975 bd4 ba3.1k sqft4020 Zachs Ct, Midlothian, TX 76065For SaleMLS ID #21323242, Dallas Snodgrass. NTREIS
- $1,099,0004 bd4 ba3.8k sqft2704 Veridian Point Dr, Burleson, TX 76028For SaleMLS ID #21329624, Angela Hornburg. NTREIS
- $425,0004 bd4 ba3k sqft1174 Spring Cress Dr, Burleson, TX 76028For SaleMLS ID #21099094, Angela Hornburg. NTREIS
- $995,0004 bd3 ba2.6k sqft7466 Bent Trl, Mansfield, TX 76063For SaleMLS ID #21291426, Keri Hafner. NTREIS
- $465,0004 bd4 ba3.7k sqft1004 Tara Dr, Burleson, TX 76028For SaleMLS ID #21237739, Raina Bryant. NTREIS
- $772,5005 bd5 ba3.3k sqft1214 Woodside Dr, Mansfield, TX 76063For SaleMLS ID #21294699, Jennifer Cathcart. NTREIS
- $675,0004 bd3 ba3.1k sqft3550 Sharp Ct, Midlothian, TX 76065For SaleMLS ID #21208607, Amy Proctor. NTREIS
- $620,0004 bd3 ba3.1k sqft809 Shady Creek Dr, Kennedale, TX 76060For SaleMLS ID #21336612, Tim Angel. NTREIS
