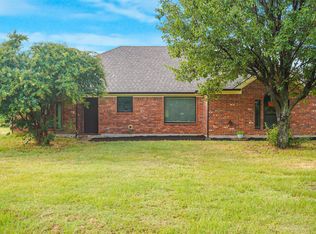
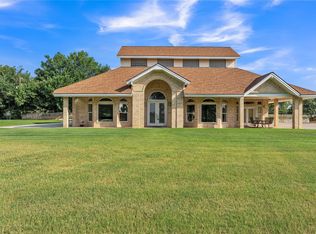
Discover the perfect blend of country living and city convenience with this immaculate home on 9.86 acres, located outside the city limits on a quiet, dead-end road. This move-in-ready property offers beautiful views and is ideal for a horse property, hobby farm, or peaceful country retreat. The versatile acreage features a spacious workshop, loafing shed, and pond, providing plenty of room for horses, cattle, 4-H projects, equipment storage, and outdoor recreation. Inside, you'll find 4 bedrooms, 3 full bathrooms, a split-bedroom floor plan, and a flexible home office that was previously used as a mother-in-law suite and could easily be converted back for multigenerational living. Upstairs, a large bonus room offers endless possibilities as a bedroom, game room, homeschool space, exercise room, or playroom. The attached garage is currently finished as additional living space with recently added HVAC vents but can easily be converted back to a functional garage. The spacious open-concept kitchen and dining area is the heart of the home, featuring picturesque views of the surrounding acreage and creating the perfect space for entertaining or everyday living.
If you're searching for a home with acreage, horse property, or a country home with a workshop, loafing shed, and pond without sacrificing the convenience of the city, this exceptional property checks all the boxes. Schedule your private showing today!
For sale
$799,000
4601 Oak Dr, Alvarado, TX 76009
4beds
2,999sqft
Single Family Residence
Built in 1974
9.87 Acres Lot
$761,900 Zestimate®
$266/sqft
$-- HOA
What's special
Attached garageFlexible home officeSpacious workshopSplit-bedroom floor planBeautiful viewsQuiet dead-end roadLarge bonus room
- 13 days |
- 869 |
- 75 |
Zillow last checked:
Listing updated:
Listed by:
Terri Silva 0624552 817-632-9500,
Williams Trew Real Estate 817-632-9500
Source: NTREIS,MLS#: 21326680
Facts & features
Interior
Bedrooms & bathrooms
- Bedrooms: 4
- Bathrooms: 3
- Full bathrooms: 3
Primary bedroom
- Features: Ceiling Fan(s), En Suite Bathroom, Sitting Area in Primary
- Level: First
- Dimensions: 18 x 15
Bedroom
- Features: Ceiling Fan(s), Split Bedrooms
- Level: First
- Dimensions: 11 x 12
Bedroom
- Features: Ceiling Fan(s), Split Bedrooms
- Level: First
- Dimensions: 11 x 12
Bedroom
- Features: Built-in Features
- Level: Second
- Dimensions: 24 x 12
Primary bathroom
- Features: Built-in Features, Double Vanity, En Suite Bathroom, Garden Tub/Roman Tub, Sitting Area in Primary, Solid Surface Counters, Separate Shower
- Level: First
- Dimensions: 18 x 11
Bonus room
- Features: Built-in Features
- Level: Second
- Dimensions: 24 x 12
Dining room
- Features: Built-in Features
- Level: First
- Dimensions: 26 x 10
Other
- Features: Jack and Jill Bath
- Level: First
- Dimensions: 15 x 5
Other
- Features: Linen Closet
- Level: First
- Dimensions: 12 x 11
Kitchen
- Features: Breakfast Bar, Built-in Features, Kitchen Island, Solid Surface Counters
- Level: First
- Dimensions: 24 x 17
Laundry
- Level: First
- Dimensions: 5 x 10
Living room
- Features: Ceiling Fan(s), Fireplace
- Level: First
- Dimensions: 23 x 19
Living room
- Features: Built-in Features
- Level: Second
- Dimensions: 24 x 12
Office
- Features: Built-in Features, Ceiling Fan(s)
- Level: First
- Dimensions: 12 x 11
Heating
- Central, Electric, Fireplace(s)
Cooling
- Central Air, Ceiling Fan(s), Electric
Appliances
- Included: Dishwasher, Electric Cooktop, Electric Oven, Electric Water Heater, Disposal, Microwave, Refrigerator, Water Softener, Water Purifier
- Laundry: Dryer Hookup, ElectricDryer Hookup, Laundry in Utility Room
Features
- Cathedral Ceiling(s), Decorative/Designer Lighting Fixtures, Double Vanity, In-Law Floorplan, Kitchen Island, Multiple Master Suites, Open Floorplan, Vaulted Ceiling(s), Walk-In Closet(s)
- Flooring: Carpet, Tile
- Windows: Window Coverings
- Has basement: No
- Number of fireplaces: 1
- Fireplace features: Living Room, Masonry, Wood Burning
Interior area
- Total interior livable area: 2,999 sqft
Video & virtual tour
Property
Parking
- Total spaces: 4
- Parking features: Additional Parking, Driveway, Garage, Heated Garage, Oversized, Garage Faces Side, Storage, Workshop in Garage, Boat, RV Access/Parking
- Attached garage spaces: 4
Features
- Levels: Two
- Stories: 2
- Patio & porch: Awning(s), Patio, Covered
- Exterior features: Awning(s), Fire Pit, Rain Gutters
- Pool features: None
- Fencing: Barbed Wire
Lot
- Size: 9.87 Acres
- Features: Acreage, Back Yard, Lawn, Pasture, Pond on Lot, Many Trees, Sprinkler System
Details
- Additional structures: Garage(s), Packing Shed, Workshop, Barn(s), Stable(s)
- Parcel number: 126076000610
Construction
Type & style
- Home type: SingleFamily
- Architectural style: Traditional,Detached
- Property subtype: Single Family Residence
Materials
- Brick
- Foundation: Slab
- Roof: Metal
Condition
- Year built: 1974
Utilities & green energy
- Sewer: Septic Tank
- Water: Community/Coop
- Utilities for property: Electricity Available, Phone Available, Septic Available, Water Available
Green energy
- Water conservation: Gray Water System
Community & HOA
Community
- Security: Smoke Detector(s)
- Subdivision: Abst 760 Tr 14 J F Salas
HOA
- Has HOA: No
Location
- Region: Alvarado
Financial & listing details
- Price per square foot: $266/sqft
- Tax assessed value: $510,741
- Annual tax amount: $8,492
- Date on market: 7/10/2026
- Cumulative days on market: 13 days
- Listing terms: Cash,Conventional,FHA,VA Loan
- Exclusions: Washer and dryer. Mounted tvs and sound bars.
Estimated market value
$761,900
$724,000 - $800,000
$2,586/mo
Price history
| Date | Event | Price |
|---|---|---|
| 7/10/2026 | Listed for sale | $799,000+6.5%$266/sqft |
Source: NTREIS #21326680 Report a problem | ||
| 4/22/2024 | Sold | -- |
Source: NTREIS #20460557 Report a problem | ||
| 4/4/2024 | Pending sale | $750,000$250/sqft |
Source: NTREIS #20460557 Report a problem | ||
| 3/26/2024 | Contingent | $750,000$250/sqft |
Source: NTREIS #20460557 Report a problem | ||
| 3/21/2024 | Price change | $750,000-1.3%$250/sqft |
Source: NTREIS #20460557 Report a problem | ||
| 3/15/2024 | Price change | $760,000-1.3%$253/sqft |
Source: NTREIS #20460557 Report a problem | ||
| 3/8/2024 | Listed for sale | $770,000$257/sqft |
Source: NTREIS #20460557 Report a problem | ||
| 1/16/2024 | Pending sale | $770,000$257/sqft |
Source: NTREIS #20460557 Report a problem | ||
| 1/11/2024 | Contingent | $770,000$257/sqft |
Source: NTREIS #20460557 Report a problem | ||
| 12/1/2023 | Price change | $770,000-3.7%$257/sqft |
Source: NTREIS #20460557 Report a problem | ||
| 10/23/2023 | Listed for sale | $799,900$267/sqft |
Source: NTREIS #20460557 Report a problem | ||
Public tax history
| Year | Property taxes | Tax assessment |
|---|---|---|
| 2025 | $8,492 +804% | $510,741 +16.4% |
| 2024 | $939 +3.9% | $438,892 +10% |
| 2023 | $904 -65.3% | $398,993 +10% |
| 2022 | $2,607 | $362,721 |
| 2021 | $2,607 +0.7% | $362,721 +8.7% |
| 2020 | $2,589 | $333,670 |
| 2019 | $2,589 | -- |
| 2018 | $2,589 | -- |
| 2017 | $2,589 +0.6% | -- |
| 2016 | $2,574 -5.4% | -- |
| 2015 | $2,720 | -- |
| 2014 | $2,720 | -- |
| 2012 | -- | -- |
| 2011 | -- | -- |
| 2010 | -- | -- |
| 2009 | -- | -- |
| 2008 | -- | -- |
| 2007 | -- | -- |
| 2006 | -- | -- |
| 2005 | -- | -- |
| 2004 | -- | -- |
| 2003 | -- | -- |
| 2002 | -- | -- |
| 2001 | -- | -- |
| 2000 | -- | -- |
Find assessor info on the county website
Monthly payment
Est. payment
Payment breakdown
Explore the cost of this home by adjusting the details. Changes won't be saved.Climate risks
Neighborhood: 76009
Nearby schools
GreatSchools rating
- NAAlvarado Elementary-NorthGrades: PK-2Distance: 4.5 mi
- 5/10Alvarado Junior High SchoolGrades: 6-8Distance: 4.9 mi
- 6/10Alvarado High SchoolGrades: 9-12Distance: 6.8 mi
Schools provided by the listing agent
- Elementary: Alvarado N
- Middle: Alvarado
- High: Alvarado
- District: Alvarado ISD
Source: NTREIS. This data may not be complete. We recommend contacting the local school district to confirm school assignments for this home.
- $473,9003 bd2 ba2.2k sqft4517 Oak Dr, Alvarado, TX 76009Off Market
- $431,0003 bd2 ba2k sqft4509 Oak Dr, Alvarado, TX 76009Off Market
- $239,9003 bd1 ba1.1k sqft4625 Oak Dr, Alvarado, TX 76009Off Market
- $955,000-- bd-- ba-- sqft4625 Oak Dr, Alvarado, TX 76009Off Market
- $378,700-- bd-- ba1.8k sqft4501 Oak Dr, Alvarado, TX 76009Off Market
- $750,9004 bd3 ba4.1k sqft4424 Oak Dr, Alvarado, TX 76009Off Market
- $668,0004 bd3 ba3k sqft4512 Oak Dr, Alvarado, TX 76009Off Market
- $404,1003 bd2 ba1.8k sqft4520 Oak Dr, Alvarado, TX 76009Off Market
A local agent can set up tours, give advice and negotiate with sellers.
Similar homes
- $620,0004 bd4 ba2.6k sqft3900 Creekside Ct, Burleson, TX 76028For Sale
 MLS ID #21314585, Danielle Van Cleef. NTREIS
 - $650,0003 bd2 ba1.7k sqft8525 County Road 528, Burleson, TX 76028For Sale
 MLS ID #21323963, Amanda Wigley. NTREIS
 - $749,0003 bd3 ba2.8k sqft9805 Eldorado Dr, Burleson, TX 76028For Sale
 MLS ID #21211453, Twila Calaluca. NTREIS
 - $900,0005 bd5 ba4.3k sqft6160 County Road 319, Alvarado, TX 76009For Sale
 MLS ID #21197443, Sanford Finkelstein. NTREIS
 - $500,0003 bd2 ba2.4k sqft8424 Marianna Way, Alvarado, TX 76009For SaleMLS ID #21241901, Julie Simmons. NTREIS
- $750,0005 bd3 ba2.1k sqft6712 Sundance Cir, Joshua, TX 76058For SaleMLS ID #21323648, Jessica Guevara Ventura. NTREIS
- $550,0003 bd3 ba3k sqft1944 County Road 401, Alvarado, TX 76009For SaleMLS ID #21227611, Hope Kirkpatrick. NTREIS
- $899,0005 bd4 ba3.2k sqft4031 Burleson Retta Rd, Burleson, TX 76028For SaleMLS ID #21272734, Cindy Baas. NTREIS
- $845,0004 bd4 ba3.3k sqft10308 Lisa Jean Dr, Crowley, TX 76036For SaleMLS ID #21296681, Julie Simmons. NTREIS
- $799,9003 bd2 ba2.4k sqft9518 County Road 913, Godley, TX 76044For SaleMLS ID #20902543, Tara Roden. NTREIS
- $724,9975 bd4 ba3.1k sqft4020 Zachs Ct, Midlothian, TX 76065For SaleMLS ID #21323242, Dallas Snodgrass. NTREIS
- $399,9993 bd2 ba1.5k sqft6709 County Road 527, Burleson, TX 76028For SaleMLS ID #21326567, Karan Wethington. NTREIS
- $545,0004 bd2 ba1.7k sqft6132 Fm 2415, Alvarado, TX 76009For SaleMLS ID #21252205, Sarah Padgett. NTREIS
- $500,0003 bd2 ba2.3k sqft305 W Bethesda Rd, Burleson, TX 76028For SaleMLS ID #21315420, Mechelle Tyler. NTREIS
- $888,0003 bd3 ba2.7k sqft3001 E Fm 4, Cleburne, TX 76031For SaleMLS ID #21298428, Tammy Rydell. NTREIS
- $747,0004 bd4 ba2.9k sqft801 Seeton Rd, Mansfield, TX 76063For SaleMLS ID #21254778, Justin Lackey. NTREIS
- $947,9003 bd4 ba3k sqft4895 Meadow Breeze Ct, Fort Worth, TX 76140For SaleMLS ID #21247378, Natasha Rico. NTREIS
- $995,0004 bd3 ba2.6k sqft7466 Bent Trl, Mansfield, TX 76063For SaleMLS ID #21291426, Keri Hafner. NTREIS
- $437,0003 bd3 ba2.4k sqft300 W College Ave, Alvarado, TX 76009For SaleMLS ID #21191833, Donna Mendenhall. NTREIS
- $850,0003 bd2 ba1.8k sqft901 Marion Rd, Venus, TX 76084For SaleMLS ID #21313253, Amy Rader. NTREIS
