This property has everything you're looking for! Home is a modern day Dutton Ranch ready for you modern rustic touches, pool, tack room, small barn, sandy soil and enough grass and pasture land for animals and cutting hay! Paved circle driveway leads to home that sits off the road, beautiful wooden doors that lead to a large living area, fireplace and french doors to patio. So much counter space in this kitchen with breakfast nook as well breakfast bar and dining area with built ins. Half bath and extra storage room for mud room area near garage. Check out the bedroom room sizes! Beautiful shade trees in the backyard, large patio, pool and alleyway with large fenced pastures. Buyer and Buyer's agent to verify schools and room sizes.
For sale
Price cut: $38.1K (9/2)
$849,900
3001 E Fm 4, Cleburne, TX 76031
3beds
2,729sqft
Farm, Single Family Residence
Built in 1980
15.48 Acres Lot
$812,700 Zestimate®
$311/sqft
$-- HOA
What's special
Paved circle drivewayFrench doors to patioLarge patioLarge fenced pasturesBeautiful wooden doorsBreakfast barBreakfast nook
- 121 days
- 383
- 35
Zillow last checked:
Listing updated:
Listed by:
Tammy Rydell 817-866-3700,
Buck Realty 817-866-3700,
Cassidy Rhoden-Fedor 0823733 682-317-3262,
Buck Realty
Source: NTREIS,MLS#: 21298428
Facts & features
Interior
Bedrooms & bathrooms
- Bedrooms: 3
- Bathrooms: 3
- Full bathrooms: 2
- 1/2 bathrooms: 1
Primary bedroom
- Features: En Suite Bathroom
- Level: First
- Dimensions: 16 x 11
Bedroom
- Level: First
- Dimensions: 13 x 11
Bedroom
- Level: First
- Dimensions: 13 x 12
Dining room
- Features: Built-in Features
- Level: First
- Dimensions: 13 x 12
Living room
- Features: Fireplace
- Level: First
- Dimensions: 25 x 22
Heating
- Central, Electric
Cooling
- Central Air, Electric
Appliances
- Included: Dishwasher, Electric Range, Disposal
Features
- Built-in Features, Granite Counters
- Flooring: Carpet, Ceramic Tile
- Has basement: No
- Number of fireplaces: 1
- Fireplace features: Wood Burning
Interior area
- Total interior livable area: 2,729 sqft
Video & virtual tour
Property
Parking
- Total spaces: 2
- Parking features: Asphalt
- Attached garage spaces: 2
Features
- Levels: One
- Stories: 1
- Patio & porch: Covered, Front Porch, Patio
- Exterior features: Rain Gutters
- Pool features: Gunite, In Ground, Pool
- Fencing: Fenced
Lot
- Size: 15.48 Acres
- Features: Acreage, Agricultural
Details
- Additional structures: Barn(s), Stable(s)
- Parcel number: 126086300100
- Horses can be raised: Yes
- Horse amenities: Loafing Shed
Construction
Type & style
- Home type: SingleFamily
- Architectural style: Detached
- Property subtype: Farm, Single Family Residence
Materials
- Foundation: Slab
- Roof: Composition
Condition
- Year built: 1980
Utilities & green energy
- Sewer: Septic Tank
- Water: Community/Coop
- Utilities for property: Septic Available, Water Available
Community & HOA
Community
- Subdivision: Rural
HOA
- Has HOA: No
Location
- Region: Cleburne
Financial & listing details
- Price per square foot: $311/sqft
- Tax assessed value: $200,333
- Annual tax amount: $3,421
- Date on market: 6/12/2026
- Cumulative days on market: 123 days
- Listing terms: Cash,Conventional,FHA,VA Loan
Estimated market value
$812,700
$772,000 - $853,000
$2,961/mo
Price history
| Date | Event | Price |
|---|---|---|
| 9/2/2026 | Price change | $849,900-4.3%$311/sqft |
Source: NTREIS #21298428 Report a problem | ||
| 6/12/2026 | Listed for sale | $888,000+108.9%$325/sqft |
Source: NTREIS #21298428 Report a problem | ||
| 6/9/2015 | Listing removed | $425,000$156/sqft |
Source: The Real Estate Book #12167321 Report a problem | ||
| 6/8/2015 | Listed for sale | $425,000$156/sqft |
Source: The Real Estate Book #12167321 Report a problem | ||
| 7/2/2014 | Listing removed | $425,000$156/sqft |
Source: Buck Realty #12167321 Report a problem | ||
| 6/27/2014 | Listed for sale | $425,000$156/sqft |
Source: Buck Realty #12167321 Report a problem | ||
Public tax history
| Year | Property taxes | Tax assessment |
|---|---|---|
| 2025 | $1,679 -21.8% | $200,333 |
| 2024 | $2,146 +5% | $200,333 +3.5% |
| 2023 | $2,045 -26.8% | $193,468 +10% |
| 2022 | $2,794 -9.6% | $175,880 |
| 2021 | $3,090 -2.8% | $175,880 +0.8% |
| 2020 | $3,179 | $174,398 |
| 2019 | $3,179 +2.9% | -- |
| 2018 | $3,090 -0.1% | -- |
| 2017 | $3,092 +0.4% | -- |
| 2016 | $3,080 +20.8% | -- |
| 2015 | $2,550 | -- |
| 2014 | $2,550 | $144,882 |
| 2012 | -- | -- |
| 2011 | -- | -- |
| 2010 | -- | -- |
| 2009 | -- | -- |
| 2008 | -- | -- |
| 2007 | -- | -- |
| 2006 | -- | -- |
| 2005 | -- | -- |
| 2004 | -- | -- |
Find assessor info on the county website
Monthly payment
Est. payment
Payment breakdown
Explore the cost of this home by adjusting the details. Changes won't be saved.Climate risks
Neighborhood: 76031
Nearby schools
Schools provided by the listing agent
- Elementary: Adams
- Middle: Ad Wheat,Lowell Smith
- High: Cleburne
- District: Cleburne ISD
Source: NTREIS. This data may not be complete. We recommend contacting the local school district to confirm school assignments for this home.
Similar homes
- $575,0004 bd3 ba2.8k sqft2425 Pecan Springs Rd, Cleburne, TX 76031For Sale
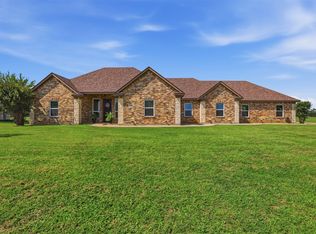 MLS ID #21377477, Jason Cech. NTREIS
 - $460,0003 bd2 ba1.9k sqft3741 County Road 423, Cleburne, TX 76031For Sale
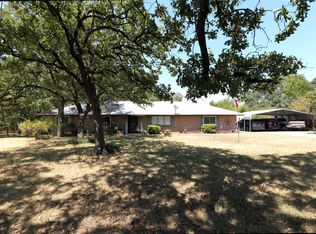 MLS ID #21372018, Brandon Neal. NTREIS
 - $899,0003 bd4 ba3k sqft4732 County Road 206, Grandview, TX 76050For Sale
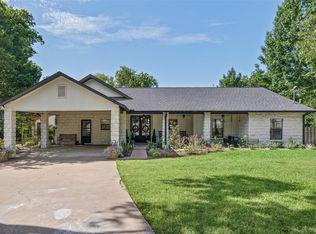 MLS ID #21367643, Terri McCoy. NTREIS
 - $480,0002 bd2 ba1.6k sqft1300 Shannon Dr, Cleburne, TX 76031For Sale
 MLS ID #21290978, Donna Trimble. NTREIS
