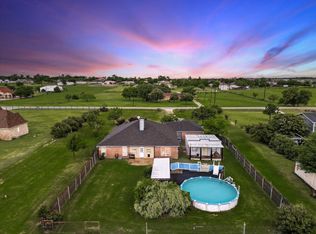
Nestled on a sprawling 3-acre estate, this 2,900+ square foot custom home is the perfect blend of luxury and comfort. A striking stone veneer exterior welcomes you to an interior defined by thoughtful craftsmanship and high-end finishes. The spacious open kitchen is a chef’s dream, boasting three expansive islands, leathered marble countertops, a coffee garage with a pot filler faucet, and a large walk-in pantry—ideal for both intimate family meals and grand entertaining.
With four bedrooms and three bathrooms, including a sumptuous primary suite featuring a walk-in shower and a soaking tub, the home offers plenty of space for relaxation. Modern conveniences abound, from robust two-by-six exterior wall construction and dual Trane HVAC units to a fiberglass tank water heater, ensuring year-round comfort.
A stunning iron spindle staircase leads to an airy loft, perfect for work or play. The property also includes two metal workshops—one with an air-conditioned office—each equipped with 30A RV plugs to accommodate all your hobbies and storage needs. Step outside to your private oasis: a dazzling saltwater pool with a pebbletech-like finish, promising endless summer enjoyment.
There is a one car attached garage with a porte cache connected to the home.
For sale
$799,000
4515 E Renfro St, Alvarado, TX 76009
4beds
2,923sqft
Single Family Residence
Built in 1995
3 Acres Lot
$-- Zestimate®
$273/sqft
$-- HOA
What's special
Airy loftPrivate oasisThoughtful craftsmanshipHigh-end finishesAir-conditioned officeFour bedroomsThree bathrooms
- 65 days
- 415
- 22
Zillow last checked:
Listing updated:
Listed by:
Tony Willis 0412775,
Wethington Agency 817-720-6300
Source: NTREIS,MLS#: 21315569
Facts & features
Interior
Bedrooms & bathrooms
- Bedrooms: 4
- Bathrooms: 3
- Full bathrooms: 3
Primary bedroom
- Level: First
- Dimensions: 0 x 0
Living room
- Level: First
- Dimensions: 0 x 0
Loft
- Level: Second
- Dimensions: 0 x 0
Heating
- Central, Electric
Cooling
- Central Air, Electric
Appliances
- Included: Dishwasher, Electric Cooktop, Electric Oven, Electric Water Heater, Microwave
Features
- Kitchen Island, Loft, Open Floorplan, Pantry
- Flooring: Carpet, Ceramic Tile
- Has basement: No
- Has fireplace: No
Interior area
- Total interior livable area: 2,923 sqft
Video & virtual tour
Property
Parking
- Total spaces: 2
- Parking features: Additional Parking, Circular Driveway, Concrete, Carport, Driveway, Electric Gate, Garage Faces Front, Garage, Porte-Cochere, Boat, RV Access/Parking
- Attached garage spaces: 1
- Carport spaces: 1
- Covered spaces: 2
Features
- Levels: One and One Half
- Patio & porch: Rear Porch, Front Porch, Wrap Around, Covered
- Exterior features: RV Hookup
- Pool features: Gunite, Outdoor Pool, Pool, Salt Water
- Fencing: Fenced,Gate,Metal,Wire
Lot
- Size: 3 Acres
- Features: Acreage
- Residential vegetation: Cleared
Details
- Additional structures: Garage(s), RV/Boat Storage, Workshop
- Parcel number: 126076001011
Construction
Type & style
- Home type: SingleFamily
- Architectural style: Traditional,Detached
- Property subtype: Single Family Residence
Materials
- Brick
- Foundation: Slab
- Roof: Composition
Condition
- Resale
- Year built: 1995
Utilities & green energy
- Sewer: Aerobic Septic, Septic Tank
- Water: Community/Coop
- Utilities for property: Overhead Utilities, Septic Available, Water Available
Community & HOA
Community
- Subdivision: Abst 760 Tr 38a Jf Salas
HOA
- Has HOA: No
Location
- Region: Alvarado
Financial & listing details
- Price per square foot: $273/sqft
- Tax assessed value: $470,329
- Annual tax amount: $7,820
- Date on market: 7/3/2026
- Cumulative days on market: 65 days
- Listing terms: Cash,Conventional,FHA,VA Loan
- Road surface type: Asphalt
Estimated market value
Not available
Estimated sales range
Not available
Not available
Price history
| Date | Event | Price |
|---|---|---|
| 9/6/2026 | Listed for sale | $799,000$273/sqft |
Source: NTREIS #21315569 Report a problem | ||
| 8/29/2026 | Contingent | $799,000$273/sqft |
Source: NTREIS #21315569 Report a problem | ||
| 7/3/2026 | Listed for sale | $799,000-0.1%$273/sqft |
Source: NTREIS #21315569 Report a problem | ||
| 6/1/2026 | Listing removed | $799,900$274/sqft |
Source: NTREIS #21142877 Report a problem | ||
| 4/14/2026 | Price change | $799,900-2.5%$274/sqft |
Source: NTREIS #21142877 Report a problem | ||
| 3/24/2026 | Price change | $820,000-0.3%$281/sqft |
Source: NTREIS #21142877 Report a problem | ||
| 2/23/2026 | Price change | $822,500-0.3%$281/sqft |
Source: NTREIS #21142877 Report a problem | ||
| 1/6/2026 | Price change | $825,000-1.7%$282/sqft |
Source: NTREIS #21142877 Report a problem | ||
| 11/14/2025 | Price change | $839,000-1.2%$287/sqft |
Source: NTREIS #21043523 Report a problem | ||
| 10/30/2025 | Price change | $849,000-3%$290/sqft |
Source: NTREIS #21043523 Report a problem | ||
| 9/27/2025 | Price change | $875,000-10.3%$299/sqft |
Source: NTREIS #21043523 Report a problem | ||
| 8/27/2025 | Listed for sale | $975,000+191.9%$334/sqft |
Source: NTREIS #21043523 Report a problem | ||
| 5/21/2010 | Sold | -- |
Source: Agent Provided Report a problem | ||
| 8/30/2009 | Price change | $334,000-1.5%$114/sqft |
Source: Inga Dow #11202191 Report a problem | ||
| 5/16/2009 | Listed for sale | $339,000$116/sqft |
Source: Inga Dow #11202191 Report a problem | ||
Public tax history
| Year | Property taxes | Tax assessment |
|---|---|---|
| 2025 | $2,769 -27.4% | $470,329 +3.3% |
| 2024 | $3,815 +0.8% | $455,318 +10% |
| 2023 | $3,785 -34.7% | $413,925 +10% |
| 2022 | $5,794 +1.5% | $376,295 +10% |
| 2021 | $5,708 +2.3% | $342,086 +10% |
| 2020 | $5,578 | $310,987 |
| 2019 | $5,578 -3.1% | $310,987 |
| 2018 | $5,755 | $310,987 |
| 2017 | $5,755 +0.7% | $310,987 +3.3% |
| 2016 | $5,714 -1.6% | $300,987 |
| 2015 | $5,804 | $300,987 |
| 2014 | $5,804 | $300,987 |
| 2012 | -- | -- |
| 2011 | -- | -- |
| 2010 | -- | -- |
| 2009 | -- | -- |
| 2008 | -- | -- |
| 2007 | -- | -- |
| 2006 | -- | -- |
| 2005 | -- | -- |
| 2004 | -- | -- |
| 2003 | -- | -- |
| 2002 | -- | -- |
| 2001 | -- | -- |
| 2000 | -- | -- |
Find assessor info on the county website
Monthly payment
Est. payment
Payment breakdown
Explore the cost of this home by adjusting the details. Changes won't be saved.Climate risks
Neighborhood: 76009
Nearby schools
Schools provided by the listing agent
- Elementary: Alvarado N
- Middle: Alvarado
- High: Alvarado
- District: Alvarado ISD
Source: NTREIS. This data may not be complete. We recommend contacting the local school district to confirm school assignments for this home.

Similar homes
- $620,0004 bd4 ba2.6k sqft3900 Creekside Ct, Burleson, TX 76028For Sale
 MLS ID #21314585, Danielle Van Cleef. NTREIS
 - $675,0003 bd3 ba3.6k sqft7208 E County Road 405, Alvarado, TX 76009For Sale
 MLS ID #21352407, Hope Kirkpatrick. NTREIS
 - $714,9004 bd4 ba3.3k sqft2829 Donnybrook Dr, Burleson, TX 76028For Sale
 MLS ID #21337249, Sheryl McMinn. NTREIS
 - $500,0003 bd2 ba2.4k sqft8424 Marianna Way, Alvarado, TX 76009For Sale
 MLS ID #21241901, Julie Simmons. NTREIS
