Perched on one of the absolute highest elevation points in all of DFW, this custom 3,100 sq. ft. gated estate delivers complete seclusion, breathtaking elevation, and resort-style living. Set atop a rolling hill enveloped by dense trees, this home offering total privacy. Arrive via a 1,100 ft private winding driveway through lush trees. Once at the top, enjoy unobstructed, panoramic views stretching for miles taking in Cedar Hill State Park, Joe Pool Lake, and clear to the Downtown Fort Worth skyline. Experience vacation caliber sunsets every evening right from your backyard. Step through the impressive wrought-iron entry door into a foyer anchored by a custom staircase and expert craftsmanship throughout. High-ceilinged formal living and dining areas are bathed in natural light through massive picture windows that frame first-story views of the lake.Gourmet Kitchen: Equipped with custom cabinetry, high-end stainless steel appliances, and a massive center island designed for effortless entertaining. Primary Retreat: A true sanctuary featuring a massive walk-in closet, a luxurious spa-inspired bath with a walk-in shower and deep garden tub, plus a private patio to enjoy spectacular views ideal for evening unwinding.Designed for ultimate indoor outdoor living, the backyard sanctuary includes: Sparkling inground gunite pool & attached hot tub plus an exterior entrance to a full bathrom. Covered wood deck designed for watching the sunset over Joe Pool Lake. Private greenhouse for the modern gardener, Separate storage building with full electricity Unmatched privacy backed by mature woodland. Tucked away in serene nature, yet offers quick, easy access to DFW Airport, Downtown Dallas, and Downtown Fort Worth.
For sale
Price cut: $30K (9/10)
$899,000
1819 W Belt Line Rd, Cedar Hill, TX 75104
4beds
3,100sqft
Single Family Residence
Built in 1972
1.99 Acres Lot
$865,800 Zestimate®
$290/sqft
$-- HOA
What's special
Expert craftsmanship throughoutHighest elevation pointsBackyard sanctuaryGated estatePrimary retreatBreathtaking elevationMassive walk-in closet
- 43 days
- 643
- 36
Zillow last checked:
Listing updated:
Listed by:
Ann Weaver 0431986 817-473-7661,
CENTURY 21 Judge Fite Co. 817-473-7661
Source: NTREIS,MLS#: 21357648
Facts & features
Interior
Bedrooms & bathrooms
- Bedrooms: 4
- Bathrooms: 4
- Full bathrooms: 3
- 1/2 bathrooms: 1
Primary bedroom
- Features: Ceiling Fan(s), Dual Sinks, En Suite Bathroom, Garden Tub/Roman Tub, Separate Shower, Walk-In Closet(s)
- Level: Second
- Dimensions: 16 x 17
Bedroom
- Features: Ceiling Fan(s), Walk-In Closet(s)
- Level: First
- Dimensions: 16 x 11
Bedroom
- Features: Ceiling Fan(s)
- Level: Second
- Dimensions: 11 x 15
Bedroom
- Features: Ceiling Fan(s)
- Level: Second
- Dimensions: 18 x 12
Dining room
- Level: First
- Dimensions: 14 x 12
Game room
- Features: Ceiling Fan(s)
- Level: First
- Dimensions: 22 x 10
Kitchen
- Features: Built-in Features, Kitchen Island, Stone Counters, Walk-In Pantry
- Level: First
- Dimensions: 17 x 15
Living room
- Features: Ceiling Fan(s), Fireplace
- Level: First
- Dimensions: 23 x 16
Loft
- Features: Ceiling Fan(s)
- Level: First
- Dimensions: 13 x 13
Heating
- Central, Electric, Zoned
Cooling
- Central Air, Ceiling Fan(s), Electric, Zoned
Appliances
- Included: Dishwasher, Electric Range, Electric Water Heater, Disposal, Microwave
Features
- Wet Bar, Chandelier, Kitchen Island, Pantry
- Flooring: Ceramic Tile
- Has basement: No
- Number of fireplaces: 1
- Fireplace features: Living Room, Wood Burning
Interior area
- Total interior livable area: 3,100 sqft
Video & virtual tour
Property
Parking
- Total spaces: 4
- Parking features: Garage, Workshop in Garage
- Attached garage spaces: 2
- Carport spaces: 2
Features
- Levels: Two
- Stories: 2
- Patio & porch: Balcony
- Exterior features: Balcony, Rain Gutters, Storage
- Pool features: Pool
- Has spa: Yes
- Spa features: Hot Tub
- Fencing: Chain Link
Lot
- Size: 1.99 Acres
- Features: Back Yard, Interior Lot, Irregular Lot, Lawn, Landscaped, Rolling Slope, Many Trees, Steep Slope, Sprinkler System
- Topography: Hill
Details
- Parcel number: 65053940010640000
Construction
Type & style
- Home type: SingleFamily
- Architectural style: Traditional,Detached
- Property subtype: Single Family Residence
Materials
- Brick
- Foundation: Slab
- Roof: Composition
Condition
- Resale
- Year built: 1972
Utilities & green energy
- Sewer: Septic Tank
- Water: Public
- Utilities for property: Septic Available, Water Available
Community & HOA
Community
- Security: Security System, Security Gate
- Subdivision: James Hughes
HOA
- Has HOA: No
Location
- Region: Cedar Hill
Financial & listing details
- Price per square foot: $290/sqft
- Tax assessed value: $685,000
- Annual tax amount: $15,738
- Date on market: 8/14/2026
- Cumulative days on market: 44 days
- Listing terms: Cash,Conventional,FHA,VA Loan
Estimated market value
$865,800
$823,000 - $909,000
$4,556/mo
Price history
| Date | Event | Price |
|---|---|---|
| 9/10/2026 | Price change | $899,000-3.2%$290/sqft |
Source: NTREIS #21357648 Report a problem | ||
| 8/14/2026 | Listed for sale | $929,000+3.5%$300/sqft |
Source: NTREIS #21357648 Report a problem | ||
| 1/5/2026 | Listing removed | $898,000$290/sqft |
Source: NTREIS #20873621 Report a problem | ||
| 9/13/2025 | Price change | $898,000-0.1%$290/sqft |
Source: NTREIS #20873621 Report a problem | ||
| 6/10/2025 | Price change | $899,000-0.1%$290/sqft |
Source: NTREIS #20873621 Report a problem | ||
| 4/10/2025 | Listed for sale | $900,000-5.3%$290/sqft |
Source: NTREIS #20873621 Report a problem | ||
| 11/19/2024 | Listing removed | $950,000$306/sqft |
Source: NTREIS #20664268 Report a problem | ||
| 9/30/2024 | Listed for sale | $950,000$306/sqft |
Source: NTREIS #20664268 Report a problem | ||
| 9/20/2024 | Listing removed | $950,000$306/sqft |
Source: NTREIS #20664268 Report a problem | ||
| 7/4/2024 | Listed for sale | $950,000$306/sqft |
Source: NTREIS #20664268 Report a problem | ||
Public tax history
| Year | Property taxes | Tax assessment |
|---|---|---|
| 2025 | $11,017 -4% | $685,000 |
| 2024 | $11,481 +2.3% | $685,000 +22.8% |
| 2023 | $11,228 -13.9% | $557,950 |
| 2022 | $13,041 +150.6% | $557,950 +26% |
| 2021 | $5,205 +7.9% | $442,870 +18.6% |
| 2020 | $4,824 +3.2% | $373,440 |
| 2019 | $4,677 +6.9% | $373,440 |
| 2018 | $4,374 +7.3% | $373,440 +27.2% |
| 2017 | $4,077 -0.5% | $293,560 |
| 2016 | $4,097 -6.2% | $293,560 |
| 2015 | $4,370 | $293,560 -3.3% |
| 2014 | $4,370 | $303,700 |
| 2013 | -- | -- |
| 2012 | -- | -- |
| 2011 | -- | -- |
| 2010 | -- | -- |
| 2009 | -- | -- |
| 2008 | -- | -- |
| 2007 | -- | -- |
| 2005 | -- | -- |
| 2004 | -- | -- |
| 2003 | -- | -- |
| 2002 | -- | -- |
| 2001 | -- | -- |
Find assessor info on the county website
Monthly payment
Est. payment
Payment breakdown
Explore the cost of this home by adjusting the details. Changes won't be saved.Climate risks
Neighborhood: 75104
Nearby schools
Schools provided by the listing agent
- Elementary: Highpointe
- Middle: Besse Coleman
- High: Cedar Hill
- District: Cedar Hill ISD
Source: NTREIS. This data may not be complete. We recommend contacting the local school district to confirm school assignments for this home.
- $752,5004 bd4 ba3.7k sqft1805 W Belt Line Rd, Cedar Hill, TX 75104Off Market
- $596,9004 bd2 ba2.8k sqft1833 W Belt Line Rd, Cedar Hill, TX 75104Off Market
- $512,0003 bd2 ba2.5k sqft1806 W Belt Line Rd, Cedar Hill, TX 75104Off Market
- $635,1004 bd3 ba3.1k sqft1818 W Belt Line Rd, Cedar Hill, TX 75104Off Market
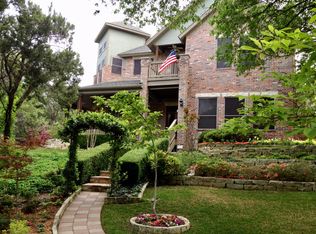
Similar homes
- $680,0005 bd4 ba3.9k sqft1611 Mustang Ct, Cedar Hill, TX 75104For Sale
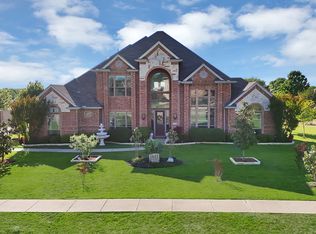 MLS ID #21392122, Lauren Kerschen. NTREIS
 - $764,8003 bd3 ba2.3k sqft1328 Bear Creek Rd, Cedar Hill, TX 75104For Sale
 MLS ID #21295977, Lisa Speaks. NTREIS
 - $899,0004 bd3 ba3.6k sqft3001 Curry Rd, Arlington, TX 76001For Sale
 MLS ID #21326325, John Prell. NTREIS
 - $490,0003 bd2 ba2.5k sqft175 E Pleasant Run Rd, Cedar Hill, TX 75104For Sale
 MLS ID #21346878, Jyn Kim. NTREIS
