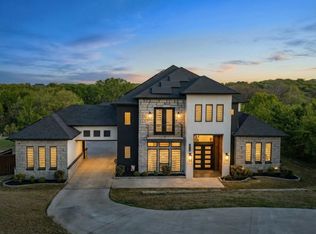
Luxury Live Auction! Bidding to start from $900,000.00! Appraised at $1.3M, this stunning home is tucked into a quiet cul-de-sac in the coveted Juniper Ridge community, and is a rare modern masterpiece that was conceived in dialogue with its surroundings. At over 4,550 square feet across three deliberate levels, every room is a new chapter, and every window is a painting. Step into the first floor and the forest greets you. Soaring windows flood the living spaces with filtered, golden light that changes hour by hour as the canopy shifts. Earthy finishes echo the landscape just beyond the glass, creating an experience that intentionally blurs the line between inside and out. Ascend to the second level and the space transforms. Rolling hills unfold before you as the tree line gives way to open sky — visible from the dedicated home study, the stunning primary suite, and the secluded master balcony off the primary bathroom. A private perch designed for mornings with coffee and evenings with wine, with views that cost nothing and give everything. The third-level crow's nest is unlike anything else in Cedar Hill. From this vantage point, the landscape opens fully to undulating hills of Cedar Hill State Park, some views of Joe Pool Lake, and on clear days, the distant skyline of downtown Arlington. The home sits on over an acre of lightly wooded, private land — a rarity at this price point in the DFW metroplex. 5 spacious bedrooms, 4.5 bathrooms room provide room for family and guests alike. The lot offers privacy, quiet, and a genuine connection to nature that is unparallel to anywhere else in DFW. Minutes from Joe Pool Lake recreational trails, Cedar Hill State Park, the Cedar Hill Golf Club, and quick highway access to Dallas and Fort Worth — this address offers the serenity of the country with the convenience of the city. If you have been searching for the home that feels genuinely different — because it was genuinely designed differently — your search ends here.
For sale
$900,000
608 Redbud Ct, Cedar Hill, TX 75104
5beds
4,551sqft
Single Family Residence
Built in 2024
1.04 Acres Lot
$886,200 Zestimate®
$198/sqft
$-- HOA
What's special
Dedicated home studyStunning primary suite
- 50 days
- 1,471
- 170
Zillow last checked:
Listing updated:
Listed by:
Alec Butcher 0725060,
LoKation Real Estate LLC 972-502-9095
Source: NTREIS,MLS#: 21296993
Facts & features
Interior
Bedrooms & bathrooms
- Bedrooms: 5
- Bathrooms: 5
- Full bathrooms: 4
- 1/2 bathrooms: 1
Primary bedroom
- Level: Second
- Dimensions: 20 x 30
Living room
- Level: First
- Dimensions: 25 x 25
Appliances
- Included: Some Gas Appliances, Dishwasher, Electric Oven, Gas Cooktop, Gas Range, Microwave, Plumbed For Gas, Range, Refrigerator, Some Commercial Grade, Vented Exhaust Fan, Washer
- Laundry: Electric Dryer Hookup, Laundry in Utility Room
Features
- Chandelier, Dry Bar, Double Vanity, Granite Counters, High Speed Internet, Kitchen Island, Multiple Staircases, Open Floorplan, Pantry, Walk-In Closet(s)
- Flooring: Hardwood
- Has basement: No
- Number of fireplaces: 1
- Fireplace features: Gas, Living Room, Propane
Interior area
- Total interior livable area: 4,551 sqft
Video & virtual tour
Property
Parking
- Total spaces: 3
- Parking features: Concrete, Door-Multi, Drive Through, Driveway, Garage, Garage Door Opener, Deck
- Attached garage spaces: 3
Features
- Levels: Three Or More
- Patio & porch: Covered, Deck, Enclosed
- Pool features: None
Lot
- Size: 1.04 Acres
Details
- Parcel number: 160210000C0050000
Construction
Type & style
- Home type: SingleFamily
- Architectural style: Contemporary/Modern,Detached
- Property subtype: Single Family Residence
Materials
- Foundation: Slab
- Roof: Composition
Condition
- Year built: 2024
Utilities & green energy
- Sewer: Public Sewer
- Water: Public
- Utilities for property: Electricity Available, Electricity Connected, Propane, Sewer Available, Water Available
Community & HOA
Community
- Features: Sidewalks
- Subdivision: Juniper Ridge
HOA
- Has HOA: No
Location
- Region: Cedar Hill
Financial & listing details
- Price per square foot: $198/sqft
- Tax assessed value: $1,008,910
- Annual tax amount: $23,189
- Date on market: 8/31/2026
- Cumulative days on market: 201 days
Estimated market value
$886,200
$842,000 - $931,000
$5,178/mo
Price history
| Date | Event | Price |
|---|---|---|
| 8/31/2026 | Listed for sale | $900,000-2.7%$198/sqft |
Source: NTREIS #21296993 Report a problem | ||
| 7/31/2026 | Listing removed | $925,000$203/sqft |
Source: NTREIS #21296993 Report a problem | ||
| 6/30/2026 | Listed for sale | $925,000$203/sqft |
Source: NTREIS #21296993 Report a problem | ||
| 5/11/2026 | Listing removed | $925,000$203/sqft |
Source: NTREIS #21150625 Report a problem | ||
| 4/15/2026 | Price change | $925,000-21.5%$203/sqft |
Source: NTREIS #21150625 Report a problem | ||
| 3/26/2026 | Price change | $1,179,000-0.8%$259/sqft |
Source: NTREIS #21150625 Report a problem | ||
| 3/20/2026 | Price change | $1,189,000-0.8%$261/sqft |
Source: NTREIS #21150625 Report a problem | ||
| 3/12/2026 | Price change | $1,199,000-0.9%$263/sqft |
Source: NTREIS #21150625 Report a problem | ||
| 3/5/2026 | Price change | $1,210,000-1.6%$266/sqft |
Source: NTREIS #21150625 Report a problem | ||
| 2/26/2026 | Price change | $1,230,000-0.8%$270/sqft |
Source: NTREIS #21150625 Report a problem | ||
| 2/19/2026 | Price change | $1,240,000-0.8%$272/sqft |
Source: NTREIS #21150625 Report a problem | ||
| 2/13/2026 | Price change | $1,250,000-2%$275/sqft |
Source: NTREIS #21150625 Report a problem | ||
| 2/6/2026 | Price change | $1,275,000-1.2%$280/sqft |
Source: NTREIS #21150625 Report a problem | ||
| 1/10/2026 | Listed for sale | $1,290,000-4.4%$283/sqft |
Source: NTREIS #21150625 Report a problem | ||
| 12/2/2025 | Listing removed | $1,349,000$296/sqft |
Source: NTREIS #21072171 Report a problem | ||
| 10/16/2025 | Price change | $1,349,000-1.9%$296/sqft |
Source: NTREIS #21072171 Report a problem | ||
| 9/28/2025 | Listed for sale | $1,375,000+759.4%$302/sqft |
Source: NTREIS #21072171 Report a problem | ||
| 3/2/2022 | Listing removed | -- |
Source: NTREIS #14763464 Report a problem | ||
| 2/22/2022 | Pending sale | $160,000$35/sqft |
Source: NTREIS #14763464 Report a problem | ||
| 2/22/2022 | Listed for sale | $160,000-83.2%$35/sqft |
Source: NTREIS #14763464 Report a problem | ||
| 2/10/2022 | Listing removed | $950,000$209/sqft |
Source: NTREIS #14727187 Report a problem | ||
| 12/20/2021 | Listed for sale | $950,000+4218.2%$209/sqft |
Source: NTREIS #14727187 Report a problem | ||
| 10/7/2016 | Listing removed | $22,000$5/sqft |
Source: CENTURY 21 Judge Fite Co. #11964920 Report a problem | ||
| 9/15/2016 | Pending sale | $22,000$5/sqft |
Source: CENTURY 21 Judge Fite Co. #11964920 Report a problem | ||
| 11/21/2015 | Listed for sale | $22,000$5/sqft |
Source: CENTURY 21 Judge Fite Co. #11964920 Report a problem | ||
Public tax history
| Year | Property taxes | Tax assessment |
|---|---|---|
| 2025 | $23,189 +33.8% | $1,008,910 +33.7% |
| 2024 | $17,337 +362.7% | $754,600 +368.1% |
| 2023 | $3,747 +152.6% | $161,200 +176.8% |
| 2022 | $1,484 -0.2% | $58,240 |
| 2021 | $1,486 -2.3% | $58,240 |
| 2020 | $1,521 -1.4% | $58,240 |
| 2019 | $1,543 -2.9% | $58,240 |
| 2018 | $1,590 -4.9% | $58,240 |
| 2017 | $1,672 +0.1% | $58,240 |
| 2016 | $1,671 -0.6% | $58,240 |
| 2015 | $1,682 | $58,240 |
| 2014 | $1,682 | $58,240 |
| 2013 | -- | -- |
| 2012 | -- | -- |
| 2011 | -- | -- |
| 2010 | -- | -- |
| 2009 | -- | -- |
| 2008 | -- | -- |
| 2007 | -- | -- |
| 2005 | -- | -- |
| 2004 | -- | -- |
| 2003 | -- | -- |
| 2002 | -- | -- |
| 2001 | -- | -- |
Find assessor info on the county website
Monthly payment
Est. payment
Payment breakdown
Explore the cost of this home by adjusting the details. Changes won't be saved.Climate risks
Neighborhood: 75104
Nearby schools
Schools provided by the listing agent
- Elementary: Bray
- Middle: Besse Coleman
- High: Cedar Hill
- District: Cedar Hill ISD
Source: NTREIS. This data may not be complete. We recommend contacting the local school district to confirm school assignments for this home.
Similar homes
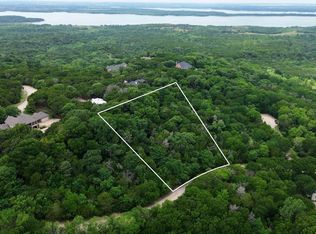
- $899,0004 bd4 ba3.1k sqft1819 W Belt Line Rd, Cedar Hill, TX 75104For Sale
 MLS ID #21357648, Ann Weaver. NTREIS
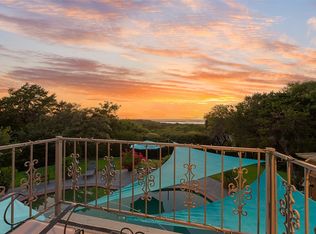
 - $940,0004 bd4 ba4.1k sqft1803 Sunset Xing, Cedar Hill, TX 75104For Sale
 MLS ID #21324280, Buddy Priest. NTREIS
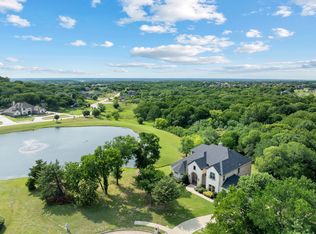
 - $799,9003 bd4 ba3.5k sqft613 Armadillo Ct, Cedar Hill, TX 75104For Sale
 MLS ID #21311921, Jennifer Lauren. NTREIS
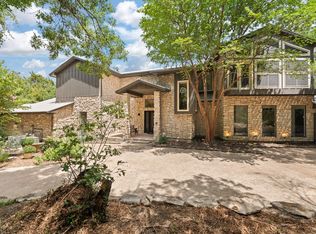
 - $1,150,0005 bd4 ba4.2k sqft2829 Plume Ct, Cedar Hill, TX 75104For Sale
 MLS ID #21401230, Billy Vaselo Happy. NTREIS
