This home is a breath of fresh air offering modern finishes, a thoughtful layout, and a location that puts everything within reach. Porcelain tile flooring flows throughout the entire home for that clean, low maintenance look that buyers love. The living room is a standout with a modern fireplace and built-in shelves that add warmth and character, and the kitchen delivers with quartz countertops, ceiling height cabinetry, a breakfast bar, and direct access to the fenced backyard, perfect for seamless indoor-outdoor living. A secondary bedroom and full bath on the main level adds incredible flexibility for guests or multigenerational living. Head upstairs to a loft, and a primary suite featuring dual sinks, separate tub and shower, water closet, and a spacious closet. The covered front porch rounds out the curb appeal beautifully.
Located in Cedar Hill, right where big city amenities meet small town charm. Easy access to US-67 and I-20 puts Downtown Dallas about 25 minutes away and DFW International Airport about 30 minutes north. Joe Pool Lake and Cedar Hill State Park are just around the corner for outdoor recreation. Hillside Village Shopping Center is minutes away for everyday shopping and dining, with Grand Prairie and Mansfield just a short drive for even more entertainment options. Zoned to Cedar Hill ISD.
Discounted rate options and no lender fee future refinancing may be available for qualified buyers of this home. Current interest rate may be assumable.
For sale
Price cut: $5K (9/18)
$465,000
324 S Main St, Cedar Hill, TX 75104
4beds
2,513sqft
Single Family Residence
Built in 2023
4,094 Square Feet Lot
$460,900 Zestimate®
$185/sqft
$-- HOA
What's special
Modern finishesThoughtful layoutBuilt-in shelvesSpacious closetWater closetCurb appealFenced backyard
- 78 days
- 423
- 30
Zillow last checked:
Listing updated:
Listed by:
Raymond Garrido 0743363 929-428-1708,
Orchard Brokerage 844-515-9880
Source: NTREIS,MLS#: 21343401
Facts & features
Interior
Bedrooms & bathrooms
- Bedrooms: 4
- Bathrooms: 3
- Full bathrooms: 3
Primary bedroom
- Features: Ceiling Fan(s), En Suite Bathroom, Separate Shower, Walk-In Closet(s)
- Level: Second
- Dimensions: 14 x 13
Kitchen
- Features: Breakfast Bar, Built-in Features, Eat-in Kitchen, Kitchen Island, Pantry, Stone Counters, Walk-In Pantry
- Level: First
- Dimensions: 9 x 14
Living room
- Features: Built-in Features, Ceiling Fan(s), Fireplace
- Level: First
- Dimensions: 19 x 17
Heating
- Central, Electric, Fireplace(s)
Cooling
- Central Air, Ceiling Fan(s)
Appliances
- Included: Dishwasher, Electric Range, Microwave, Refrigerator
- Laundry: Common Area
Features
- Built-in Features, Double Vanity, Eat-in Kitchen, Kitchen Island, Open Floorplan, Other, Pantry, Walk-In Closet(s)
- Flooring: Other, Tile
- Has basement: No
- Number of fireplaces: 1
- Fireplace features: Living Room
Interior area
- Total interior livable area: 2,513 sqft
Video & virtual tour
Property
Parking
- Total spaces: 2
- Parking features: Driveway, Garage Faces Front, Garage
- Attached garage spaces: 2
Features
- Levels: Two
- Stories: 2
- Patio & porch: Front Porch, Patio, Covered
- Pool features: None
- Fencing: Back Yard
Lot
- Size: 4,094 Square Feet
- Residential vegetation: Grassed
Details
- Parcel number: 160005004102A0000
Construction
Type & style
- Home type: SingleFamily
- Architectural style: Traditional,Detached
- Property subtype: Single Family Residence
Materials
- Other
Condition
- Resale
- Year built: 2023
Utilities & green energy
- Sewer: Public Sewer
- Water: Public
- Utilities for property: Sewer Available, Water Available
Community & HOA
Community
- Subdivision: Cedar Hill Add
HOA
- Has HOA: No
Location
- Region: Cedar Hill
Financial & listing details
- Price per square foot: $185/sqft
- Tax assessed value: $459,870
- Annual tax amount: $10,570
- Date on market: 7/31/2026
- Cumulative days on market: 78 days
- Listing terms: Assumable,Cash,Conventional,FHA,VA Loan
Estimated market value
$460,900
$438,000 - $484,000
$2,907/mo
Price history
| Date | Event | Price |
|---|---|---|
| 9/21/2026 | Listing removed | $3,400$1/sqft |
Source: Zillow Rentals Report a problem | ||
| 9/18/2026 | Price change | $465,000-1.1%$185/sqft |
Source: NTREIS #21343401 Report a problem | ||
| 8/30/2026 | Listed for rent | $3,400$1/sqft |
Source: Zillow Rentals Report a problem | ||
| 7/31/2026 | Listed for sale | $470,000-1%$187/sqft |
Source: NTREIS #21343401 Report a problem | ||
| 3/10/2026 | Listing removed | $3,400$1/sqft |
Source: Zillow Rentals Report a problem | ||
| 12/12/2025 | Listed for rent | $3,400$1/sqft |
Source: Zillow Rentals Report a problem | ||
| 8/2/2023 | Sold | -- |
Source: NTREIS #20284937 Report a problem | ||
| 7/3/2023 | Contingent | $474,900$189/sqft |
Source: NTREIS #20284937 Report a problem | ||
| 6/30/2023 | Listed for sale | $474,900$189/sqft |
Source: NTREIS #20284937 Report a problem | ||
| 6/22/2023 | Contingent | $474,900$189/sqft |
Source: NTREIS #20284937 Report a problem | ||
| 6/19/2023 | Price change | $474,900-4.9%$189/sqft |
Source: NTREIS #20284937 Report a problem | ||
| 5/5/2023 | Price change | $499,500-5.6%$199/sqft |
Source: NTREIS #20284937 Report a problem | ||
| 4/27/2023 | Price change | $528,900-0.2%$210/sqft |
Source: NTREIS #20284937 Report a problem | ||
| 4/17/2023 | Price change | $529,900-0.9%$211/sqft |
Source: NTREIS #20284937 Report a problem | ||
| 3/29/2023 | Listed for sale | $534,900+1240.6%$213/sqft |
Source: NTREIS #20284937 Report a problem | ||
| 2/9/2021 | Pending sale | $39,900$16/sqft |
Source: NTREIS #14508987 Report a problem | ||
| 1/29/2021 | Listed for sale | $39,900$16/sqft |
Source: NTREIS #14508987 Report a problem | ||
Public tax history
| Year | Property taxes | Tax assessment |
|---|---|---|
| 2025 | $8,500 -5% | $459,870 |
| 2024 | $8,947 +1102.9% | $459,870 +1337.1% |
| 2023 | $744 +21.7% | $32,000 +33.3% |
| 2022 | $611 +33.1% | $24,000 +33.3% |
| 2021 | $459 -2.3% | $18,000 |
| 2020 | $470 -1.4% | $18,000 |
| 2019 | $477 +74.7% | $18,000 +80% |
| 2018 | $273 -4.9% | $10,000 |
| 2017 | $287 +0.1% | $10,000 |
| 2016 | $287 -0.6% | $10,000 |
| 2015 | $289 | $10,000 |
| 2014 | $289 | $10,000 |
| 2013 | -- | -- |
| 2012 | -- | -- |
| 2011 | -- | -- |
| 2010 | -- | -- |
| 2009 | -- | -- |
| 2008 | -- | -- |
| 2007 | -- | -- |
| 2005 | -- | -- |
| 2004 | -- | -- |
| 2003 | -- | -- |
| 2002 | -- | -- |
| 2001 | -- | -- |
Find assessor info on the county website
Monthly payment
Est. payment
Payment breakdown
Explore the cost of this home by adjusting the details. Changes won't be saved.Climate risks
Neighborhood: 75104
Nearby schools
Schools provided by the listing agent
- Elementary: Lakeridge
- Middle: Permenter
- High: Cedar Hill
- District: Cedar Hill ISD
Source: NTREIS. This data may not be complete. We recommend contacting the local school district to confirm school assignments for this home.


Similar homes
- $429,9004 bd3 ba2.5k sqft822 Longmeadow Ct, Desoto, TX 75115For Sale
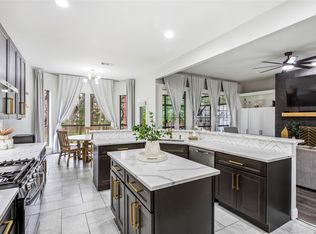 MLS ID #21194929, Jenn Rock. NTREIS
 - $485,0004 bd3 ba2.5k sqft4218 Loophook Ln, Midlothian, TX 76065For Sale
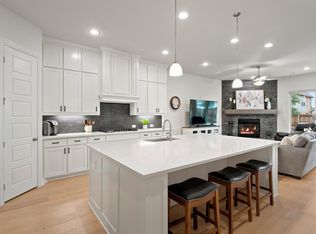 MLS ID #21402821, Sherry Willig. NTREIS
 - $449,0004 bd2 ba2.3k sqft129 Fireberry Dr, Glenn Heights, TX 75154For Sale
 MLS ID #21400376, Shanon Nabors. NTREIS
 - $575,0004 bd3 ba2.4k sqft617 Buckboard St, Ovilla, TX 75154For Sale
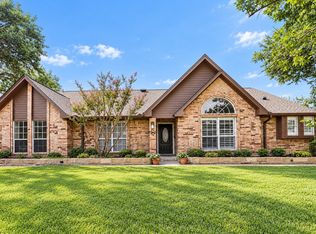 MLS ID #21380686, Ashley Weatherall. NTREIS
