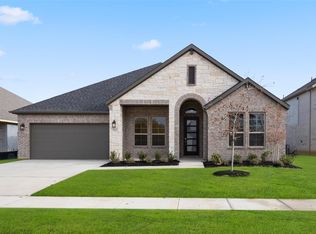
Tucked away at the end of a peaceful cul-de-sac, this light-filled single-story home offers the perfect blend of comfort, style, and functionality. Step inside to an inviting open-concept layout where the spacious living area and chef-inspired kitchen flow seamlessly together, creating an ideal space for entertaining and everyday living. Expansive windows fill the home with natural light and bring beautiful backyard views indoors.
The thoughtfully designed kitchen features abundant counter space, ample cabinetry, and a large pantry—perfect for cooking, gathering, and making memories. Privately situated away from the secondary bedrooms, the serene primary suite overlooks the lush backyard, creating a relaxing retreat at the end of the day.
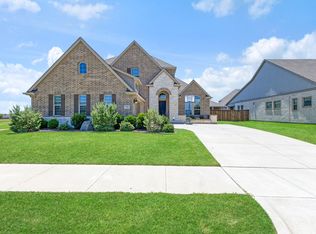
A dedicated front office with oversized windows offers a bright and inspiring work-from-home space with charming views of the front yard and cul-de-sac. Outside, the large covered patio extends your living space and is perfect for outdoor dining, grilling, or simply enjoying the backyard setting.
With four spacious bedrooms, two full baths, and a half bath, this home offers flexibility for growing families, guests, or hobbies. Conveniently located near shopping, dining, and major highways, this move-in-ready home combines quiet neighborhood living with everyday convenience.
Buyer and buyers agent to verify all MLS data.
For sale
Price cut: $20K (10/14)
$475,000
700 Bluestem St, Mansfield, TX 76063
4beds
2,484sqft
Single Family Residence
Built in 2024
9,147 Square Feet Lot
$471,000 Zestimate®
$191/sqft
$75/mo HOA
What's special
Light-filled single-story homeFour spacious bedroomsAbundant counter spaceChef-inspired kitchenAmple cabinetryInviting open-concept layoutBeautiful backyard views
- 141 days
- 290
- 19
Zillow last checked:
Listing updated:
Listed by:
James Walsh 0591238 214-405-5913,
Allie Beth Allman & Assoc. 214-521-7355
Source: NTREIS,MLS#: 21278468
Facts & features
Interior
Bedrooms & bathrooms
- Bedrooms: 4
- Bathrooms: 3
- Full bathrooms: 2
- 1/2 bathrooms: 1
Primary bedroom
- Level: First
- Dimensions: 16 x 14
Bedroom
- Level: First
- Dimensions: 11 x 11
Bedroom
- Level: First
- Dimensions: 12 x 11
Bedroom
- Level: First
- Dimensions: 11 x 13
Dining room
- Level: First
- Dimensions: 11 x 11
Kitchen
- Level: First
- Dimensions: 21 x 10
Living room
- Level: First
- Dimensions: 15 x 16
Office
- Level: First
- Dimensions: 12 x 10
Heating
- Central
Cooling
- Central Air, Ceiling Fan(s)
Appliances
- Included: Some Gas Appliances, Dishwasher, Electric Water Heater, Disposal, Microwave, Plumbed For Gas, Tankless Water Heater, Vented Exhaust Fan
- Laundry: Washer Hookup, Electric Dryer Hookup, Laundry in Utility Room
Features
- Double Vanity, Granite Counters, High Speed Internet, Kitchen Island, Open Floorplan, Pantry, Smart Home, Cable TV, Wired for Data, Walk-In Closet(s)
- Flooring: Carpet, Ceramic Tile, Luxury Vinyl Plank
- Has basement: No
- Number of fireplaces: 1
- Fireplace features: Family Room
Interior area
- Total interior livable area: 2,484 sqft
Video & virtual tour
Property
Parking
- Total spaces: 2
- Parking features: Garage, Garage Door Opener
- Attached garage spaces: 2
Features
- Levels: One
- Stories: 1
- Patio & porch: Covered
- Exterior features: Rain Gutters
- Pool features: None
- Fencing: Wood
Lot
- Size: 9,147 Square Feet
- Features: Cul-De-Sac, Interior Lot, Landscaped, Subdivision
Details
- Parcel number: 42931701
Construction
Type & style
- Home type: SingleFamily
- Architectural style: Traditional,Detached
- Property subtype: Single Family Residence
Materials
- Brick
- Foundation: Slab
- Roof: Composition
Condition
- Resale
- Year built: 2024
Utilities & green energy
- Sewer: Public Sewer
- Water: Public
- Utilities for property: Sewer Available, Water Available, Cable Available
Community & HOA
Community
- Features: Clubhouse, Park
- Security: Carbon Monoxide Detector(s), Smoke Detector(s)
- Subdivision: View-The Reserve Ph 2
HOA
- Has HOA: Yes
- Services included: All Facilities, Maintenance Grounds
- HOA fee: $902 annually
- HOA name: Community Association Management
- HOA phone: 214-705-1615
Location
- Region: Mansfield
Financial & listing details
- Price per square foot: $191/sqft
- Tax assessed value: $466,878
- Annual tax amount: $10,232
- Date on market: 5/26/2026
- Cumulative days on market: 142 days
- Listing terms: Cash,Conventional,FHA,VA Loan
Estimated market value
$471,000
$447,000 - $495,000
$3,584/mo
Price history
| Date | Event | Price |
|---|---|---|
| 10/14/2026 | Price change | $475,000-4%$191/sqft |
Source: NTREIS #21278468 Report a problem | ||
| 9/1/2026 | Price change | $494,999-1%$199/sqft |
Source: NTREIS #21278468 Report a problem | ||
| 7/6/2026 | Price change | $499,999-3.8%$201/sqft |
Source: NTREIS #21278468 Report a problem | ||
| 6/19/2026 | Price change | $519,999-1%$209/sqft |
Source: NTREIS #21278468 Report a problem | ||
| 6/2/2026 | Price change | $524,999-1.9%$211/sqft |
Source: NTREIS #21278468 Report a problem | ||
| 5/26/2026 | Listed for sale | $535,000+3%$215/sqft |
Source: NTREIS #21278468 Report a problem | ||
| 7/30/2025 | Sold | -- |
Source: NTREIS #20944367 Report a problem | ||
| 7/1/2025 | Pending sale | $519,396$209/sqft |
Source: NTREIS #20944367 Report a problem | ||
| 5/28/2025 | Price change | $519,396-0.2%$209/sqft |
Source:  TRI Pointe Homes Report a problem TRI Pointe Homes Report a problem | ||
| 5/16/2025 | Price change | $520,396+0.2%$209/sqft |
Source: TRI Pointe Homes Report a problem | ||
| 5/8/2025 | Listed for sale | $519,396$209/sqft |
Source: TRI Pointe Homes Report a problem | ||
Public tax history
| Year | Property taxes | Tax assessment |
|---|---|---|
| 2025 | $10,232 +757% | $466,878 +789.3% |
| 2024 | $1,194 -1.5% | $52,500 |
| 2023 | $1,213 | $52,500 |
Find assessor info on the county website
Monthly payment
Est. payment
Payment breakdown
Explore the cost of this home by adjusting the details. Changes won't be saved.Climate risks
Neighborhood: 76063
Nearby schools
Schools provided by the listing agent
- Elementary: Smith
- Middle: Charlene McKinzey,Alma Martinez
- High: Mansfield
- District: Mansfield ISD
Source: NTREIS. This data may not be complete. We recommend contacting the local school district to confirm school assignments for this home.
Similar homes
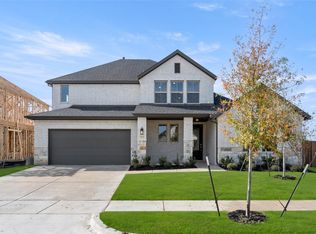
- $540,0003 bd3 ba2.6k sqft1007 Creekhaven Ln, Mansfield, TX 76063For Sale
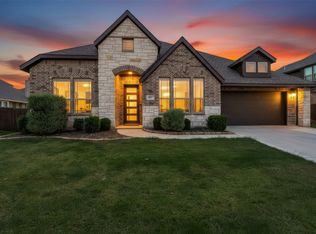 MLS ID #21374642, Amanda Pittman. NTREIS
 - $511,0004 bd3 ba3.1k sqft2710 Avondale Dr, Mansfield, TX 76063For Sale
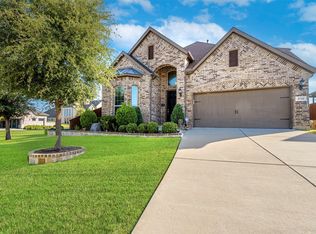 MLS ID #21386110, Josh Mills. NTREIS
 - $570,0004 bd4 ba3.2k sqft3204 Julian St, Mansfield, TX 76063For Sale
 MLS ID #21345467, Jessica Orr. NTREIS
 - $575,0004 bd3 ba2.9k sqft1627 Banded Ledge Dr, Mansfield, TX 76063For Sale
 MLS ID #21233519, Diana Nieto. NTREIS
