Welcome to 4218 Loophook Ln in Midlothian! Built in 2023 and offering the added peace of mind of remaining builder warranties, this beautifully designed 4-bedroom, 3 full-bath home with a 2 car garage combines modern style, thoughtful upgrades, and incredible spaces for entertaining.
Step inside and immediately notice the spacious feel created by 10 foot ceilings, impressive 11 foot tray ceiling details, and 8 foot interior doors. Beautiful engineered wood flooring flows throughout the main living areas, while the bedrooms feature upgraded carpet and padding and the bathrooms are finished with tile.
The kitchen is truly the heart of this home and was designed for gathering! A massive approximately 67 x 110 quartz island provides incredible prep, serving, and seating space, while an approximately 151 inch built-in buffet offers an abundance of additional cabinets and drawers. With extensive cabinetry, generous storage, and a natural gas cooktop, this kitchen is ready for everything from everyday meals to holiday entertaining.
The attention to detail continues throughout the home. The front bedroom features custom plantation shutters, the rear windows have convenient pull-down shades, and the remaining rooms are finished with wood blinds.
Outdoor living is just as inviting with a large covered back patio that's perfect for relaxing, entertaining, or enjoying Texas evenings. A natural gas grill connection is already located under the patio, making outdoor cooking even easier.
The community amenities make this home even more special, with plans features including an amenity center, family swimming pool, lap pool, children's pool, activity lawn, cabanas, clubhouse, walking trails, playground, pickleball courts, putting green, and workout room.
Come experience the space, style, thoughtful details, and incredible community lifestyle waiting for you.
For sale
$485,000
4218 Loophook Ln, Midlothian, TX 76065
4beds
2,517sqft
Single Family Residence
Built in 2023
6,751 Square Feet Lot
$479,700 Zestimate®
$193/sqft
$71/mo HOA
What's special
Beautiful engineered wood flooringNatural gas cooktop
- 30 days
- 488
- 44
Likely to sell faster than
Zillow last checked:
Listing updated:
Listed by:
Sherry Willig 0675111 817-996-4132,
NextHome on Main 469-946-6398,
Lesley Herring 0761122 817-808-6187,
NextHome on Main
Source: NTREIS,MLS#: 21402821
Facts & features
Interior
Bedrooms & bathrooms
- Bedrooms: 4
- Bathrooms: 3
- Full bathrooms: 3
Primary bedroom
- Features: Ceiling Fan(s)
- Level: First
- Dimensions: 16 x 15
Bedroom
- Features: Ceiling Fan(s)
- Level: First
- Dimensions: 13 x 11
Bedroom
- Features: Ceiling Fan(s)
- Level: First
- Dimensions: 12 x 10
Bedroom
- Features: Ceiling Fan(s)
- Level: First
- Dimensions: 11 x 12
Primary bathroom
- Features: Built-in Features, Closet Cabinetry, Dual Sinks, Double Vanity, En Suite Bathroom, Garden Tub/Roman Tub, Linen Closet, Stone Counters, Sink, Separate Shower
- Level: First
- Dimensions: 13 x 15
Dining room
- Level: First
- Dimensions: 8 x 15
Kitchen
- Features: Breakfast Bar, Built-in Features, Butler's Pantry, Eat-in Kitchen, Kitchen Island, Pantry, Stone Counters, Walk-In Pantry
- Level: First
- Dimensions: 20 x 19
Living room
- Features: Ceiling Fan(s), Fireplace
- Level: First
- Dimensions: 15 x 15
Heating
- Central, Fireplace(s), Natural Gas
Cooling
- Central Air, Ceiling Fan(s)
Appliances
- Included: Some Gas Appliances, Convection Oven, Dishwasher, Electric Oven, Gas Cooktop, Disposal, Microwave, Plumbed For Gas, Tankless Water Heater
- Laundry: Washer Hookup, Dryer Hookup
Features
- Built-in Features, Decorative/Designer Lighting Fixtures, Eat-in Kitchen, Kitchen Island, Open Floorplan, Pantry, Smart Home, Cable TV, Wired for Data, Walk-In Closet(s)
- Flooring: Carpet, Engineered Hardwood
- Has basement: No
- Number of fireplaces: 1
- Fireplace features: Gas, Glass Doors, Gas Log, Gas Starter, Living Room
Interior area
- Total interior livable area: 2,517 sqft
Video & virtual tour
Property
Parking
- Total spaces: 4
- Parking features: Driveway, Garage Faces Front, Garage, Garage Door Opener
- Attached garage spaces: 2
- Carport spaces: 2
Features
- Levels: One
- Stories: 1
- Patio & porch: Covered
- Exterior features: Gas Grill
- Pool features: None, Community
- Fencing: Back Yard,Wood
Lot
- Size: 6,751 Square Feet
- Features: Interior Lot
- Residential vegetation: Grassed
Details
- Parcel number: 297880
Construction
Type & style
- Home type: SingleFamily
- Architectural style: Traditional,Detached
- Property subtype: Single Family Residence
- Attached to another structure: Yes
Materials
- Brick
- Foundation: Slab
- Roof: Composition
Condition
- Resale
- Year built: 2023
Utilities & green energy
- Sewer: Public Sewer
- Water: Public
- Utilities for property: Electricity Connected, Natural Gas Available, Municipal Utilities, Sewer Available, Separate Meters, Water Available, Cable Available
Community & HOA
Community
- Features: Clubhouse, Fitness Center, Other, Playground, Pickleball, Pool, Trails/Paths, Community Mailbox, Curbs, Sidewalks
- Subdivision: Bridgewater Ph 1a
HOA
- Has HOA: Yes
- Services included: All Facilities, Association Management, Maintenance Grounds, Maintenance Structure
- HOA fee: $850 annually
- HOA name: First Service Residential
- HOA phone: 817-871-8700
Location
- Region: Midlothian
Financial & listing details
- Price per square foot: $193/sqft
- Tax assessed value: $442,895
- Annual tax amount: $11,492
- Date on market: 10/6/2026
- Cumulative days on market: 30 days
- Listing terms: Cash,Conventional,FHA,VA Loan
Estimated market value
$479,700
$456,000 - $504,000
$3,451/mo
Price history
| Date | Event | Price |
|---|---|---|
| 10/6/2026 | Listed for sale | $485,000$193/sqft |
Source: NTREIS #21402821 Report a problem | ||
Public tax history
| Year | Property taxes | Tax assessment |
|---|---|---|
| 2026 | -- | $442,895 -3.8% |
| 2025 | $7,722 +317.3% | $460,299 +546.9% |
| 2024 | $1,851 +0.5% | $71,150 +1.6% |
| 2023 | $1,842 | $70,000 |
Find assessor info on the county website
Monthly payment
Est. payment
Payment breakdown
Explore the cost of this home by adjusting the details. Changes won't be saved.Climate risks
Neighborhood: 76065
Nearby schools
Schools provided by the listing agent
- Elementary: Longbranch
- Middle: Walnut Grove
- High: Heritage
- District: Midlothian ISD
Source: NTREIS. This data may not be complete. We recommend contacting the local school district to confirm school assignments for this home.
Similar homes
- $499,0003 bd3 ba2.6k sqft2001 Kati Jane Ln, Midlothian, TX 76065For Sale
 MLS ID #21427085, Meredith Ruiz. NTREIS
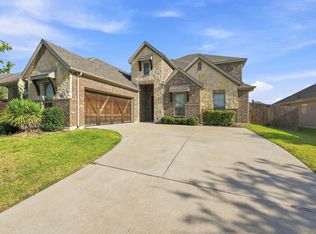
- $499,9004 bd4 ba3.1k sqft4409 Dandelion Ln, Midlothian, TX 76065For Sale
 MLS ID #21367443, Stefani Carney. NTREIS
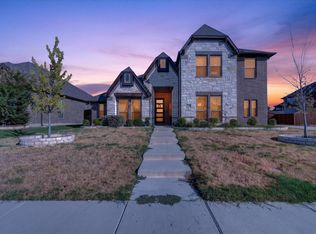
- $442,9004 bd3 ba3.2k sqft5625 Stone Ln, Midlothian, TX 76065For Sale
 MLS ID #21381229, Steven Robertson. NTREIS
- $494,5003 bd3 ba2.2k sqft1738 Summer Ln, Midlothian, TX 76065For Sale
 MLS ID #21364811, Stacey DuVal. NTREIS
