Take advantage of an assumable loan and skip the appraisal fee, keep lender costs low, and close in as little as 45 days. Even better — enjoy a remarkable 3.25% interest rate with a principal and interest payment of approximately $1,847.13.
Welcome to a beautifully cared-for 2022 single-story home that truly feels like a breath of fresh air. The thoughtful 4-bedroom, 2-bath layout offers comfortable everyday living, all set on a desirable corner lot with an extended east-facing back patio perfect for slow mornings or relaxing evenings.
Inside, you’ll find modern finishes, a 2-car garage with epoxy-coated floors, and a move-in ready feel that makes settling in effortless. The community features incredibly low HOA fees, and the home sits just moments from the neighborhood park and nearby shopping — everything you need close by.
This home checks all the boxes for today’s lifestyle. A rare chance to secure a beautiful home and an amazing interest rate — don’t miss it.
For sale
$425,000
5622 Log Cabin Ct, Midlothian, TX 76065
4beds
1,894sqft
Single Family Residence
Built in 2022
10,436 Square Feet Lot
$420,300 Zestimate®
$224/sqft
$34/mo HOA
What's special
Modern finishesMove-in ready feelDesirable corner lot
- 21 days
- 325
- 35
Likely to sell faster than
Zillow last checked:
Listing updated:
Listed by:
Jessica Baldwin 0766210 210-396-1640,
OnDemand Realty 214-766-5833
Source: NTREIS,MLS#: 21389887
Facts & features
Interior
Bedrooms & bathrooms
- Bedrooms: 4
- Bathrooms: 2
- Full bathrooms: 2
Primary bedroom
- Level: First
- Dimensions: 13 x 15
Bedroom
- Level: First
- Dimensions: 11 x 12
Bedroom
- Level: First
- Dimensions: 12 x 11
Primary bathroom
- Level: First
- Dimensions: 12 x 12
Breakfast room nook
- Level: First
- Dimensions: 11 x 11
Dining room
- Level: First
- Dimensions: 12 x 8
Kitchen
- Level: First
- Dimensions: 12 x 14
Living room
- Level: First
- Dimensions: 16 x 17
Heating
- Central, Electric
Cooling
- Central Air, Ceiling Fan(s), Electric
Appliances
- Included: Dishwasher, Electric Cooktop, Electric Oven, Electric Water Heater, Disposal, Microwave
Features
- Decorative/Designer Lighting Fixtures, Eat-in Kitchen, Granite Counters, High Speed Internet, Open Floorplan, Pantry
- Flooring: Carpet, Ceramic Tile
- Has basement: No
- Has fireplace: No
Interior area
- Total interior livable area: 1,894 sqft
Video & virtual tour
Property
Parking
- Total spaces: 2
- Parking features: Door-Single, Driveway, Garage Faces Front, Garage, Garage Door Opener
- Attached garage spaces: 2
Features
- Levels: One
- Stories: 1
- Exterior features: Lighting, Rain Gutters
- Pool features: None
- Fencing: Back Yard,Privacy,Wood
Lot
- Size: 10,436 Square Feet
- Dimensions: 80 x 130
- Features: Corner Lot, Landscaped
Details
- Parcel number: 287069
Construction
Type & style
- Home type: SingleFamily
- Architectural style: Traditional,Detached
- Property subtype: Single Family Residence
- Attached to another structure: Yes
Materials
- Brick
- Foundation: Slab
- Roof: Asphalt,Shingle
Condition
- Resale
- Year built: 2022
Utilities & green energy
- Sewer: Public Sewer
- Water: Community/Coop
- Utilities for property: Electricity Connected, Sewer Available, Separate Meters, Underground Utilities, Water Available
Community & HOA
Community
- Features: Community Mailbox, Curbs
- Security: Security System, Smoke Detector(s)
- Subdivision: Dove Crk Ph 2
HOA
- Has HOA: Yes
- Services included: All Facilities, Association Management
- HOA fee: $413 annually
- HOA name: First Service Residential
- HOA phone: 214-871-9700
Location
- Region: Midlothian
Financial & listing details
- Price per square foot: $224/sqft
- Tax assessed value: $416,180
- Annual tax amount: $6,180
- Date on market: 9/19/2026
- Cumulative days on market: 21 days
- Listing terms: Assumable,Cash,Conventional,1031 Exchange,FHA,VA Loan
Estimated market value
$420,300
$399,000 - $441,000
$2,852/mo
Price history
| Date | Event | Price |
|---|---|---|
| 9/19/2026 | Listed for sale | $425,000+2.4%$224/sqft |
Source: NTREIS #21389887 Report a problem | ||
| 1/8/2026 | Sold | -- |
Source: NTREIS #20965055 Report a problem | ||
| 12/31/2025 | Pending sale | $415,000$219/sqft |
Source: NTREIS #20965055 Report a problem | ||
| 10/19/2025 | Contingent | $415,000$219/sqft |
Source: NTREIS #20965055 Report a problem | ||
| 9/24/2025 | Price change | $415,000-1.2%$219/sqft |
Source: NTREIS #20965055 Report a problem | ||
| 7/12/2025 | Price change | $419,997-1.2%$222/sqft |
Source: NTREIS #20965055 Report a problem | ||
| 6/11/2025 | Listed for sale | $425,000+4.8%$224/sqft |
Source: NTREIS #20965055 Report a problem | ||
| 3/31/2022 | Sold | -- |
Source: NTREIS #14609861 Report a problem | ||
| 2/8/2022 | Pending sale | $405,535$214/sqft |
Source: NTREIS #14609861 Report a problem | ||
| 1/12/2022 | Price change | $405,535+0%$214/sqft |
Source: NTREIS #14609861 Report a problem | ||
| 1/4/2022 | Price change | $405,385+1.2%$214/sqft |
Source: NTREIS #14609861 Report a problem | ||
| 12/15/2021 | Price change | $400,385+0.8%$211/sqft |
Source: NTREIS #14609861 Report a problem | ||
| 8/13/2021 | Price change | $397,385+0.8%$210/sqft |
Source: NTREIS #14609861 Report a problem | ||
| 8/2/2021 | Price change | $394,385+0%$208/sqft |
Source: NTREIS #14609861 Report a problem | ||
| 6/29/2021 | Price change | $394,335+0.8%$208/sqft |
Source:  DR Horton Report a problem DR Horton Report a problem | ||
| 6/25/2021 | Listed for sale | $391,335$207/sqft |
Source: NTREIS #14609861 Report a problem | ||
Public tax history
| Year | Property taxes | Tax assessment |
|---|---|---|
| 2025 | -- | $416,180 +0.9% |
| 2024 | -- | $412,411 -7.6% |
| 2023 | -- | $446,558 +177.7% |
| 2022 | $3,602 | $160,780 |
Find assessor info on the county website
Monthly payment
Est. payment
Payment breakdown
Explore the cost of this home by adjusting the details. Changes won't be saved.Climate risks
Neighborhood: 76065
Nearby schools
Schools provided by the listing agent
- Elementary: Jean Coleman
- Middle: Dieterich
- High: Midlothian
- District: Midlothian ISD
Source: NTREIS. This data may not be complete. We recommend contacting the local school district to confirm school assignments for this home.
Similar homes
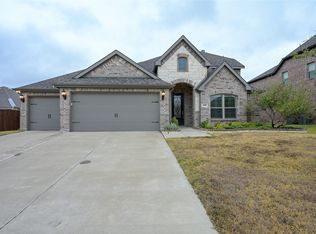
- $419,9004 bd2 ba1.8k sqft5600 Log Cabin Ct, Midlothian, TX 76065For Sale
 MLS ID #21384038, Kathy Lakatta. NTREIS
 - $399,9993 bd2 ba1.8k sqft2434 Pebble Bank Ln, Midlothian, TX 76065For Sale
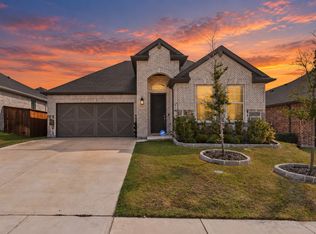 MLS ID #21401431, Carlos Frias. NTREIS
 - $414,9004 bd2 ba2.2k sqft3226 Paisley Dr, Midlothian, TX 76065For Sale
 MLS ID #21310896, Jeremy Johnson. NTREIS
 - $399,9994 bd3 ba2.2k sqft3010 Holland Ln, Midlothian, TX 76065For Sale
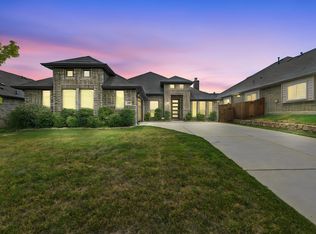 MLS ID #21396462, Brandee Escalante. NTREIS
