Built in 2023 and move-in ready, this single-story Ava plan in Bridgewater offers 3 bedrooms, 2 baths, and 1,839 sq ft with a 2-car garage. The open-concept layout features tall ceilings, 8-ft interior doors, and a kitchen with a walk-in pantry at the center of it all. The primary suite is a true retreat with a soaking tub, and a bay window brings in beautiful natural light. Out back, the sellers extended the covered patio, an upgrade not found on every model, giving you extra space to relax, grill, or entertain. HomeSmart features add everyday convenience. Enjoy the benefits of newer construction without the wait of building. Schedule your showing today!
For sale
$399,999
2434 Pebble Bank Ln, Midlothian, TX 76065
3beds
1,839sqft
Single Family Residence
Built in 2023
6,054 Square Feet Lot
$394,900 Zestimate®
$218/sqft
$71/mo HOA
What's special
Tall ceilingsOpen-concept layout
- 11 days
- 239
- 20
Likely to sell faster than
Zillow last checked:
Listing updated:
Listed by:
Carlos Frias 0829741 469-370-9601,
Signature Real Estate Group 682-551-8954
Source: NTREIS,MLS#: 21401431
Facts & features
Interior
Bedrooms & bathrooms
- Bedrooms: 3
- Bathrooms: 2
- Full bathrooms: 2
Primary bedroom
- Features: Ceiling Fan(s), Dual Sinks, Walk-In Closet(s)
- Level: First
- Dimensions: 16 x 13
Bedroom
- Level: First
- Dimensions: 11 x 14
Bedroom
- Level: First
- Dimensions: 11 x 14
Dining room
- Level: First
- Dimensions: 13 x 13
Kitchen
- Level: First
- Dimensions: 17 x 13
Living room
- Features: Ceiling Fan(s)
- Level: First
- Dimensions: 13 x 16
Heating
- Central, Natural Gas
Cooling
- Attic Fan, Central Air, Ceiling Fan(s), Zoned
Appliances
- Included: Some Gas Appliances, Dishwasher, Disposal, Gas Water Heater, Plumbed For Gas, Refrigerator, Tankless Water Heater, Vented Exhaust Fan
- Laundry: Washer Hookup, Electric Dryer Hookup, Laundry in Utility Room
Features
- Double Vanity, Granite Counters, High Speed Internet, Kitchen Island, Open Floorplan, Smart Home, Cable TV, Wired for Data, Walk-In Closet(s)
- Flooring: Carpet, Ceramic Tile, Laminate
- Has basement: No
- Has fireplace: No
Interior area
- Total interior livable area: 1,839 sqft
Video & virtual tour
Property
Parking
- Total spaces: 2
- Parking features: Driveway, Garage
- Attached garage spaces: 2
Features
- Levels: One
- Stories: 1
- Patio & porch: Covered
- Exterior features: Rain Gutters
- Pool features: None, Community
- Fencing: Wood
Lot
- Size: 6,054 Square Feet
- Dimensions: 50 x 120
- Features: Interior Lot, Landscaped, Sprinkler System
Details
- Parcel number: 293252
Construction
Type & style
- Home type: SingleFamily
- Architectural style: Traditional,Detached
- Property subtype: Single Family Residence
- Attached to another structure: Yes
Materials
- Foundation: Slab
- Roof: Composition
Condition
- Year built: 2023
Utilities & green energy
- Sewer: Public Sewer
- Water: Public
- Utilities for property: Sewer Available, Underground Utilities, Water Available, Cable Available
Community & HOA
Community
- Features: Clubhouse, Lake, Other, Playground, Park, Pool, Trails/Paths, Community Mailbox, Curbs, Sidewalks
- Security: Carbon Monoxide Detector(s), Smoke Detector(s)
- Subdivision: Bridgewater Ph 1b
HOA
- Has HOA: Yes
- Services included: All Facilities, Association Management
- HOA fee: $850 annually
- HOA name: First Service Residential
- HOA phone: 817-953-2733
Location
- Region: Midlothian
Financial & listing details
- Price per square foot: $218/sqft
- Tax assessed value: $340,826
- Annual tax amount: $9,961
- Date on market: 10/5/2026
- Cumulative days on market: 12 days
Estimated market value
$394,900
$375,000 - $415,000
$2,685/mo
Price history
| Date | Event | Price |
|---|---|---|
| 10/5/2026 | Listed for sale | $399,999$218/sqft |
Source: NTREIS #21401431 Report a problem | ||
Public tax history
| Year | Property taxes | Tax assessment |
|---|---|---|
| 2025 | $7,083 +1.1% | $340,826 +13.7% |
| 2024 | $7,006 +364.6% | $299,823 +435.4% |
| 2023 | $1,508 | $56,000 |
Find assessor info on the county website
Monthly payment
Est. payment
Payment breakdown
Explore the cost of this home by adjusting the details. Changes won't be saved.Climate risks
Neighborhood: 76065
Nearby schools
Schools provided by the listing agent
- Elementary: Wedgeworth
- Middle: Evelyn Love Coleman
- High: Waxahachie
- District: Waxahachie ISD
Source: NTREIS. This data may not be complete. We recommend contacting the local school district to confirm school assignments for this home.
- $375,6003 bd-- ba1.9k sqft2438 Pebble Bank Ln, Midlothian, TX 76065Off Market
- $380,7003 bd-- ba1.9k sqft2426 Pebble Bank Ln, Midlothian, TX 76065Off Market
- $400,0003 bd-- ba2.1k sqft2442 Pebble Bank Ln, Midlothian, TX 76065Off Market
- $80,000-- bd-- ba-- sqft2429 Hitchford St, Midlothian, TX 76065Off Market
Similar homes
- $429,5003 bd2 ba2.2k sqft413 Tucker Trl, Midlothian, TX 76065For Sale
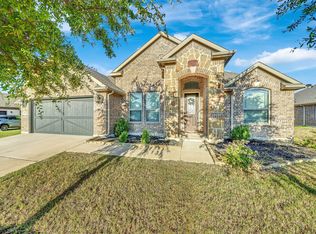 MLS ID #21377189, Henry Kieu. NTREIS
 - $399,9994 bd3 ba2.2k sqft3010 Holland Ln, Midlothian, TX 76065For Sale
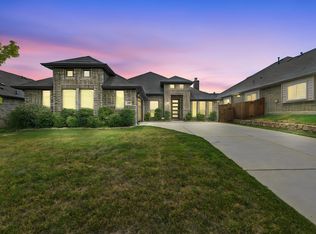 MLS ID #21396462, Brandee Escalante. NTREIS
 - $409,0004 bd2 ba1.8k sqft5600 Log Cabin Ct, Midlothian, TX 76065For Sale
 MLS ID #21384038, Kathy Lakatta. NTREIS
 - $430,0004 bd2 ba2.3k sqft4013 Orchard Park Ln, Midlothian, TX 76065For Sale
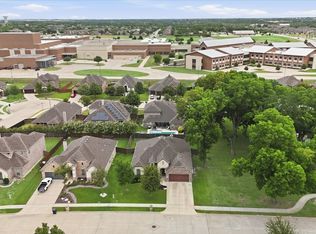 MLS ID #21306581, Byron Hunter. NTREIS
