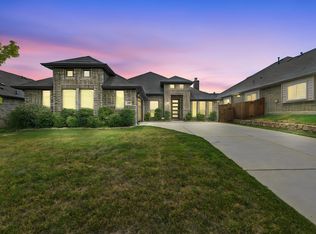
Welcome to Redden Farms in Midlothian—where style, space, and flexibility come together beautifully. This 4-bedroom, 2-bath home offers a layout that truly works for today’s lifestyle, with main areas that are open and inviting, seamlessly connecting the living and dining spaces for easy everyday living and entertaining.
The main areas showcase gorgeous wood-look tile flooring, combining the warmth of hardwood with easy maintenance—perfect for busy households. The kitchen flows effortlessly into the living space, creating a natural gathering place for family and friends.
A bonus flex space adds just the right amount of versatility—ideal for a home office, playroom, or cozy second living area. The split-bedroom design offers added privacy, while the primary suite provides a relaxing retreat at the end of the day.
Located in the Redden Farms community near downtown Midlothian, you’ll enjoy easy access to local shopping, dining, and everyday conveniences.
? Flexible space, open and inviting layout, and a location you’ll love—this one checks all the boxes.
For sale
Price cut: $5K (7/31)
$434,000
340 Freestall Dr, Midlothian, TX 76065
4beds
2,178sqft
Single Family Residence
Built in 2023
6,246 Square Feet Lot
$429,900 Zestimate®
$199/sqft
$63/mo HOA
What's special
Bonus flex spaceGorgeous wood-look tile flooringSplit-bedroom designOpen and inviting layout
- 176 days
- 100
- 10
Zillow last checked:
Listing updated:
Listed by:
Leslie Crittenden 0723209 817-473-7661,
CENTURY 21 Judge Fite Co. 817-473-7661
Source: NTREIS,MLS#: 21246298
Facts & features
Interior
Bedrooms & bathrooms
- Bedrooms: 4
- Bathrooms: 2
- Full bathrooms: 2
Primary bedroom
- Features: Ceiling Fan(s), En Suite Bathroom, Walk-In Closet(s)
- Level: First
- Dimensions: 15 x 12
Bedroom
- Features: Split Bedrooms, Walk-In Closet(s)
- Level: First
- Dimensions: 13 x 12
Bedroom
- Features: Split Bedrooms, Walk-In Closet(s)
- Level: First
- Dimensions: 12 x 10
Bedroom
- Features: Split Bedrooms, Walk-In Closet(s)
- Level: First
- Dimensions: 12 x 10
Primary bathroom
- Features: Built-in Features, En Suite Bathroom, Stone Counters, Separate Shower
- Level: First
- Dimensions: 10 x 6
Dining room
- Level: First
- Dimensions: 10 x 18
Game room
- Features: Other
- Level: First
- Dimensions: 12 x 8
Kitchen
- Features: Breakfast Bar, Built-in Features, Dual Sinks, Eat-in Kitchen, Granite Counters, Kitchen Island, Pantry, Stone Counters, Walk-In Pantry
- Level: First
- Dimensions: 12 x 18
Living room
- Features: Ceiling Fan(s)
- Level: First
- Dimensions: 15 x 18
Utility room
- Features: Utility Room
- Level: First
- Dimensions: 7 x 6
Heating
- Central
Cooling
- Central Air, Ceiling Fan(s)
Appliances
- Included: Gas Cooktop, Microwave
- Laundry: Washer Hookup, Electric Dryer Hookup, Laundry in Utility Room
Features
- Built-in Features, Decorative/Designer Lighting Fixtures, Eat-in Kitchen, Granite Counters, High Speed Internet, Kitchen Island, Open Floorplan, Pantry, Cable TV
- Flooring: Carpet, Ceramic Tile
- Windows: Window Coverings
- Has basement: No
- Has fireplace: No
Interior area
- Total interior livable area: 2,178 sqft
Video & virtual tour
Property
Parking
- Total spaces: 2
- Parking features: Additional Parking, Alley Access, Garage, Garage Door Opener, Garage Faces Rear
- Attached garage spaces: 2
Features
- Levels: One
- Stories: 1
- Patio & porch: Covered
- Pool features: None, Community
Lot
- Size: 6,246 Square Feet
- Features: Interior Lot, Landscaped, Subdivision
Details
- Parcel number: 301137
Construction
Type & style
- Home type: SingleFamily
- Architectural style: Traditional,Detached
- Property subtype: Single Family Residence
Materials
- Brick
- Roof: Composition
Condition
- Year built: 2023
Utilities & green energy
- Sewer: Public Sewer
- Water: Public
- Utilities for property: Sewer Available, Water Available, Cable Available
Community & HOA
Community
- Features: Pool
- Security: Security System Leased
- Subdivision: Redden Farms
HOA
- Has HOA: Yes
- Services included: All Facilities, Association Management, Maintenance Grounds
- HOA fee: $750 annually
- HOA name: Neighborhood Management Co
- HOA phone: 972-359-1548
Location
- Region: Midlothian
Financial & listing details
- Price per square foot: $199/sqft
- Tax assessed value: $397,169
- Annual tax amount: $9,541
- Date on market: 4/23/2026
- Cumulative days on market: 177 days
- Listing terms: Cash,Conventional,FHA,VA Loan
- Exclusions: All personal property and possesions.
Estimated market value
$429,900
$408,000 - $451,000
$3,133/mo
Price history
| Date | Event | Price |
|---|---|---|
| 7/31/2026 | Price change | $434,000-1.1%$199/sqft |
Source: NTREIS #21246298 Report a problem | ||
| 6/16/2026 | Price change | $439,000-0.2%$202/sqft |
Source: NTREIS #21246298 Report a problem | ||
| 4/23/2026 | Listed for sale | $440,000$202/sqft |
Source: NTREIS #21246298 Report a problem | ||
Public tax history
| Year | Property taxes | Tax assessment |
|---|---|---|
| 2025 | $9,541 +3% | $397,169 +3.4% |
| 2024 | $9,264 | $384,071 |
Find assessor info on the county website
Monthly payment
Est. payment
Payment breakdown
Explore the cost of this home by adjusting the details. Changes won't be saved.Climate risks
Neighborhood: 76065
Nearby schools
Schools provided by the listing agent
- Elementary: Baxter
- Middle: Walnut Grove
- High: Heritage
- District: Midlothian ISD
Source: NTREIS. This data may not be complete. We recommend contacting the local school district to confirm school assignments for this home.
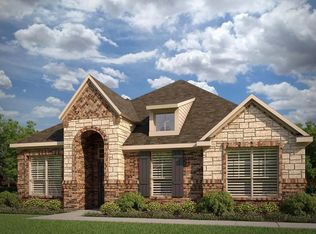


Similar homes
- $430,0004 bd2 ba2.3k sqft4013 Orchard Park Ln, Midlothian, TX 76065For Sale
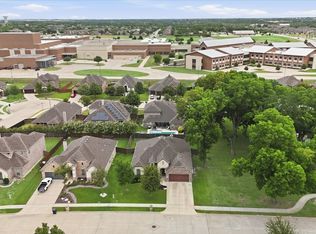 MLS ID #21306581, Byron Hunter. NTREIS
 - $429,5003 bd2 ba2.2k sqft413 Tucker Trl, Midlothian, TX 76065For Sale
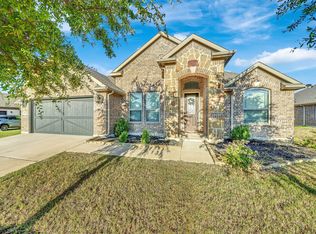 MLS ID #21377189, Henry Kieu. NTREIS
 - $414,9004 bd2 ba2.2k sqft3226 Paisley Dr, Midlothian, TX 76065For Sale
 MLS ID #21310896, Jeremy Johnson. NTREIS
 - $399,9994 bd3 ba2.2k sqft3010 Holland Ln, Midlothian, TX 76065For Sale
 MLS ID #21396462, Brandee Escalante. NTREIS
