This is an opportunity you don't want to miss in the gated Somercrest Villas community!
This is where style, comfort and thoughtful updates come together in a beautifully maintained home showcasing true pride of ownership. Featuring 4 bedrooms, 3.5 baths, a private study, spacious family room, game room and 2-car garage. This versatile floor plan offers plenty of room for everyday living, entertaining and working from home. Step inside to an inviting, light-filled interior with a sophisticated neutral color palette and tasteful accents. The open layout creates an easy flow throughout the main living areas, while the private study provides a dedicated space for today's work-from-home needs or a 5th bedroom. The remodeled primary bath is a standout, offering a spa-inspired retreat with upgraded finishes. Additional improvements include upgraded ceiling fans, upgraded carpet and padding, epoxy floor in the garage and a low maintenance turf backyard. The seller is offering up to 3% in buyer's closing costs and a residential service contract up to $650.00. Don't miss this opportunity. The closing costs can be used for a 2-1 rate buydown.
For sale
Price cut: $17.6K (10/1)
$549,900
2234 Somercrest Pl, Midlothian, TX 76065
4beds
2,710sqft
Single Family Residence
Built in 2022
6,098 Square Feet Lot
$544,900 Zestimate®
$203/sqft
$231/mo HOA
What's special
Tasteful accentsSophisticated neutral color paletteLow maintenance turf backyardUpgraded carpet and paddingUpgraded ceiling fansSpacious family roomPrivate study
- 1 day
- 46
- 1
Zillow last checked:
Listing updated:
Listed by:
Alicia Toney 0462059 214-826-0316,
Ebby Halliday, REALTORS 214-826-0316
Source: NTREIS,MLS#: 21400632
Facts & features
Interior
Bedrooms & bathrooms
- Bedrooms: 4
- Bathrooms: 4
- Full bathrooms: 3
- 1/2 bathrooms: 1
Primary bedroom
- Features: Ceiling Fan(s), Double Vanity, Garden Tub/Roman Tub, Separate Shower, Walk-In Closet(s)
- Level: First
- Dimensions: 17 x 16
Bedroom
- Features: Split Bedrooms, Walk-In Closet(s)
- Level: First
- Dimensions: 11 x 13
Bedroom
- Features: Ceiling Fan(s), Split Bedrooms, Walk-In Closet(s)
- Level: First
- Dimensions: 12 x 12
Bedroom
- Features: Ceiling Fan(s), Split Bedrooms, Walk-In Closet(s)
- Level: First
- Dimensions: 13 x 11
Dining room
- Level: First
- Dimensions: 11 x 13
Game room
- Level: First
- Dimensions: 18 x 12
Kitchen
- Features: Breakfast Bar, Built-in Features, Eat-in Kitchen, Kitchen Island, Pantry, Stone Counters, Walk-In Pantry
- Level: First
- Dimensions: 14 x 13
Living room
- Features: Ceiling Fan(s), Fireplace
- Level: First
- Dimensions: 17 x 22
Office
- Features: Ceiling Fan(s)
- Level: First
- Dimensions: 12 x 12
Heating
- Central, Fireplace(s), Natural Gas
Cooling
- Central Air, Ceiling Fan(s)
Appliances
- Included: Dishwasher, Gas Cooktop, Disposal, Microwave, Tankless Water Heater
- Laundry: Laundry in Utility Room
Features
- Decorative/Designer Lighting Fixtures, Eat-in Kitchen, High Speed Internet, Kitchen Island, Open Floorplan, Pantry, Smart Home, Cable TV, Walk-In Closet(s)
- Flooring: Carpet, Engineered Hardwood
- Has basement: No
- Number of fireplaces: 1
- Fireplace features: Gas Log, Gas Starter
Interior area
- Total interior livable area: 2,710 sqft
Video & virtual tour
Property
Parking
- Total spaces: 2
- Parking features: Door-Multi, Driveway, Epoxy Flooring, Garage Faces Front, Garage, Garage Door Opener
- Attached garage spaces: 2
Features
- Levels: One
- Stories: 1
- Patio & porch: Covered
- Exterior features: Rain Gutters
- Pool features: None
- Fencing: Wood
Lot
- Size: 6,098 Square Feet
- Features: Interior Lot, Landscaped, Subdivision, Sprinkler System
Details
- Parcel number: 266311
Construction
Type & style
- Home type: SingleFamily
- Architectural style: Traditional,Detached
- Property subtype: Single Family Residence
Materials
- Brick, Rock, Stone
- Foundation: Slab
- Roof: Composition
Condition
- Resale
- Year built: 2022
Utilities & green energy
- Sewer: Public Sewer
- Water: Public
- Utilities for property: Natural Gas Available, Sewer Available, Separate Meters, Water Available, Cable Available
Community & HOA
Community
- Features: Community Mailbox, Gated
- Security: Gated Community, Smoke Detector(s)
- Subdivision: Villas Of Somercrest
HOA
- Has HOA: Yes
- Amenities included: Maintenance Front Yard
- Services included: Maintenance Grounds
- HOA fee: $231 monthly
- HOA name: Wrmc
- HOA phone: 855-435-4596
Location
- Region: Midlothian
Financial & listing details
- Price per square foot: $203/sqft
- Tax assessed value: $545,860
- Annual tax amount: $10,889
- Date on market: 10/1/2026
- Cumulative days on market: 64 days
- Listing terms: Cash,Conventional,FHA,VA Loan
Estimated market value
$544,900
$518,000 - $572,000
$3,622/mo
Price history
| Date | Event | Price |
|---|---|---|
| 10/1/2026 | Price change | $549,900-3.1%$203/sqft |
Source: NTREIS #21400632 Report a problem | ||
| 9/12/2026 | Price change | $567,500-1.3%$209/sqft |
Source: NTREIS #21345735 Report a problem | ||
| 8/24/2026 | Price change | $574,900-0.7%$212/sqft |
Source: NTREIS #21345735 Report a problem | ||
| 8/8/2026 | Price change | $579,000-1.1%$214/sqft |
Source: NTREIS #21345735 Report a problem | ||
| 7/30/2026 | Listed for sale | $585,500-9.2%$216/sqft |
Source: NTREIS #21345735 Report a problem | ||
| 11/2/2022 | Sold | -- |
Source: NTREIS #15004_14623399 Report a problem | ||
| 9/8/2022 | Price change | $644,900+0.3%$238/sqft |
Source:  Perry Homes Report a problem Perry Homes Report a problem | ||
| 8/24/2022 | Listed for sale | $642,900$237/sqft |
Source: Perry Homes Report a problem | ||
| 7/1/2022 | Pending sale | $642,900$237/sqft |
Source: NTREIS #14623399 Report a problem | ||
| 6/30/2022 | Price change | $642,900+15.4%$237/sqft |
Source: NTREIS #14623399 Report a problem | ||
| 1/31/2022 | Pending sale | $556,900$205/sqft |
Source: NTREIS #14623399 Report a problem | ||
| 10/1/2021 | Listed for sale | $556,900$205/sqft |
Source: NTREIS #14623399 Report a problem | ||
Public tax history
| Year | Property taxes | Tax assessment |
|---|---|---|
| 2025 | $8,080 -10.9% | $545,860 -5.3% |
| 2024 | $9,069 -8.5% | $576,347 -3.1% |
| 2023 | $9,916 -3.4% | $595,000 +29.1% |
| 2022 | $10,269 | $460,893 +698.1% |
| 2021 | -- | $57,750 +10% |
| 2020 | -- | $52,500 -12.2% |
| 2019 | $1,505 | $59,810 +24.6% |
| 2018 | -- | $48,000 +1804.8% |
| 2017 | -- | $2,520 |
Find assessor info on the county website
Monthly payment
Est. payment
Payment breakdown
Explore the cost of this home by adjusting the details. Changes won't be saved.Climate risks
Neighborhood: 76065
Nearby schools
Schools provided by the listing agent
- Elementary: Larue Miller
- Middle: Dieterich
- High: Midlothian
- District: Midlothian ISD
Source: NTREIS. This data may not be complete. We recommend contacting the local school district to confirm school assignments for this home.
- $487,3003 bd2 ba1.8k sqft2238 Somercrest Pl, Midlothian, TX 76065Off Market
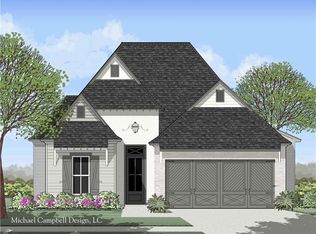
- $520,6004 bd4 ba2.4k sqft2230 Somercrest Pl, Midlothian, TX 76065Off Market

- $500,3004 bd4 ba2.6k sqft2242 Somercrest Pl, Midlothian, TX 76065Off Market
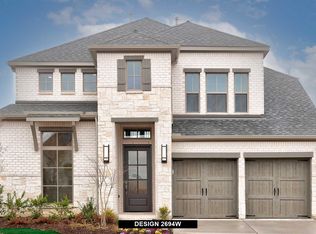
- $522,3004 bd-- ba2.7k sqft2226 Somercrest Pl, Midlothian, TX 76065Off Market
Similar homes
- $595,0004 bd4 ba3.3k sqft2825 Shane Dr, Midlothian, TX 76065For Sale
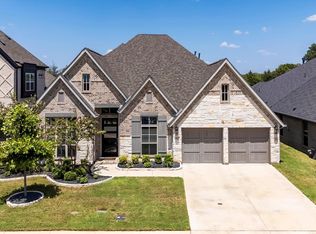 MLS ID #21362105, Jeff Robillard. NTREIS
 - $619,0004 bd3 ba2.9k sqft2618 Seth Dr, Midlothian, TX 76065For Sale
 MLS ID #21329403, Brent Crow. NTREIS
 - $499,9004 bd4 ba3.1k sqft4409 Dandelion Ln, Midlothian, TX 76065For Sale
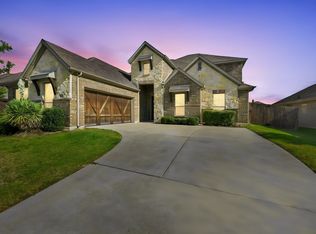 MLS ID #21367443, Stefani Carney. NTREIS
 - $685,0004 bd4 ba3.7k sqft2837 Midlake Dr, Midlothian, TX 76065For Sale
 MLS ID #21342374, Eric Janszen. NTREIS