Welcome to 1100 Wayland Drive, a well-maintained 4-bedroom, 2.5-bath home offering 2,158 square feet in an established North Arlington neighborhood. This single-story home combines a spacious, functional layout with the character and mature surroundings that make this area so inviting. Inside, the main living areas feature soaring ceilings that create an open and airy feel, with plenty of space for both everyday living and entertaining. The kitchen offers generous cabinet and counter space and connects conveniently to the home's living and dining areas. All four bedrooms provide flexibility for family, guests, or a dedicated home office. The home has been thoughtfully maintained and is move-in ready, while still providing an opportunity for a new owner to personalize it over time. An attached garage, established landscaping, mature trees, and a spacious backyard complete the property. Conveniently located near I-30 with easy access to shopping, dining, parks, and Arlington's entertainment district, including AT&T Stadium, Globe Life Field, and Texas Live! 1100 Wayland Drive offers both comfort and convenience in a desirable North Arlington location.
For sale
$414,900
1100 Wayland Dr, Arlington, TX 76012
4beds
2,158sqft
Single Family Residence
Built in 1976
0.28 Acres Lot
$404,100 Zestimate®
$192/sqft
$-- HOA
What's special
Attached garageSpacious backyardSoaring ceilingsMature treesEstablished landscapingOpen and airy feelSpacious functional layout
- 13 days
- 998
- 117
Likely to sell faster than
Zillow last checked:
Listing updated:
Listed by:
Aaron Jistel 0548216 877-897-7275,
ListingSpark 877-897-7275
Source: NTREIS,MLS#: 21369503
Facts & features
Interior
Bedrooms & bathrooms
- Bedrooms: 4
- Bathrooms: 3
- Full bathrooms: 2
- 1/2 bathrooms: 1
Primary bedroom
- Level: First
- Dimensions: 14 x 16
Bedroom
- Level: First
- Dimensions: 12 x 13
Bedroom
- Level: First
- Dimensions: 12 x 9
Bedroom
- Level: First
- Dimensions: 12 x 13
Living room
- Level: First
- Dimensions: 16 x 23
Heating
- Central, Electric, Heat Pump
Cooling
- Central Air, Electric
Appliances
- Included: Dishwasher, Electric Oven, Electric Range, Disposal, Refrigerator
Features
- Central Vacuum, Vaulted Ceiling(s)
- Flooring: Ceramic Tile, Marble, Wood
- Has basement: No
- Number of fireplaces: 1
- Fireplace features: Masonry, Stone, Wood Burning
Interior area
- Total interior livable area: 2,158 sqft
Video & virtual tour
Property
Parking
- Total spaces: 3
- Parking features: Garage, Garage Door Opener, On Street
- Attached garage spaces: 2
- Covered spaces: 3
Features
- Levels: One
- Stories: 1
- Pool features: None
Lot
- Size: 0.28 Acres
Details
- Parcel number: 05312019
Construction
Type & style
- Home type: SingleFamily
- Architectural style: Detached
- Property subtype: Single Family Residence
Materials
- Brick
- Foundation: Slab
- Roof: Slate,Tile
Condition
- Year built: 1976
Utilities & green energy
- Sewer: Public Sewer
- Water: Public
- Utilities for property: Sewer Available, Water Available
Community & HOA
Community
- Subdivision: Timbercreek Estates Add
HOA
- Has HOA: No
Location
- Region: Arlington
Financial & listing details
- Price per square foot: $192/sqft
- Tax assessed value: $333,703
- Annual tax amount: $7,295
- Date on market: 8/25/2026
- Cumulative days on market: 14 days
- Listing terms: Cash,Conventional,FHA,VA Loan
Estimated market value
$404,100
$384,000 - $424,000
$2,763/mo
Price history
| Date | Event | Price |
|---|---|---|
| 8/25/2026 | Listed for sale | $414,900+38.3%$192/sqft |
Source: NTREIS #21369503 Report a problem | ||
| 11/21/2024 | Price change | $4,400+4.8%$2/sqft |
Source: Zillow Rentals Report a problem | ||
| 9/16/2024 | Price change | $4,200+0%$2/sqft |
Source: Zillow Rentals Report a problem | ||
| 8/20/2024 | Listed for rent | $4,199$2/sqft |
Source: Zillow Rentals Report a problem | ||
| 3/4/2022 | Sold | -- |
Source: NTREIS #14749368 Report a problem | ||
| 2/27/2022 | Pending sale | $300,000$139/sqft |
Source: NTREIS #14749368 Report a problem | ||
| 2/25/2022 | Listed for sale | $300,000$139/sqft |
Source: NTREIS #14749368 Report a problem | ||
Public tax history
| Year | Property taxes | Tax assessment |
|---|---|---|
| 2025 | $5,105 -7.8% | $333,703 |
| 2024 | $5,537 -3.2% | $333,703 0% |
| 2023 | $5,721 -23.9% | $333,805 +10.4% |
| 2022 | $7,518 +8.1% | $302,271 +11.4% |
| 2021 | $6,957 +258.9% | $271,326 +9.3% |
| 2020 | $1,938 +1.4% | $248,147 -0.6% |
| 2019 | $1,912 +35.1% | $249,754 +16.3% |
| 2018 | $1,415 -22.2% | $214,690 -1.7% |
| 2017 | $1,820 +2% | $218,313 +13.1% |
| 2016 | $1,784 -5.1% | $193,014 +19.7% |
| 2015 | $1,880 | $161,300 |
| 2014 | $1,880 | $161,300 |
| 2013 | -- | $161,300 +0.4% |
| 2012 | -- | $160,600 |
| 2011 | -- | $160,600 +1.1% |
| 2010 | -- | $158,800 -3.3% |
| 2009 | -- | $164,200 |
| 2008 | -- | $164,200 +1.7% |
| 2007 | -- | $161,500 |
| 2006 | -- | $161,500 |
| 2005 | -- | $161,500 +17.4% |
| 2004 | -- | $137,600 |
| 2003 | -- | $137,600 -0.1% |
| 2002 | -- | $137,800 +7.9% |
| 2001 | -- | $127,700 |
| 2000 | -- | $127,700 |
Find assessor info on the county website
Monthly payment
Est. payment
Payment breakdown
Explore the cost of this home by adjusting the details. Changes won't be saved.Climate risks
Neighborhood: North
Nearby schools
Schools provided by the listing agent
- Elementary: Butler
- Middle: Shackelford
- High: Lamar
- District: Arlington ISD
Source: NTREIS. This data may not be complete. We recommend contacting the local school district to confirm school assignments for this home.
Similar homes
- $415,0004 bd3 ba2.6k sqft1908 Scarlett Ct, Arlington, TX 76012For Sale
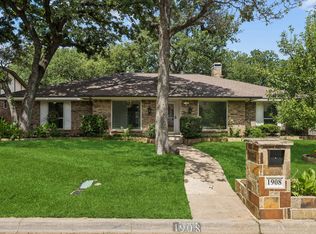 MLS ID #21304147, Casey Shelander. NTREIS
 - $423,9993 bd2 ba2k sqft2401 Radcliffe Dr, Arlington, TX 76012For Sale
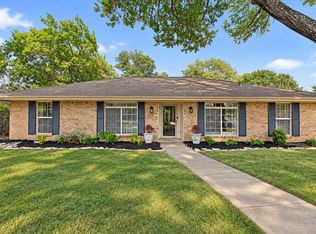 MLS ID #21358519, Christian Montalvo. NTREIS
 - $439,9954 bd3 ba2.2k sqft800 Tanglewood Ln, Arlington, TX 76012For Sale
 MLS ID #21321651, Jibran Najmi. NTREIS
 - $390,0003 bd2 ba1.9k sqft1612 Hawthorne Dr, Arlington, TX 76012For Sale
 MLS ID #21364194, Lauren Kerschen. NTREIS
