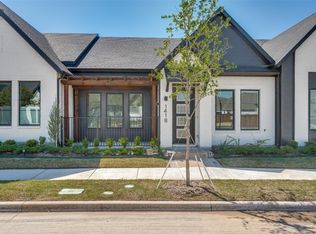
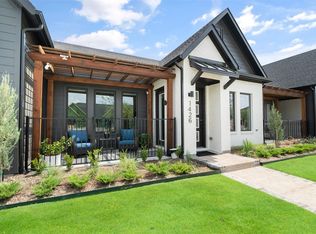
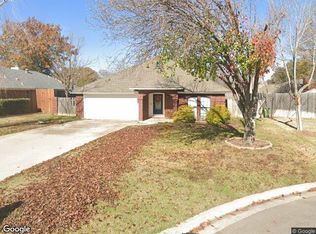
If you are looking for a One Story townhome with custom designs, then this should be your next home. The open concept has 10 ft ceilings, wood like porcelain tile, quartz countertops throughout and a waterfall edge kitchen island. The master bathroom is right out of a customer designers magazine with real marble backsplash from countertop to ceiling height. Owner is an agent.
FOR LEASE OR SALE. LEASE $3000 a month
For sale
Price cut: $4K (8/12)
$430,999
1420 Rose Willow Way, Arlington, TX 76005
2beds
1,734sqft
Townhouse
Built in 2022
4,051 Square Feet Lot
$420,900 Zestimate®
$249/sqft
$412/mo HOA
What's special
Quartz countertops throughoutWaterfall edge kitchen islandOpen conceptCustom designsWood like porcelain tile
- 111 days
- 200
- 6
Zillow last checked:
Listing updated:
Listed by:
Mowe Simpson 0521935,
Central Metro Realty 512-454-6873
Source: NTREIS,MLS#: 21273417
Facts & features
Interior
Bedrooms & bathrooms
- Bedrooms: 2
- Bathrooms: 2
- Full bathrooms: 2
Primary bedroom
- Features: Ceiling Fan(s), Dual Sinks, En Suite Bathroom, Linen Closet, Split Bedrooms, Walk-In Closet(s)
- Level: First
- Dimensions: 13 x 15
Bedroom
- Features: Ceiling Fan(s)
- Level: First
- Dimensions: 12 x 13
Primary bathroom
- Features: Built-in Features, En Suite Bathroom, Granite Counters, Linen Closet, Stone Counters, Sink, Separate Shower
- Level: First
- Dimensions: 11 x 8
Dining room
- Level: First
- Dimensions: 10 x 8
Kitchen
- Features: Eat-in Kitchen, Granite Counters, Kitchen Island, Pantry, Stone Counters
- Level: First
- Dimensions: 9 x 16
Laundry
- Features: Built-in Features
- Level: First
- Dimensions: 7 x 6
Living room
- Features: Ceiling Fan(s)
- Level: First
- Dimensions: 19 x 16
Office
- Features: Built-in Features
- Level: First
- Dimensions: 8 x 5
Heating
- Natural Gas
Appliances
- Included: Dishwasher, Disposal, Gas Range, Tankless Water Heater
- Laundry: Washer Hookup, Dryer Hookup, ElectricDryer Hookup, GasDryer Hookup, Laundry in Utility Room
Features
- Double Vanity
- Flooring: Carpet, Simulated Wood, Tile
- Windows: Window Coverings
- Has basement: No
- Has fireplace: No
Interior area
- Total interior livable area: 1,734 sqft
Video & virtual tour
Property
Parking
- Total spaces: 2
- Parking features: Alley Access, Electric Vehicle Charging Station(s)
- Attached garage spaces: 2
Features
- Levels: One
- Stories: 1
- Patio & porch: Front Porch, Patio
- Pool features: None, Community
Lot
- Size: 4,051 Square Feet
Details
- Parcel number: 42806001
Construction
Type & style
- Home type: Townhouse
- Architectural style: Contemporary/Modern
- Property subtype: Townhouse
- Attached to another structure: Yes
Materials
- Brick, Frame, Wood Siding
- Foundation: Slab
- Roof: Composition
Condition
- Resale
- Year built: 2022
Utilities & green energy
- Sewer: Septic Tank
- Water: Public
- Utilities for property: Electricity Available, Natural Gas Available, Septic Available, Separate Meters, Water Available
Community & HOA
Community
- Features: Clubhouse, Dock, Pool
- Security: Carbon Monoxide Detector(s), Firewall(s), Fire Sprinkler System
- Subdivision: Viridian Village 2d
HOA
- Has HOA: Yes
- Amenities included: Maintenance Front Yard
- Services included: All Facilities, Association Management, Insurance, Maintenance Grounds, Maintenance Structure
- HOA fee: $412 monthly
- HOA name: Ccmc
- HOA phone: 817-494-8598
Location
- Region: Arlington
Financial & listing details
- Price per square foot: $249/sqft
- Tax assessed value: $370,399
- Annual tax amount: $9,769
- Date on market: 5/17/2026
- Cumulative days on market: 111 days
- Listing terms: Assumable,Cash,Conventional,FHA
Estimated market value
$420,900
$400,000 - $442,000
$2,918/mo
Price history
| Date | Event | Price |
|---|---|---|
| 9/1/2026 | Listed for rent | $3,000$2/sqft |
Source: Zillow Rentals Report a problem | ||
| 8/12/2026 | Price change | $430,999-0.9%$249/sqft |
Source: NTREIS #21273417 Report a problem | ||
| 7/14/2026 | Price change | $434,999-1.1%$251/sqft |
Source: NTREIS #21273417 Report a problem | ||
| 6/18/2026 | Price change | $439,999-1.6%$254/sqft |
Source: NTREIS #21273417 Report a problem | ||
| 5/17/2026 | Listed for sale | $446,999$258/sqft |
Source: NTREIS #21273417 Report a problem | ||
Public tax history
| Year | Property taxes | Tax assessment |
|---|---|---|
| 2025 | $8,083 -0.3% | $370,399 |
| 2024 | $8,110 -17.4% | $370,399 -1.8% |
| 2023 | $9,822 | $377,320 +639.2% |
| 2022 | -- | $51,043 |
Find assessor info on the county website
Monthly payment
Est. payment
Payment breakdown
Explore the cost of this home by adjusting the details. Changes won't be saved.Climate risks
Neighborhood: North
Nearby schools
Schools provided by the listing agent
- Elementary: Viridian
- Middle: Euless
- High: Trinity
- District: Hurst-Euless-Bedford ISD
Source: NTREIS. This data may not be complete. We recommend contacting the local school district to confirm school assignments for this home.
Similar homes
- $549,8504 bd3 ba2.4k sqft1050 Lone Ivory Trl, Arlington, TX 76005For Sale
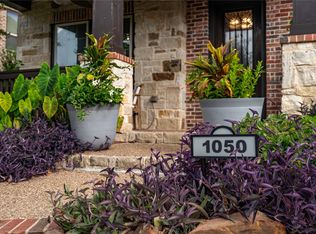 MLS ID #21332793, Edna Ramsey. NTREIS
 - $549,9002 bd2 ba2.5k sqft4825 Beaver Creek Dr, Arlington, TX 76005For Sale
 MLS ID #21084488, Russell Strong. NTREIS
 - $485,0003 bd3 ba2.3k sqft2200 Sand Creek Ct, Arlington, TX 76006For Sale
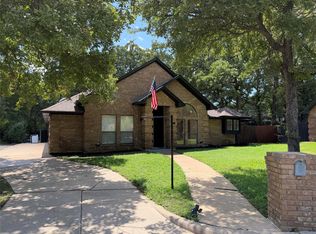 MLS ID #21356299, Steve Koleno. NTREIS
 - $--3 bd2 ba1.5k sqft7625 Teresa Ct, North Richland Hills, TX 76182Auction
 Xome
Xome
