***October Incentives Builder Package $15k towards closing cost & If BUYER executes contract before 10-31-26 Builder includes a Fridge ***
An Architectural Masterpiece in Oak Leaf, Texas
Welcome to a truly one-of-a-kind luxury estate, meticulously designed by one of Dallas's premier architecture firms. Nestled on a sprawling lot just shy of an acre in Oak Leaf, TX, this elevated new construction masterpiece flawlessly blends striking modern design with sophisticated transitional elegance.
From the moment you arrive, the home commands attention. A long, private driveway guides you to the crisp white brick facade, beautifully complemented by dramatic black-framed architectural windows, sharp gabled rooflines, and a commanding multi-tiered silhouette. Bathed in custom exterior uplighting, the estate radiates a captivating evening glow, perfectly accentuating its manicured lush lawn and expansive parking space designed for showcasing your finest automotive collections.
Step inside to experience an interior that is as breathtaking as the exterior. The expansive, open-concept layout is defined by soaring ceilings, high-end custom finishes, and a seamless flow tailored for both luxury entertaining and everyday comfort. Upstairs, a versatile game room and secondary lounge area offer the perfect retreat for recreation or private relaxation. The primary suite serves as your ultimate sanctuary, featuring a spectacular, one-of-a-kind wet room that beautifully integrates premium shower and bath enclosures into a single spa-like experience.
The luxury extends outdoors to an extra-large covered patio, creating the ultimate venue for al fresco dining and lounging. Surrounded by mature, towering trees, the vast acreage ensures exceptional privacy and a serene backdrop for your future outdoor oasis. This architectural gem offers an unmatched level of style, scale, and sophistication.
Experience the pinnacle of high-end Texas living in a masterpiece built to exceed expectations.
For sale
Price cut: $25K (10/2)
$850,000
105 Forest Brook Dr, Red Oak, TX 75154
4beds
3,374sqft
Single Family Residence
Built in 2026
0.77 Acres Lot
$840,100 Zestimate®
$252/sqft
$-- HOA
What's special
Extra-large covered patioSecondary lounge areaCommanding multi-tiered silhouetteSharp gabled rooflinesSoaring ceilingsVersatile game roomLong private driveway
- 98 days
- 199
- 21
Zillow last checked:
Listing updated:
Listed by:
Rashaan Fitch 0701139 817-706-7945,
All City 866-277-6005
Source: NTREIS,MLS#: 21335511
Facts & features
Interior
Bedrooms & bathrooms
- Bedrooms: 4
- Bathrooms: 3
- Full bathrooms: 3
Primary bedroom
- Features: Built-in Features, Linen Closet, Walk-In Closet(s)
- Level: First
- Dimensions: 16 x 17
Living room
- Level: First
- Dimensions: 20 x 20
Appliances
- Included: Dishwasher, Electric Range, Disposal, Microwave
Features
- Built-in Features, Chandelier, Decorative/Designer Lighting Fixtures, Double Vanity, Eat-in Kitchen, Granite Counters, Kitchen Island, Open Floorplan, Pantry, Natural Woodwork, Walk-In Closet(s), Wired for Sound
- Has basement: No
- Number of fireplaces: 1
- Fireplace features: Living Room
Interior area
- Total interior livable area: 3,374 sqft
Video & virtual tour
Property
Parking
- Total spaces: 2
- Parking features: Additional Parking, Concrete, Driveway, Garage, Garage Door Opener, Garage Faces Side
- Attached garage spaces: 2
Features
- Levels: Two
- Stories: 2
- Pool features: None
- Waterfront features: Creek
Lot
- Size: 0.77 Acres
Details
- Parcel number: 304875
Construction
Type & style
- Home type: SingleFamily
- Architectural style: Detached
- Property subtype: Single Family Residence
Condition
- New Construction
- Year built: 2026
Utilities & green energy
- Sewer: Aerobic Septic
- Water: Public
- Utilities for property: Septic Available, Water Available
Community & HOA
Community
- Subdivision: South Haven Estates
HOA
- Has HOA: No
Location
- Region: Red Oak
Financial & listing details
- Price per square foot: $252/sqft
- Date on market: 7/19/2026
- Cumulative days on market: 98 days
- Listing terms: Cash,Conventional
- Exclusions: NA
Estimated market value
$840,100
$798,000 - $882,000
$3,847/mo
Price history
| Date | Event | Price |
|---|---|---|
| 10/2/2026 | Price change | $850,000-2.9%$252/sqft |
Source: NTREIS #21335511 Report a problem | ||
| 9/14/2026 | Price change | $875,000-2.2%$259/sqft |
Source: NTREIS #21335511 Report a problem | ||
| 8/17/2026 | Price change | $895,000-5.8%$265/sqft |
Source: NTREIS #21335511 Report a problem | ||
| 7/19/2026 | Listed for sale | $950,000$282/sqft |
Source: NTREIS #21335511 Report a problem | ||
Public tax history
Tax history is unavailable.
Monthly payment
Est. payment
Payment breakdown
Explore the cost of this home by adjusting the details. Changes won't be saved.Climate risks
Neighborhood: 75154
Nearby schools
Schools provided by the listing agent
- Elementary: Russell Schupmann
- Middle: Dr. Joy Shaw
- High: Red Oak
- District: Red Oak ISD
Source: NTREIS. This data may not be complete. We recommend contacting the local school district to confirm school assignments for this home.
Similar homes
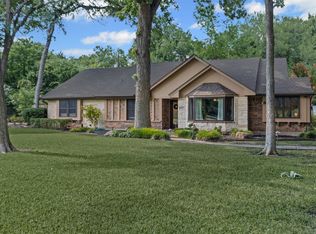
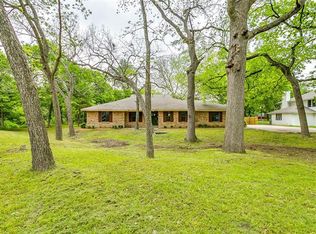
- $799,9994 bd3 ba3.4k sqft7850 Woodstream Rd, Midlothian, TX 76065For Sale
 MLS ID #21371809, Madison Niles. NTREIS
 - $899,0004 bd3 ba3.7k sqft3920 Lizzy Ln, Midlothian, TX 76065For Sale
 MLS ID #21322819, Brandee Escalante. NTREIS
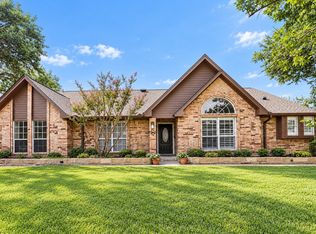
 - $575,0004 bd3 ba2.4k sqft617 Buckboard St, Ovilla, TX 75154For Sale
 MLS ID #21380686, Ashley Weatherall. NTREIS
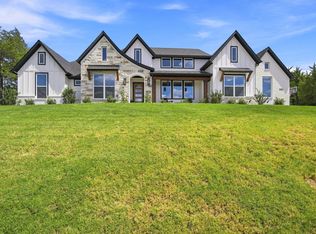
 - $775,0005 bd3 ba2.9k sqft2770 Fireside Dr, Midlothian, TX 76065For Sale
 MLS ID #21384963, Hailey Emery. NTREIS
