Perfectly situated between Dallas and Fort Worth, with just a short drive to downtown Dallas, a rare opportunity to purchase your own ULTIMATE PRIVATE RETREAT tucked away on a quiet cul-de-sac in Cedar Hill, this ONE-OF-A-KIND home offers true privacy. Surrounded by lush greenery, the only neighbors you hear will be birds from the adjacent Dogwood Canyon Audubon Center. With 3 spacious bedrooms and 3.5 baths all recently updated.The large kitchen with updated appliances, an abundance of countertops and cabinets provides a functional layout perfect for everyday use or hosting guests. The home offers multiple areas to lounge and relax, a cozy living room featuring a wood burning stove, and a screened in porch with an outdoor kitchen. Upstairs offers a large secondary living area or flex room with a wood-burning fireplace and two balconies on either side. The office upstairs offers dual functionally with a queen-sized Murphy bed for guests. In the oversized Primary Suite, imagine the feeling of PEACE AND TRANQUILITY everyday, while the bathroom is a truly relaxing equipped with a steam shower and jetted soaking tub that overlooks the heavily treed backyard. The outdoor spaces creates a PRIVATE RETREAT. Whether you’re enjoying your morning coffee on the patio, reading a book on the porch, or unwinding in the heavily treed backyard, you are COMPLETELY SURROUNDED BY NATURE. From lush landscape to the intentional design elements, this property seamlessly blends beauty and function, featuring an expansive wraparound patio private enough to contain an outdoor shower. Generous acreage offering endless possibilities, ample space for raised garden beds, or a custom pool. Don't forget the 3 car garage with updated doors and paid off solar panels that saves you money on electric! Average monthly is $154 a month. WOW! METICULOUSLY MAINTAINED and MOVE-IN READY, this home perfectly blends privacy with contemporary functionality.THIS is the ELEVATED LIFESTYLE you’ve been looking for!
For sale
Price cut: $40K (7/23)
$829,900
613 Armadillo Ct, Cedar Hill, TX 75104
3beds
3,524sqft
:
Get pre-qualified$5,939/mo
Single Family Residence
Built in 1985
1.03 Acres Lot
$-- Zestimate®
$235/sqft
$-- HOA
What's special
Heavily treed backyardSurrounded by lush greeneryOversized primary suite
- 39 days |
- 653 |
- 53 |
Zillow last checked:
Listing updated:
Listed by:
Jennifer Lauren 0647146 817-987-9952,
Compass RE Texas, LLC. 214-814-8100
Source: NTREIS,MLS#: 21311921
Facts & features
Interior
Bedrooms & bathrooms
- Bedrooms: 3
- Bathrooms: 4
- Full bathrooms: 3
- 1/2 bathrooms: 1
Primary bedroom
- Features: Closet Cabinetry, Ceiling Fan(s), Dual Sinks, Double Vanity, En Suite Bathroom, Jetted Tub, Separate Shower, Steam Shower, Walk-In Closet(s)
- Level: First
- Dimensions: 23 x 15
Bedroom
- Features: Split Bedrooms
- Level: Second
- Dimensions: 17 x 13
Bedroom
- Features: Built-in Features, Walk-In Closet(s)
- Level: Second
- Dimensions: 14 x 12
Primary bathroom
- Features: Closet Cabinetry, Dual Sinks, Double Vanity, En Suite Bathroom, Jetted Tub, Stone Counters, Separate Shower, Steam Shower
- Level: First
- Dimensions: 15 x 11
Breakfast room nook
- Features: Built-in Features, Eat-in Kitchen
- Level: First
- Dimensions: 12 x 16
Dining room
- Level: First
- Dimensions: 12 x 17
Other
- Features: Built-in Features, Stone Counters
- Level: Second
- Dimensions: 12 x 6
Other
- Features: Built-in Features, Stone Counters
- Level: Second
- Dimensions: 11 x 5
Half bath
- Level: First
- Dimensions: 5 x 6
Kitchen
- Features: Breakfast Bar, Built-in Features, Eat-in Kitchen, Kitchen Island, Pantry, Stone Counters, Walk-In Pantry
- Level: First
- Dimensions: 16 x 16
Laundry
- Features: Built-in Features
- Level: First
- Dimensions: 10 x 8
Living room
- Features: Built-in Features, Ceiling Fan(s), Fireplace
- Level: First
- Dimensions: 14 x 14
Living room
- Features: Built-in Features, Ceiling Fan(s), Fireplace
- Level: Second
- Dimensions: 20 x 23
Office
- Features: Other
- Level: Second
- Dimensions: 10 x 12
Sunroom
- Features: Ceiling Fan(s)
- Level: First
- Dimensions: 13 x 17
Heating
- Central, Electric, Fireplace(s), Heat Pump, Propane
Cooling
- Central Air, Ceiling Fan(s), Electric, Heat Pump
Appliances
- Included: Dishwasher, Electric Cooktop, Electric Oven, Electric Water Heater, Disposal, Microwave, Trash Compactor
- Laundry: Washer Hookup, Electric Dryer Hookup, Laundry in Utility Room
Features
- Cedar Closet(s), Decorative/Designer Lighting Fixtures, Double Vanity, Eat-in Kitchen, Granite Counters, Kitchen Island, Pantry, Wired for Data, Walk-In Closet(s), Wired for Sound
- Flooring: Carpet, Other, Tile, Wood
- Windows: Bay Window(s), Window Coverings
- Has basement: No
- Number of fireplaces: 1
- Fireplace features: Family Room, Wood Burning
Interior area
- Total interior livable area: 3,524 sqft
Video & virtual tour
Property
Parking
- Total spaces: 3
- Parking features: Additional Parking, Door-Multi, Driveway, Garage, Garage Faces Side
- Attached garage spaces: 3
Features
- Levels: Two
- Stories: 2
- Patio & porch: Rear Porch, Patio, Screened, Side Porch, Wrap Around, Balcony, Covered
- Exterior features: Balcony, Garden, Lighting, Outdoor Shower, Private Yard, Rain Gutters, Uncovered Courtyard
- Pool features: None
- Fencing: None
Lot
- Size: 1.03 Acres
- Features: Acreage, Cul-De-Sac, Interior Lot, Landscaped, Many Trees, Sprinkler System
- Residential vegetation: Heavily Wooded, Wooded
Details
- Parcel number: 160066500A0030000
- Other equipment: Intercom, Other
Construction
Type & style
- Home type: SingleFamily
- Architectural style: Contemporary/Modern,Other,Detached
- Property subtype: Single Family Residence
Materials
- Brick, Rock, Stone
- Foundation: Slab
- Roof: Metal
Condition
- Year built: 1985
Utilities & green energy
- Sewer: Septic Tank
- Water: Public
- Utilities for property: Electricity Connected, Propane, Phone Available, Septic Available, Water Available
Community & HOA
Community
- Security: Security System, Fire Alarm, Smoke Detector(s)
- Subdivision: Cedar Bluff Estates
HOA
- Has HOA: No
Location
- Region: Cedar Hill
Financial & listing details
- Price per square foot: $235/sqft
- Tax assessed value: $575,000
- Annual tax amount: $13,216
- Date on market: 6/27/2026
- Cumulative days on market: 41 days
- Listing terms: Cash,Conventional,FHA
- Exclusions: ALL Furniture, Refrigerator in Kitchen
Estimated market value
Not available
Estimated sales range
Not available
Not available
Price history
| Date | Event | Price |
|---|---|---|
| 7/23/2026 | Price change | $829,900-4.6%$235/sqft |
Source: NTREIS #21311921 Report a problem | ||
| 6/27/2026 | Listed for sale | $869,900$247/sqft |
Source: NTREIS #21311921 Report a problem | ||
Public tax history
| Year | Property taxes | Tax assessment |
|---|---|---|
| 2025 | $8,794 +6% | $575,000 |
| 2024 | $8,299 +10.2% | $575,000 +3.2% |
| 2023 | $7,533 -7.2% | $557,280 |
| 2022 | $8,122 +7.7% | $557,280 +53.5% |
| 2021 | $7,542 +8.1% | $362,990 +23.5% |
| 2020 | $6,978 -1.5% | $293,900 |
| 2019 | $7,081 -2.9% | $293,900 |
| 2018 | $7,292 -5% | $293,900 |
| 2017 | $7,674 +0.1% | $293,900 |
| 2016 | $7,670 +1.4% | $293,900 |
| 2015 | $7,561 | $293,900 +3.9% |
| 2014 | $7,561 | $282,770 |
| 2013 | -- | -- |
| 2012 | -- | -- |
| 2011 | -- | -- |
| 2010 | -- | -- |
| 2009 | -- | -- |
| 2008 | -- | -- |
| 2007 | -- | -- |
| 2005 | -- | -- |
| 2004 | -- | -- |
| 2003 | -- | -- |
| 2002 | -- | -- |
| 2001 | -- | -- |
Find assessor info on the county website
Monthly payment
Est. payment
Payment breakdown
Explore the cost of this home by adjusting the details. Changes won't be saved.Climate risks
Neighborhood: 75104
Nearby schools
GreatSchools rating
- NABray Elementary SchoolGrades: PK-5Distance: 1.2 mi
- 4/10Bessie Coleman Middle SchoolGrades: 6-8Distance: 3.5 mi
- 2/10Cedar Hill High SchoolGrades: 9-12Distance: 2 mi
Schools provided by the listing agent
- Elementary: Highpointe
- Middle: Cedar Hill Collegiate Academy
- High: Cedar Hill Collegiate
- District: Cedar Hill ISD
Source: NTREIS. This data may not be complete. We recommend contacting the local school district to confirm school assignments for this home.
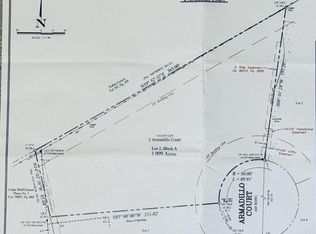
- $--1 acre2 Armadillo Ct, Cedar Hill, TX 75104Sold
- $--1 acre2 Armadillo Ct LOT 2, Cedar Hill, TX 75104Off Market
- $104,310-- bd-- ba-- sqft4 Armadillo Ct, Cedar Hill, TX 75104Off Market
- $716,4005 bd3 ba4.5k sqft606 Armadillo Ct, Cedar Hill, TX 75104Off Market
- $4,999,00052.64 acres891 Mobley Rd, Cedar Hill, TX 75104Lot/Land
- $700,4004 bd4 ba3k sqft605 Armadillo Ct, Cedar Hill, TX 75104Off Market
- $642,4004 bd4 ba3.7k sqft622 Mobley Rd, Cedar Hill, TX 75104Off Market
- $569,8003 bd2 ba2.4k sqft650 Mobley Rd, Cedar Hill, TX 75104Off Market
A local agent can set up tours, give advice and negotiate with sellers.
Similar homes
- $789,0003 bd3 ba2.7k sqft1529 Cypress Bend Dr, Cedar Hill, TX 75104For Sale
 MLS ID #21317554, Larry Frassinelli. NTREIS
 - $799,0005 bd4 ba4.1k sqft2647 Creekwood Dr, Cedar Hill, TX 75104For Sale
 MLS ID #21281554, Scott Noblett. NTREIS
 - $764,8003 bd3 ba2.3k sqft1328 Bear Creek Rd, Cedar Hill, TX 75104For Sale
 MLS ID #21295977, Lisa Speaks. NTREIS
 - $949,9994 bd4 ba4.1k sqft1803 Sunset Xing, Cedar Hill, TX 75104For Sale
 MLS ID #21324280, Buddy Priest. NTREIS
 - $649,9994 bd3 ba3.3k sqft2724 Prairie Acres Cv, Cedar Hill, TX 75104For SaleMLS ID #21049018, Brandee Escalante. NTREIS
- $879,0004 bd4 ba3.3k sqft6395 W Red Bird Ln, Dallas, TX 75236For SaleMLS ID #21338143, Jennifer Pennebaker. NTREIS
- $540,0004 bd4 ba3.9k sqft1912 Timber Ridge Ct, Cedar Hill, TX 75104For SaleMLS ID #21248300, Sarah Padgett. NTREIS
- $500,0004 bd4 ba2.9k sqft2113 Valley View Dr, Cedar Hill, TX 75104For SaleMLS ID #21290365, Sharmy McDonald. NTREIS
- $850,0004 bd5 ba4.4k sqft1110 McCampbell Rd, Mansfield, TX 76063For SaleMLS ID #21280641, Christina Van Dorf. NTREIS
- $725,0004 bd3 ba3.1k sqft1029 Oakridge Ct, Burleson, TX 76028For SaleMLS ID #21350123, Clint Rose. NTREIS
- $725,0004 bd4 ba3.1k sqft2111 Castle View Rd, Mansfield, TX 76063For SaleMLS ID #21339290, Kathy Lakatta. NTREIS
- $575,0004 bd3 ba3.4k sqft1303 Heather Glen St, Duncanville, TX 75137For SaleMLS ID #21295113, Angel Macias. NTREIS
- $785,0004 bd4 ba2.9k sqft205 Balboa St, Irving, TX 75062For SaleMLS ID #21328790, Salvador Caballero. NTREIS
- $850,0004 bd6 ba4k sqft1406 Riverview Dr, Arlington, TX 76012For SaleMLS ID #21328214, Elizabeth Deane. NTREIS
- $799,0004 bd3 ba2.9k sqft4515 E Renfro St, Alvarado, TX 76009For SaleMLS ID #21315569, Tony Willis. NTREIS
- $719,9005 bd4 ba3.1k sqft4020 Zachs Ct, Midlothian, TX 76065For SaleMLS ID #21323242, Dallas Snodgrass. NTREIS
- $900,0005 bd4 ba4.8k sqft1872 Nokomis Rd, Lancaster, TX 75146For SaleMLS ID #21325884, Virginia Brees. NTREIS
- $949,0004 bd3 ba3.6k sqft3001 Curry Rd, Arlington, TX 76001For SaleMLS ID #21326325, John Prell. NTREIS
- $999,9004 bd5 ba4.2k sqft1718 Wanda Way, Arlington, TX 76001For SaleMLS ID #21310183, Mike Mannion. NTREIS
- $790,0004 bd3 ba2.9k sqft4601 Oak Dr, Alvarado, TX 76009For SaleMLS ID #21326680, Terri Silva. NTREIS
