STUNNING! Homes like this are why so many buyers fall in love with Lake Ridge. Nestled among the rolling hills near Joe Pool Lake, Lake Ridge is known for its peaceful setting, oversized lots, and convenient access to Dallas, Fort Worth and surrounding areas.
This beautifully updated home has been thoughtfully refreshed with a designer's eye throughout. The gorgeous remodeled kitchen features quartz countertops, decorative lighting, custom touches, a dual-drawer dishwasher, and a layout that's both elegant and functional for everyday living and entertaining.
Inside you'll also find soaring ceilings, beautiful chandeliers, custom window treatments, a spacious downstairs primary suite with its own HVAC system, a tankless water heater, and an incredible upstairs gathering space with a private balcony overlooking the expansive backyard that extends beyond the fence line.
Beyond the cosmetic updates, many major mechanical systems have already been updated including two hvac systems, upgraded tankless hot water heaters and even an electric vehicle charging capability. The flexible floorplan offers space for entertaining, working from home, or everyday living.
Outside, you'll appreciate the recent improvements including a completely rebuilt retaining wall, foundation work completed, updated sod and landscaping, modern exterior lighting, updated fencing, updated patio area and a pergola with electric and ceiling fan. The covered lanai, fire pit, and oversized backyard create an ideal setting for relaxing or entertaining year-round. On top of all of these features, there is a side workshop area inside the garage that could even be used to store a small vehicle, atv, etc
Sellers are open to buyer concessions to help buy down the interest rate and will provide a one-year home warranty with an acceptable offer. Beautifully updated, move-in ready, and located in one of the area's most desirable communities, this home is one you won't want to miss.
For sale
Price cut: $5.1K (8/26)
$779,900
2647 Creekwood Dr, Cedar Hill, TX 75104
5beds
4,124sqft
Single Family Residence
Built in 2003
1.88 Acres Lot
$767,800 Zestimate®
$189/sqft
$26/mo HOA
What's special
Updated fencingDual-drawer dishwasherCustom window treatmentsUpdated patio areaQuartz countertopsCovered lanaiBeautiful chandeliers
- 98 days
- 1,713
- 116
Zillow last checked:
Listing updated:
Listed by:
Scott Noblett 0676998 214-515-9888,
Paragon, REALTORS 214-515-9888
Source: NTREIS,MLS#: 21281554
Facts & features
Interior
Bedrooms & bathrooms
- Bedrooms: 5
- Bathrooms: 4
- Full bathrooms: 3
- 1/2 bathrooms: 1
Primary bedroom
- Features: Closet Cabinetry, Dual Sinks, Double Vanity, En Suite Bathroom, Garden Tub/Roman Tub, Linen Closet, Sitting Area in Primary, Separate Shower, Walk-In Closet(s)
- Level: First
- Dimensions: 23 x 14
Bedroom
- Features: Ceiling Fan(s), Split Bedrooms, Walk-In Closet(s)
- Level: Second
- Dimensions: 20 x 15
Bedroom
- Features: Split Bedrooms, Walk-In Closet(s)
- Level: Second
- Dimensions: 16 x 11
Bedroom
- Features: Split Bedrooms, Walk-In Closet(s)
- Level: Second
- Dimensions: 14 x 10
Bedroom
- Features: Split Bedrooms, Walk-In Closet(s)
- Level: Second
- Dimensions: 12 x 12
Breakfast room nook
- Features: Breakfast Bar, Built-in Features
- Level: First
- Dimensions: 15 x 12
Dining room
- Level: First
- Dimensions: 15 x 11
Kitchen
- Features: Breakfast Bar, Built-in Features, Dual Sinks, Eat-in Kitchen, Kitchen Island, Stone Counters, Walk-In Pantry
- Level: First
- Dimensions: 14 x 13
Living room
- Features: Built-in Features, Fireplace
- Level: First
- Dimensions: 17 x 17
Living room
- Level: First
- Dimensions: 14 x 13
Living room
- Level: Second
- Dimensions: 18 x 14
Heating
- Central, Electric, Zoned
Cooling
- Central Air, Ceiling Fan(s), Electric, Zoned
Appliances
- Included: Convection Oven, Dishwasher, Electric Cooktop, Electric Oven, Disposal, Microwave, Tankless Water Heater
- Laundry: Electric Dryer Hookup, Laundry in Utility Room
Features
- Built-in Features, Chandelier, Dry Bar, Decorative/Designer Lighting Fixtures, Double Vanity, Eat-in Kitchen, High Speed Internet, Kitchen Island, Other, Cable TV, Vaulted Ceiling(s), Walk-In Closet(s)
- Flooring: Carpet, Ceramic Tile, Engineered Hardwood
- Windows: Window Coverings
- Has basement: No
- Number of fireplaces: 1
- Fireplace features: Gas Log, Gas Starter, Masonry
Interior area
- Total interior livable area: 4,124 sqft
Video & virtual tour
Property
Parking
- Total spaces: 2
- Parking features: Concrete, Driveway, Electric Vehicle Charging Station(s), Garage, Garage Door Opener, Lighted, Garage Faces Side
- Attached garage spaces: 2
Features
- Levels: Two
- Stories: 2
- Patio & porch: Front Porch, Patio, Balcony, Covered
- Exterior features: Balcony, Fire Pit, Rain Gutters
- Pool features: None
- Fencing: Wrought Iron
Lot
- Size: 1.88 Acres
- Features: Acreage, Interior Lot, Landscaped, Many Trees, Subdivision, Sprinkler System
Details
- Parcel number: 16027920001485000
Construction
Type & style
- Home type: SingleFamily
- Architectural style: Traditional,Detached
- Property subtype: Single Family Residence
Materials
- Brick
- Foundation: Slab
- Roof: Composition
Condition
- Resale
- Year built: 2003
Utilities & green energy
- Sewer: Public Sewer
- Water: Public
- Utilities for property: Propane, Sewer Available, Separate Meters, Water Available, Cable Available
Community & HOA
Community
- Features: Lake, Playground, Park, Trails/Paths, Curbs
- Security: Security System, Carbon Monoxide Detector(s), Smoke Detector(s)
- Subdivision: Lake Ridge Sec 21
HOA
- Has HOA: Yes
- Services included: Association Management, Maintenance Structure
- HOA fee: $315 annually
- HOA name: Lake Ridge Poa
- HOA phone: 972-299-5270
Location
- Region: Cedar Hill
Financial & listing details
- Price per square foot: $189/sqft
- Tax assessed value: $789,460
- Annual tax amount: $18,145
- Date on market: 5/27/2026
- Cumulative days on market: 98 days
- Listing terms: Cash,Conventional,FHA,VA Loan
Estimated market value
$767,800
$729,000 - $806,000
$4,295/mo
Price history
| Date | Event | Price |
|---|---|---|
| 8/26/2026 | Price change | $779,900-0.6%$189/sqft |
Source: NTREIS #21281554 Report a problem | ||
| 8/11/2026 | Price change | $785,000-1.8%$190/sqft |
Source: NTREIS #21281554 Report a problem | ||
| 7/9/2026 | Price change | $799,000-1.6%$194/sqft |
Source: NTREIS #21281554 Report a problem | ||
| 6/23/2026 | Price change | $812,400-1.5%$197/sqft |
Source: NTREIS #21281554 Report a problem | ||
| 5/27/2026 | Listed for sale | $824,900+32%$200/sqft |
Source: NTREIS #21281554 Report a problem | ||
| 8/17/2021 | Sold | -- |
Source: eXp Realty #163013822 Report a problem | ||
| 8/15/2021 | Pending sale | $624,900$152/sqft |
Source: NTREIS #14601294 Report a problem | ||
| 6/18/2021 | Listed for sale | $624,900+47%$152/sqft |
Source: NTREIS #14601294 Report a problem | ||
| 5/26/2017 | Sold | -- |
Source: Agent Provided Report a problem | ||
| 4/17/2017 | Pending sale | $425,000$103/sqft |
Source: Acker Home Team #13553655 Report a problem | ||
| 3/30/2017 | Price change | $425,000-4.5%$103/sqft |
Source: Acker Home Team #13553655 Report a problem | ||
| 3/10/2017 | Listed for sale | $444,900+35%$108/sqft |
Source: North Texas Real Estate Information Service #13553655 Report a problem | ||
| 6/13/2013 | Listing removed | $329,500$80/sqft |
Source: Keller Williams - Central 75 #11913669 Report a problem | ||
| 5/7/2013 | Pending sale | $329,500$80/sqft |
Source: Keller Williams - Central 75 #11913669 Report a problem | ||
| 4/20/2013 | Price change | $329,500-5.7%$80/sqft |
Source: Keller Williams - Central 75 #11913669 Report a problem | ||
| 3/8/2013 | Listed for sale | $349,300$85/sqft |
Source: Hexagon Group, LLC #11913669 Report a problem | ||
Public tax history
| Year | Property taxes | Tax assessment |
|---|---|---|
| 2025 | $15,723 +1.8% | $789,460 |
| 2024 | $15,442 -3.8% | $789,460 +14.4% |
| 2023 | $16,045 +0.8% | $690,280 +10.4% |
| 2022 | $15,922 +39.8% | $625,050 +29.8% |
| 2021 | $11,390 -2.2% | $481,730 |
| 2020 | $11,642 +8.3% | $481,730 +9.6% |
| 2019 | $10,754 -0.1% | $439,650 +2.9% |
| 2018 | $10,762 +29.3% | $427,460 +8% |
| 2017 | $8,323 +8.4% | $395,710 |
| 2016 | $7,681 +2% | $395,710 +27.4% |
| 2015 | $7,531 | $310,600 |
| 2014 | $7,531 | $310,600 |
| 2013 | -- | -- |
| 2012 | -- | -- |
| 2011 | -- | -- |
| 2010 | -- | -- |
| 2009 | -- | -- |
| 2008 | -- | -- |
| 2007 | -- | -- |
| 2005 | -- | -- |
| 2004 | -- | -- |
| 2003 | -- | -- |
Find assessor info on the county website
Monthly payment
Est. payment
Payment breakdown
Explore the cost of this home by adjusting the details. Changes won't be saved.Climate risks
Neighborhood: Lake Ridge
Nearby schools
Schools provided by the listing agent
- Elementary: Lakeridge
- Middle: Permenter
- High: Cedar Hill
- District: Cedar Hill ISD
Source: NTREIS. This data may not be complete. We recommend contacting the local school district to confirm school assignments for this home.

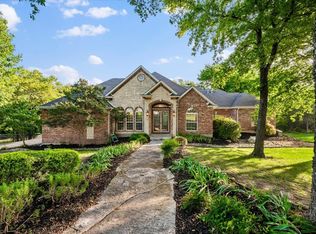

Similar homes
- $944,9994 bd4 ba4.1k sqft1803 Sunset Xing, Cedar Hill, TX 75104For Sale
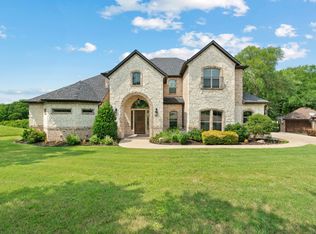 MLS ID #21324280, Buddy Priest. NTREIS
 - $900,0005 bd5 ba4.5k sqft608 Redbud Ct, Cedar Hill, TX 75104For Sale
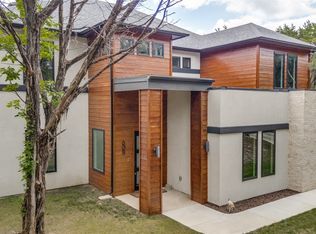 MLS ID #21296993, Alec Butcher. NTREIS
 - $569,9004 bd4 ba3.4k sqft908 Trailwood Ct, Cedar Hill, TX 75104For Sale
 MLS ID #21354454, Kevin McDonald. NTREIS
 - $479,9004 bd2 ba2.1k sqft2855 Sonterra Dr, Cedar Hill, TX 75104For Sale
 MLS ID #21304608, Kevin McDonald. NTREIS
