Nearly 5,770 total square feet across the main house and guest house combined. Set on a full acre in the desirable Somerset addition of Midlothian, Texas, this custom home has just been extensively updated and is better than ever. Recent improvements include a brand new roof (August 2026), new appliances (August 2026), 3 fully renovated bathrooms (2026), new pool decking (2026), and new windows (August 2026), making this move in ready home a rare find in today's market.
The main house features 4 bedrooms and 3 full bathrooms, an upstairs game or bonus room, and a private 1,902 square foot guest house, perfect for multigenerational living, extended family, or long term guests who want their own space.
Step inside to an open, light filled floor plan with fresh paint, updated flooring, and modern lighting throughout. A striking double sided fireplace anchors the living area, creating natural flow for everyday living and entertaining. The updated kitchen includes quartz countertops, new appliances, generous cabinet space, and a large island ideal for gathering. The primary suite offers a spacious layout with an oversized bath and large walk in closet, while the upstairs bonus room provides flexible space for a game room, media room, or playroom.
Outside, enjoy a beautifully landscaped yard and a true backyard retreat featuring a covered patio, sparkling pool with brand new decking, and hot tub, all just steps from the private guest house complete with its own bedroom, bathroom, and kitchenette.
Located within walking distance of the elementary and middle school, and just minutes from shopping, dining, and major highways, this Midlothian, Texas home offers space, flexibility, and everyday luxury with all the major updates already done for you.
Pending
Price cut: $61K (9/11)
$988,000
2430 Savanna Cir, Midlothian, TX 76065
4beds
3,868sqft
Single Family Residence
Built in 2001
0.99 Acres Lot
$969,400 Zestimate®
$255/sqft
$25/mo HOA
What's special
Hot tubFresh paintNew appliancesUpdated flooringModern lighting throughoutOversized bathQuartz countertops
- 58 days
- 115
- 2
Likely to sell faster than
Zillow last checked:
Listing updated:
Listed by:
Kevin McDonald 0602639 214-972-5960,
United Real Estate 972-372-0590
Source: NTREIS,MLS#: 21372726
Facts & features
Interior
Bedrooms & bathrooms
- Bedrooms: 4
- Bathrooms: 3
- Full bathrooms: 3
Primary bedroom
- Level: First
- Dimensions: 14 x 22
Bedroom
- Level: First
- Dimensions: 15 x 11
Bedroom
- Level: First
- Dimensions: 15 x 11
Bonus room
- Level: Second
- Dimensions: 22 x 26
Breakfast room nook
- Level: First
- Dimensions: 16 x 10
Dining room
- Level: First
- Dimensions: 13 x 14
Kitchen
- Level: First
- Dimensions: 13 x 17
Living room
- Level: First
- Dimensions: 18 x 21
Office
- Level: First
- Dimensions: 12 x 13
Utility room
- Level: First
- Dimensions: 10 x 15
Heating
- Central, Electric, Fireplace(s)
Cooling
- Central Air, Ceiling Fan(s), Electric
Appliances
- Included: Dishwasher, Electric Range, Gas Cooktop, Disposal, Microwave
Features
- Built-in Features, Decorative/Designer Lighting Fixtures, Eat-in Kitchen, Granite Counters, High Speed Internet, In-Law Floorplan, Kitchen Island, Multiple Master Suites, Open Floorplan, Pantry, Cable TV, Walk-In Closet(s), Wired for Sound
- Flooring: Ceramic Tile
- Windows: Shutters, Window Coverings
- Has basement: No
- Number of fireplaces: 1
- Fireplace features: Gas Starter
Interior area
- Total interior livable area: 3,868 sqft
Video & virtual tour
Property
Parking
- Total spaces: 3
- Parking features: Driveway, Garage Faces Side
- Attached garage spaces: 3
Features
- Levels: One and One Half
- Patio & porch: Covered, Front Porch, Patio
- Exterior features: Lighting, Rain Gutters
- Has private pool: Yes
- Pool features: Heated, In Ground, Pool, Private
- Fencing: Back Yard,Wrought Iron
Lot
- Size: 0.99 Acres
- Features: Acreage, Interior Lot, Few Trees
Details
- Additional structures: Guest House
- Parcel number: 208830
- Other equipment: Irrigation Equipment
Construction
Type & style
- Home type: SingleFamily
- Architectural style: Traditional,Detached
- Property subtype: Single Family Residence
Materials
- Brick
- Foundation: Slab
- Roof: Composition
Condition
- Resale
- Year built: 2001
Utilities & green energy
- Sewer: Aerobic Septic
- Water: Public
- Utilities for property: Septic Available, Underground Utilities, Water Available, Cable Available
Community & HOA
Community
- Features: Sidewalks
- Security: Fire Alarm
- Subdivision: Somerset
HOA
- Has HOA: Yes
- Services included: Association Management
- HOA fee: $300 annually
- HOA name: Somerset
- HOA phone: 214-662-4544
Location
- Region: Midlothian
Financial & listing details
- Price per square foot: $255/sqft
- Tax assessed value: $760,647
- Annual tax amount: $15,173
- Date on market: 8/29/2026
- Cumulative days on market: 49 days
Estimated market value
$969,400
$921,000 - $1.02M
$4,322/mo
Price history
| Date | Event | Price |
|---|---|---|
| 10/4/2026 | Pending sale | $988,000$255/sqft |
Source: NTREIS #21372726 Report a problem | ||
| 9/25/2026 | Contingent | $988,000$255/sqft |
Source: NTREIS #21372726 Report a problem | ||
| 9/11/2026 | Price change | $988,000-5.8%$255/sqft |
Source: NTREIS #21372726 Report a problem | ||
| 8/29/2026 | Listed for sale | $1,049,000+6.1%$271/sqft |
Source: NTREIS #21372726 Report a problem | ||
| 6/11/2026 | Listing removed | $989,000$256/sqft |
Source: NTREIS #21204783 Report a problem | ||
| 5/6/2026 | Price change | $989,000-2.9%$256/sqft |
Source: NTREIS #21204783 Report a problem | ||
| 4/8/2026 | Price change | $1,019,000-1.1%$263/sqft |
Source: NTREIS #21204783 Report a problem | ||
| 3/19/2026 | Listed for sale | $1,030,000+24.8%$266/sqft |
Source: NTREIS #21204783 Report a problem | ||
| 4/14/2023 | Sold | -- |
Source: NTREIS #20259823 Report a problem | ||
| 3/11/2023 | Pending sale | $825,000$213/sqft |
Source: NTREIS #20259823 Report a problem | ||
| 3/7/2023 | Contingent | $825,000$213/sqft |
Source: NTREIS #20259823 Report a problem | ||
| 2/24/2023 | Listed for sale | $825,000+73.7%$213/sqft |
Source: NTREIS #20259823 Report a problem | ||
| 7/19/2013 | Listing removed | $474,900$123/sqft |
Source: Coldwell Banker Residential Brokerage - #11887814 Report a problem | ||
| 6/28/2012 | Price change | $474,900-3.1%$123/sqft |
Source: Coldwell Banker Residential Brokerage - #11662941 Report a problem | ||
| 3/28/2012 | Listed for sale | $489,900-2%$127/sqft |
Source: Coldwell Banker Residential Brokerage - #11662941 Report a problem | ||
| 9/25/2011 | Listed for sale | $499,900$129/sqft |
Source: Coldwell Banker Residential Brokerage - #11662941 Report a problem | ||
| 5/21/2011 | Listing removed | $499,900$129/sqft |
Source: Coldwell Banker Residential Brokerage - #11580160 Report a problem | ||
| 4/21/2011 | Listed for sale | $499,900$129/sqft |
Source: Coldwell Banker Residential Brokerage - #11580160 Report a problem | ||
Public tax history
| Year | Property taxes | Tax assessment |
|---|---|---|
| 2025 | $11,849 -10.9% | $760,647 -6.8% |
| 2024 | $13,295 -9.1% | $816,396 +13.4% |
| 2023 | $14,626 +20.6% | $719,892 +33% |
| 2022 | $12,127 | $541,262 +9.1% |
| 2021 | -- | $496,100 +10% |
| 2020 | -- | $451,000 +10% |
| 2019 | $7,411 -2.7% | $410,000 -2% |
| 2018 | $7,613 | $418,520 -2.1% |
| 2017 | $7,613 -0.8% | $427,350 -2% |
| 2016 | $7,674 -1% | $436,000 +1.5% |
| 2015 | $7,755 | $429,350 +0.9% |
| 2014 | $7,755 | $425,670 -0.1% |
| 2013 | -- | $426,260 +0.5% |
| 2012 | -- | $423,940 -1.8% |
| 2011 | -- | $431,560 -0.2% |
| 2010 | -- | $432,610 -2.7% |
| 2009 | -- | $444,500 +0% |
| 2007 | -- | $444,370 +5.3% |
| 2006 | -- | $421,820 +2.5% |
| 2005 | -- | $411,500 +35.9% |
| 2004 | -- | $302,740 |
| 2003 | -- | -- |
| 2002 | -- | -- |
Find assessor info on the county website
Monthly payment
Est. payment
Payment breakdown
Explore the cost of this home by adjusting the details. Changes won't be saved.Climate risks
Neighborhood: 76065
Nearby schools
Schools provided by the listing agent
- Elementary: Larue Miller
- Middle: Dieterich
- High: Midlothian
- District: Midlothian ISD
Source: NTREIS. This data may not be complete. We recommend contacting the local school district to confirm school assignments for this home.
Similar homes
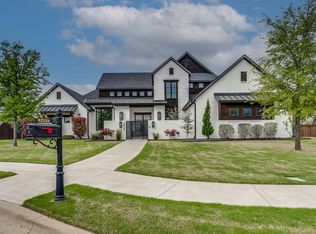
- $1,225,0004 bd5 ba4k sqft2201 Hanna Ct, Midlothian, TX 76065For Sale
 MLS ID #21366571, RJ Grant. NTREIS
 - $849,9004 bd3 ba3.2k sqft5620 Limestone Ln, Midlothian, TX 76065For Sale
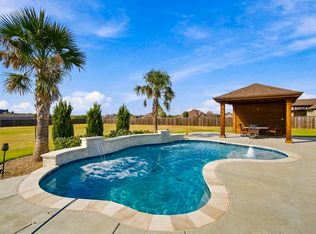 MLS ID #21387136, Lauren Smith. NTREIS
 - $1,200,0004 bd4 ba3.8k sqft2209 Lyons Ct, Midlothian, TX 76065For Sale
 MLS ID #21089496, Mitchell Priddy. NTREIS
 - $1,025,0006 bd5 ba5k sqft3840 Angela Ct, Midlothian, TX 76065For Sale
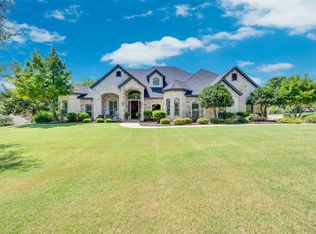 MLS ID #21310471, Jennifer Ticer. NTREIS
