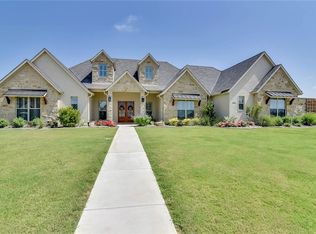
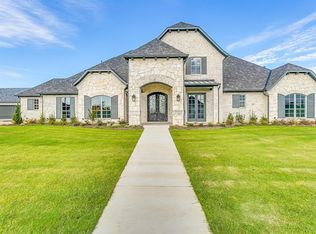
Welcome to 2201 Hanna Court, a Troy Priddy custom home set on a nearly half-acre corner lot within the gated Estates of Somercrest. Built in 2019, this 4-bedroom, 4.5-bath residence offers thoughtful design, elevated finishes, and flexible living spaces in Midlothian ISD.*
A private study and formal dining room frame the entry, leading into a light-filled living room with a fireplace, oversized windows, and surround sound. The open kitchen is designed for both everyday living and entertaining, with JennAir appliances, a walk-in pantry, generous prep space, and a spacious breakfast nook.
The first floor offers two private en-suite bedrooms on opposite sides of the home. The primary suite feels like a retreat, with custom tilework, a soaking tub, dual-head walk-in shower, and a generous walk-in closet. A second downstairs suite with its own walk-in closet provides ideal flexibility for guests, multigenerational living, or a private home office.
Upstairs, the custom-built-in media loft with surround sound connects two additional en-suite bedrooms and a versatile bonus room ready to serve as a playroom, fitness space, media room, or hobby room.
Designer upgrades include Restoration Hardware lighting, custom plantation shutters throughout, oak hardwood flooring, Room & Board mirrors, designer wallpaper, Lutron smart switches, and designer ceiling fans. Outdoors, enjoy an outdoor kitchen made for relaxed evenings and weekend gatherings, complemented by a WiFi irrigation controller and hardwired 4K perimeter cameras. The oversized three-car garage was freshly finished with epoxy flooring in 2026.
With its gated setting, nearly half-acre lot, refined custom finishes, and room to live, work, host, and unwind, this is a rare Somercrest offering. Schedule your private showing today.
For sale
$1,225,000
2201 Hanna Ct, Midlothian, TX 76065
4beds
4,067sqft
Single Family Residence
Built in 2019
0.48 Acres Lot
$1,189,200 Zestimate®
$301/sqft
$76/mo HOA
What's special
Gated settingOutdoor kitchenOversized windowsOak hardwood flooringFormal dining roomJennair appliancesNearly half-acre corner lot
- 53 days
- 445
- 36
Zillow last checked:
Listing updated:
Listed by:
RJ Grant 0825571 214-396-1100,
Compass RE Texas, LLC 214-814-8100
Source: NTREIS,MLS#: 21366571
Facts & features
Interior
Bedrooms & bathrooms
- Bedrooms: 4
- Bathrooms: 5
- Full bathrooms: 4
- 1/2 bathrooms: 1
Primary bedroom
- Features: En Suite Bathroom, Walk-In Closet(s)
- Level: First
- Dimensions: 15 x 20
Bedroom
- Features: En Suite Bathroom
- Level: First
- Dimensions: 12 x 14
Bedroom
- Level: Second
- Dimensions: 13 x 12
Bedroom
- Level: Second
- Dimensions: 15 x 12
Primary bathroom
- Features: Dual Sinks, Double Vanity, En Suite Bathroom, Multiple Shower Heads, Separate Shower
- Level: First
- Dimensions: 12 x 20
Bonus room
- Level: Second
- Dimensions: 17 x 19
Breakfast room nook
- Level: First
- Dimensions: 13 x 8
Dining room
- Level: First
- Dimensions: 13 x 12
Family room
- Level: Second
- Dimensions: 15 x 16
Other
- Level: First
- Dimensions: 8 x 13
Other
- Level: Second
- Dimensions: 8 x 9
Other
- Level: Second
- Dimensions: 12 x 5
Half bath
- Level: First
- Dimensions: 6 x 8
Kitchen
- Features: Kitchen Island, Pot Filler, Walk-In Pantry
- Level: First
- Dimensions: 12 x 21
Laundry
- Features: Built-in Features, Linen Closet, Utility Sink
- Level: First
- Dimensions: 8 x 13
Living room
- Features: Fireplace
- Level: First
- Dimensions: 19 x 25
Office
- Features: Built-in Features
- Level: First
- Dimensions: 15 x 12
Heating
- Central, Natural Gas
Cooling
- Central Air, Electric
Appliances
- Included: Built-In Gas Range, Double Oven, Dishwasher, Disposal, Gas Oven, Gas Range, Vented Exhaust Fan, Wine Cooler
Features
- Built-in Features, Decorative/Designer Lighting Fixtures, Double Vanity, Kitchen Island, Walk-In Closet(s), Wired for Sound
- Flooring: Ceramic Tile, Wood
- Windows: Shutters
- Has basement: No
- Number of fireplaces: 1
- Fireplace features: Gas Starter, Living Room, Wood Burning
Interior area
- Total interior livable area: 4,067 sqft
Video & virtual tour
Property
Parking
- Total spaces: 3
- Parking features: Door-Multi, Epoxy Flooring, Garage, Garage Door Opener, Garage Faces Rear
- Attached garage spaces: 3
Features
- Levels: Two
- Stories: 2
- Patio & porch: Patio, Covered
- Exterior features: Gas Grill, Outdoor Grill, Outdoor Kitchen, Private Yard, Rain Gutters
- Pool features: None
- Fencing: Back Yard
Lot
- Size: 0.48 Acres
- Dimensions: 128 x 163.5 x 113 x 148.5
- Features: Back Yard, Corner Lot, Lawn, Sprinkler System
Details
- Parcel number: 263098
Construction
Type & style
- Home type: SingleFamily
- Architectural style: Traditional,Detached
- Property subtype: Single Family Residence
Materials
- Brick, Rock, Stone
- Foundation: Slab
- Roof: Composition
Condition
- Year built: 2019
Utilities & green energy
- Sewer: Public Sewer
- Water: Public
- Utilities for property: Sewer Available, Separate Meters, Water Available
Community & HOA
Community
- Features: Gated
- Security: Prewired, Gated Community
- Subdivision: Estates Of Somercrest
HOA
- Has HOA: Yes
- Services included: All Facilities, Association Management, Maintenance Grounds
- HOA fee: $911 annually
- HOA name: Worth Ross Management Company (Wrmc)
- HOA phone: 855-435-4596
Location
- Region: Midlothian
Financial & listing details
- Price per square foot: $301/sqft
- Tax assessed value: $1,083,000
- Annual tax amount: $21,604
- Date on market: 8/25/2026
- Cumulative days on market: 53 days
- Listing terms: Cash,Conventional,VA Loan
- Exclusions: Mounted Shelves in Garage, All TV mounts
Estimated market value
$1,189,200
$1.13M - $1.25M
$4,678/mo
Price history
| Date | Event | Price |
|---|---|---|
| 8/25/2026 | Listed for sale | $1,225,000+22.5%$301/sqft |
Source: NTREIS #21366571 Report a problem | ||
| 8/23/2021 | Sold | -- |
Source: Ebby Halliday solds #14592425_76065 Report a problem | ||
| 8/2/2021 | Pending sale | $999,900$246/sqft |
Source: NTREIS #14592425 Report a problem | ||
| 7/22/2021 | Price change | $999,900-9.1%$246/sqft |
Source: NTREIS #14592425 Report a problem | ||
| 6/4/2021 | Listed for sale | $1,100,000+18.9%$270/sqft |
Source: NTREIS #14592425 Report a problem | ||
| 8/9/2019 | Listing removed | $925,000$227/sqft |
Source: Jackson Property Company #14126472 Report a problem | ||
| 7/5/2019 | Pending sale | $925,000$227/sqft |
Source: Jackson Property Company #14126472 Report a problem | ||
| 7/4/2019 | Listed for sale | $925,000$227/sqft |
Source: Jackson Property Company #14126472 Report a problem | ||
Public tax history
| Year | Property taxes | Tax assessment |
|---|---|---|
| 2025 | $17,507 +1.9% | $1,083,000 +4.4% |
| 2024 | $17,182 -2.2% | $1,037,181 +2.9% |
| 2023 | $17,570 -13.5% | $1,008,033 +2% |
| 2022 | $20,308 | $987,960 +45.2% |
| 2021 | -- | $680,410 +8.9% |
| 2020 | -- | $624,910 +749.3% |
| 2019 | $1,851 +5.9% | $73,580 +15.4% |
| 2018 | $1,748 | $63,750 |
| 2017 | $1,748 -0.7% | $63,750 |
| 2016 | $1,761 | $63,750 |
Find assessor info on the county website
Monthly payment
Est. payment
Payment breakdown
Explore the cost of this home by adjusting the details. Changes won't be saved.Climate risks
Neighborhood: 76065
Nearby schools
Schools provided by the listing agent
- Elementary: Larue Miller
- Middle: Dieterich
- High: Midlothian
- District: Midlothian ISD
Source: NTREIS. This data may not be complete. We recommend contacting the local school district to confirm school assignments for this home.
Similar homes
- $1,200,0004 bd4 ba3.8k sqft2209 Lyons Ct, Midlothian, TX 76065For Sale
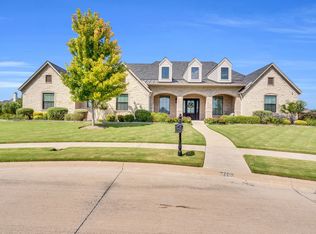 MLS ID #21089496, Mitchell Priddy. NTREIS
 - $1,399,9994 bd4 ba4.5k sqft2971 American Sparrow Dr, Midlothian, TX 76065For Sale
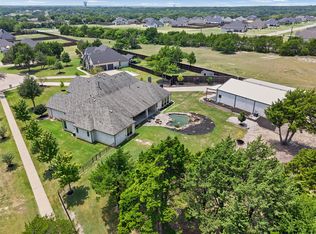 MLS ID #21347787, Mary Eubanks. NTREIS
 - $1,199,9994 bd4 ba3.5k sqft4411 Tea Olive Trl, Midlothian, TX 76065For Sale
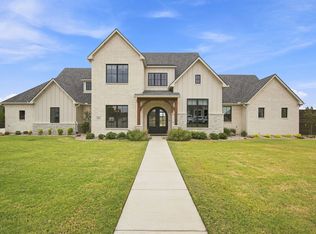 MLS ID #21339467, Brandee Escalante. NTREIS
 - $1,250,0004 bd4 ba3k sqft2931 N Mockingbird Ln, Midlothian, TX 76065For Sale
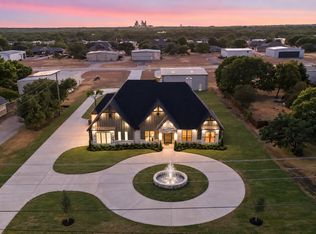 MLS ID #21376600, Andria Moore. NTREIS
